Leave a Message

Thank you for your message. I will be in touch with you shortly.

1025 Echo Beach Avenue
SEE ALL PHOTOS
1025 Echo Beach Avenue
Courtesy of Signature Real Estate Group Timothy J. Low Listing Contact: (702) 245-8569 
Sold

1025 Echo Beach Avenue

1025 Echo Beach Avenue, North Las Vegas, NV 89086

$373,500
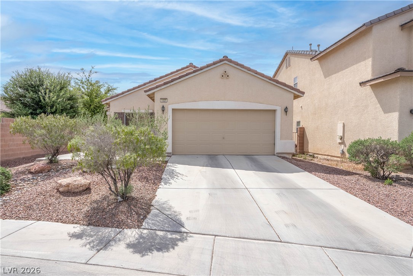
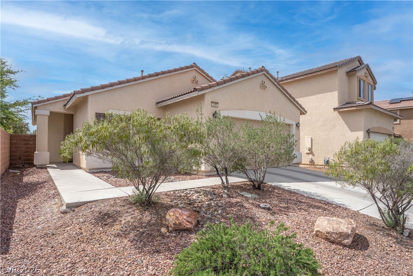
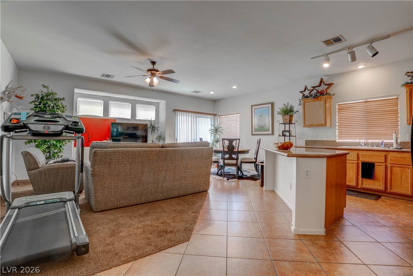
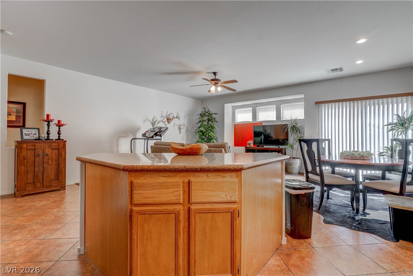
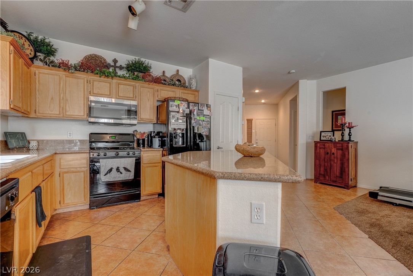
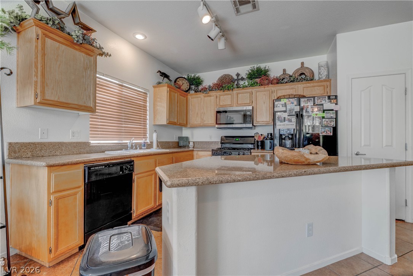
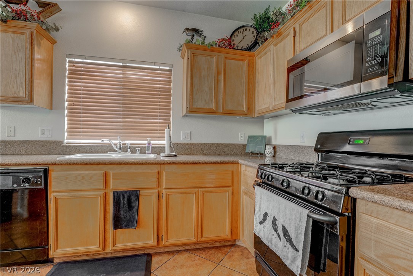
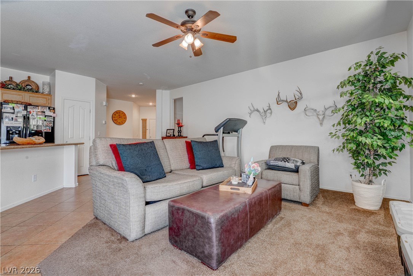
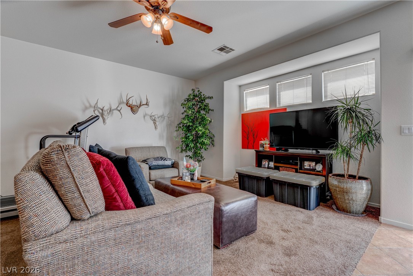
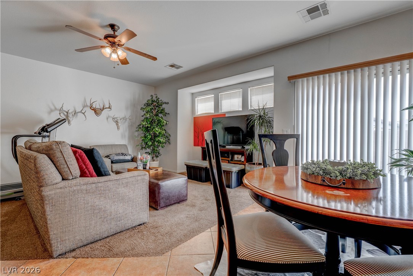
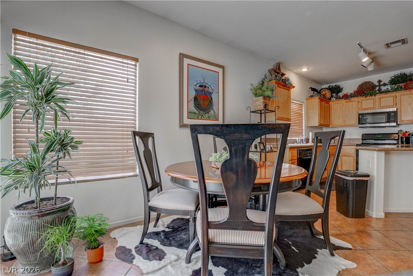
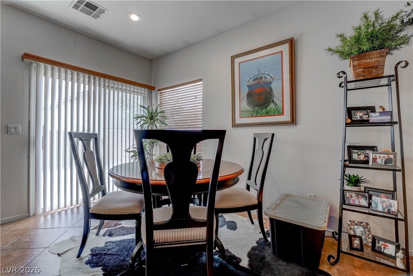
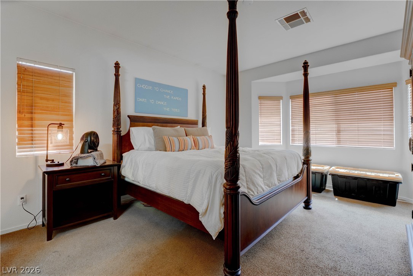
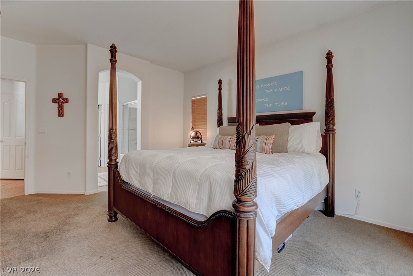
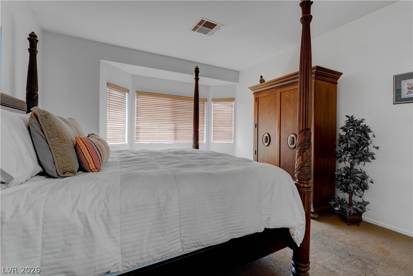
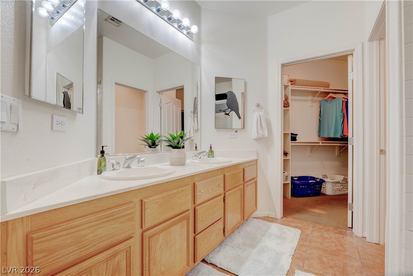
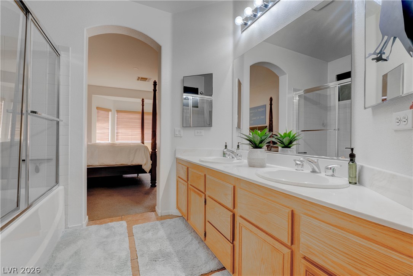
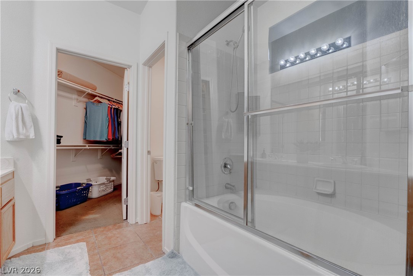
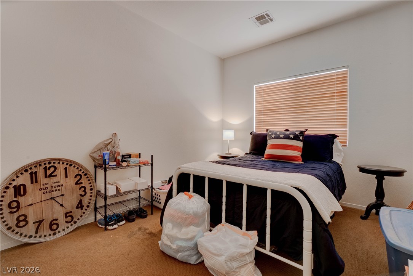
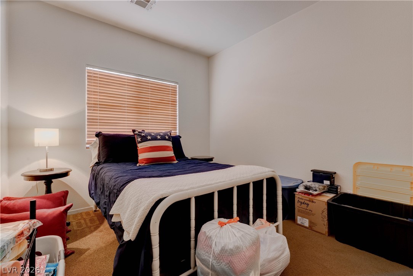
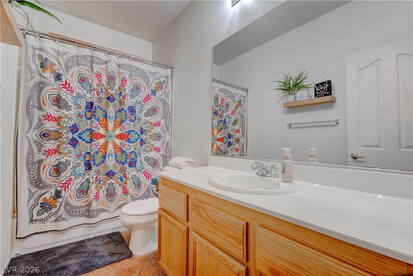
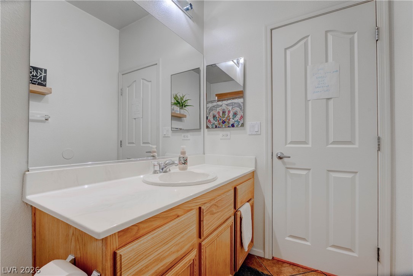
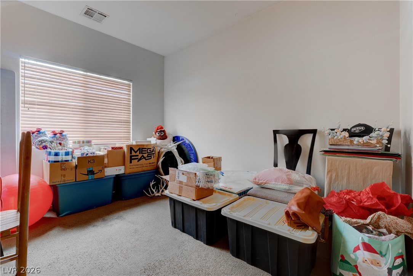
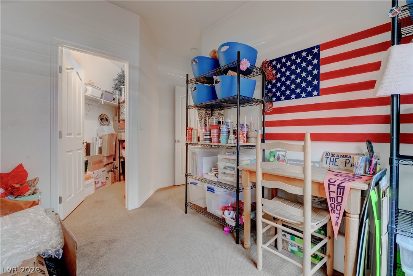
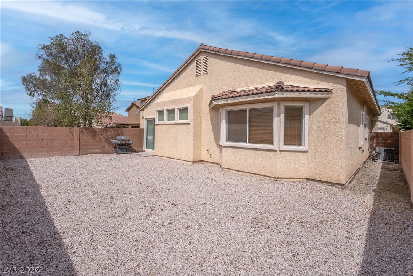
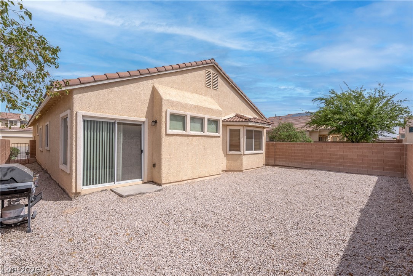
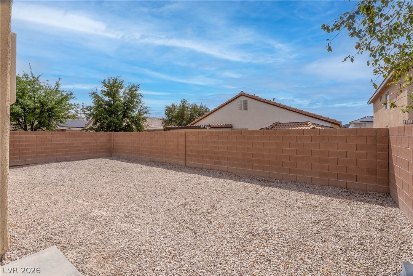
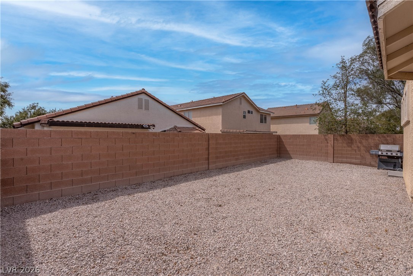
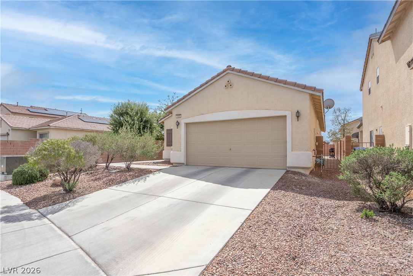
Welcome to this charming single-story home featuring 3 bedrooms and 2 bathrooms, thoughtfully designed with an open-concept layout that seamlessly connects the main living area to the kitchen--perfect for both everyday living and entertaining. The kitchen offers a sizeable island, granite countertops, oak-finished cabinetry, and a blend of recessed and track lighting for a warm, inviting feel. The private primary suite is set apart from the secondary bedrooms, providing a comfortable retreat, while the additional bedrooms are conveniently located down a separate hall. Step outside to a spacious backyard complete with low-maintenance rock landscaping--ideal as-is or ready to be transformed into your own personalized outdoor oasis. Enjoy added privacy with no immediate neighbor on the east side that is separated by a walking trail that leads directly to the well maintained community park.

3
beds

2
baths

1,487 Sq.Ft. LIVING AREA

4,792 Sq.Ft. lot

Tim Low

Tim Low

Features & Amenities

Interior

  • total bedrooms3
  • Total bathrooms2
  • full bathrooms2
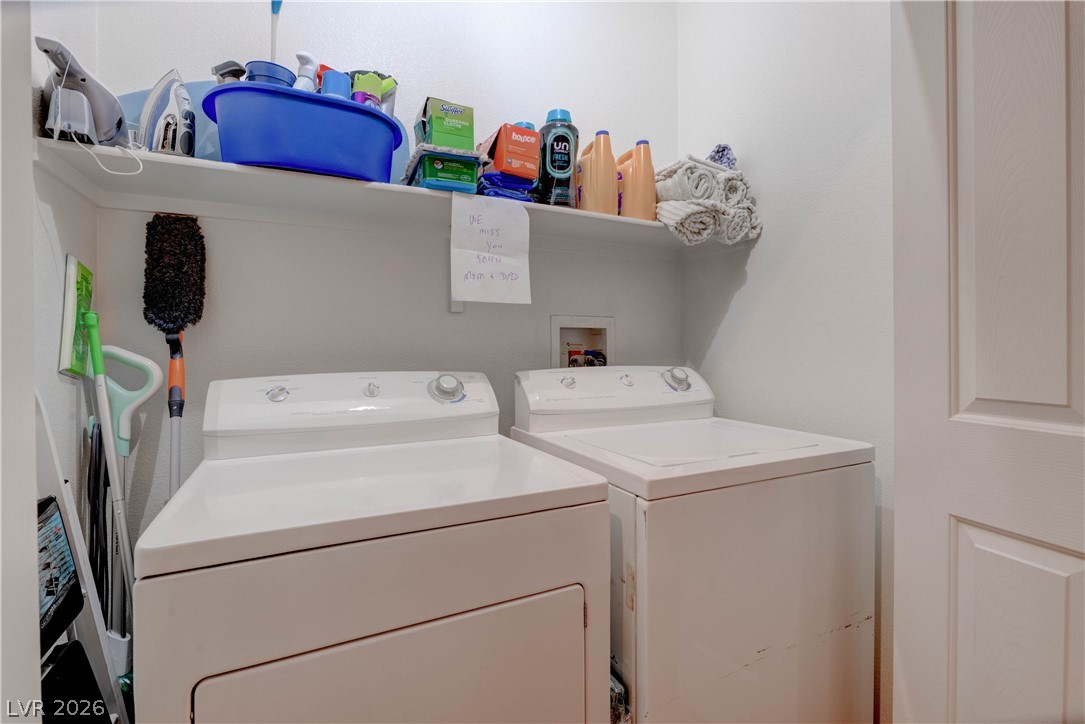
  • Laundry room Electric Dryer Hookup, Gas Dryer Hookup, Laundry Room
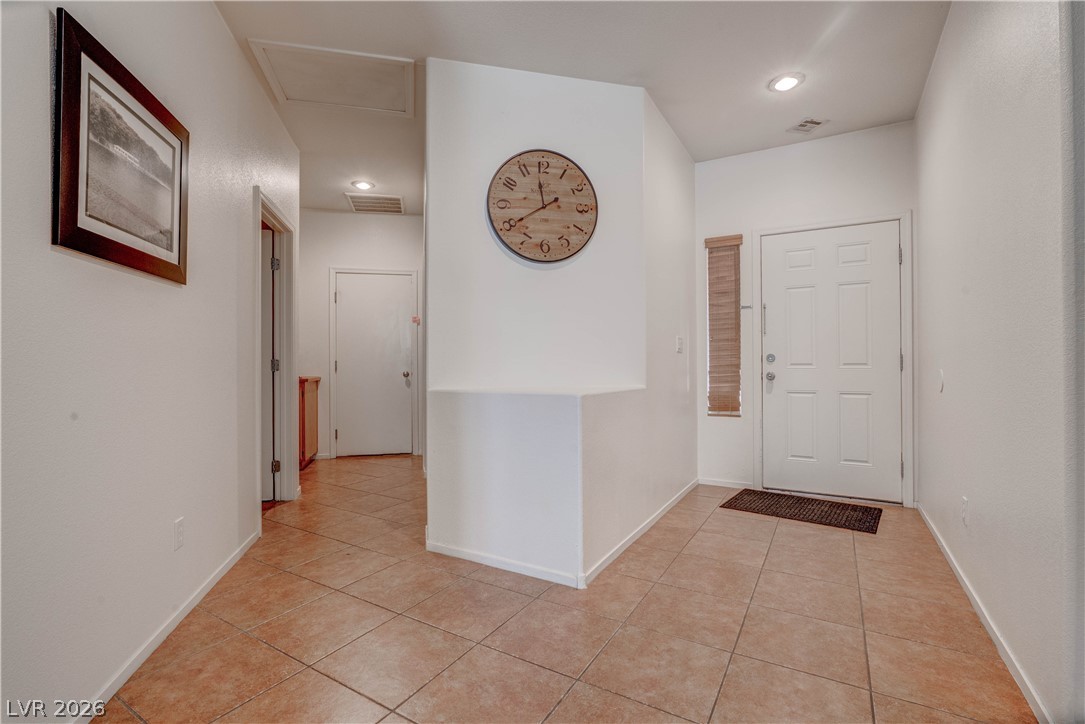
  • Flooring Carpet, Ceramic Tile
  • APPLIANCES Disposal, Gas Range, Refrigerator
  • other interior Features Bedroom on Main Level, Primary Downstairs, Window Treatments

Area & Lot

  • Status Sold
  • Date Sold May 13, 2026
  • Living Area1,487 Sq.Ft.
  • Total Area1,487 Sq.Ft.
  • Lot Area4,792 Sq.Ft.
  • MLS® ID2768785
  • TypeResidential
  • YEAR BUILT2005
  • Architecture StylesOne Story
  • Elementary SchoolHayden, Don E.,Hayden, Don E.
  • Middle SchoolCram Brian & Teri
  • High SchoolLegacy

Exterior

  • STORIES1
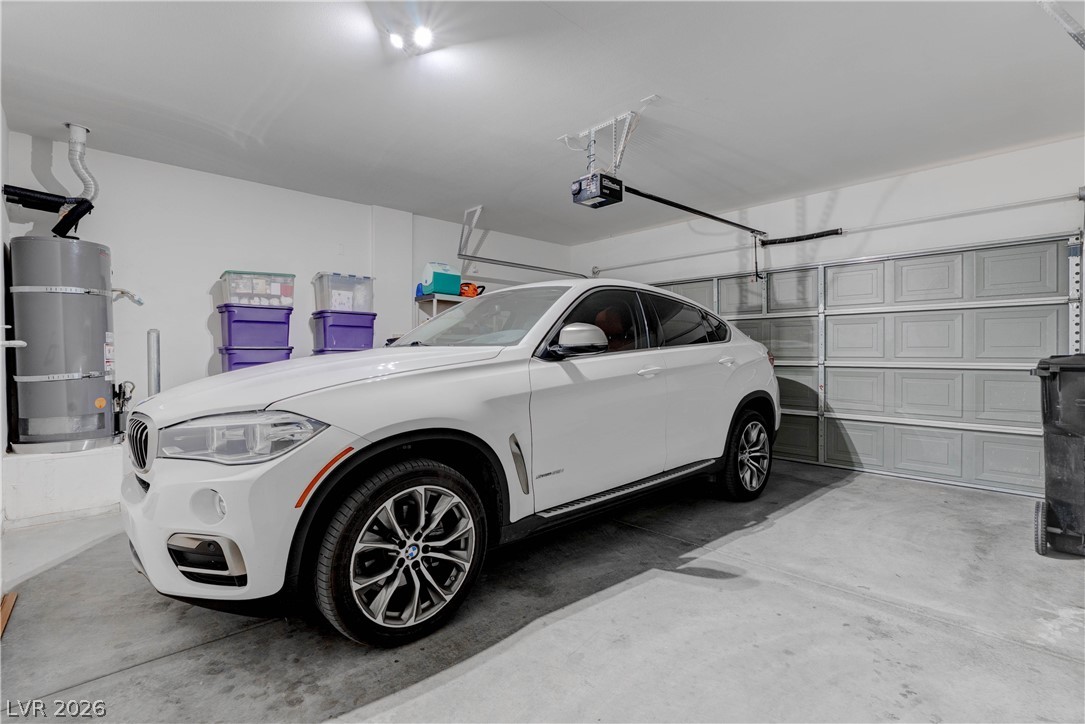
  • Garage Space2.0
  • water SourcePublic
  • utilitiesUnderground Utilities
  • roofTile
  • lot featuresDesert Landscaping, Landscaped, 1/4 Acre
  • parkingAttached, Garage, Private
  • HEAT TYPECentral, Gas
  • AIR CONDITIONINGCentral Air, Electric
  • sewerPublic Sewer
  • other exterior FeaturesPrivate Yard

Financial

  • Sales Price$373,500
  • Real Estate Tax $1,982/yr
  • HOA $85/mo
View Virtual Tour

Work With Tim

With 25 years of experience, Tim Low delivers expert guidance, strong negotiation, and personalized service to help you achieve the best possible real estate results.

Follow Me on Instagram