Leave a Message

Thank you for your message. I will be in touch with you shortly.

1036 Kennebunk Circle
SEE ALL PHOTOS
1036 Kennebunk Circle
Courtesy of Signature Real Estate Group Timothy J. Low Listing Contact: (702) 245-8569 
Sold

1036 Kennebunk Circle

1036 Kennebunk Circle, Henderson, NV 89015

$510,000
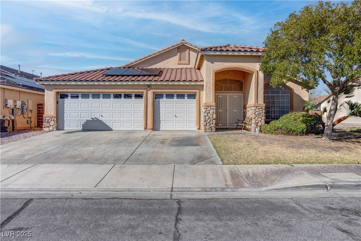
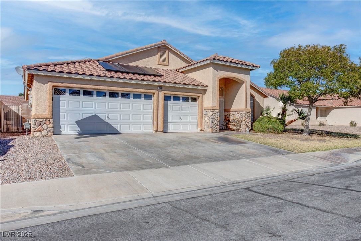
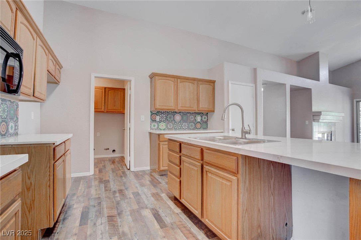
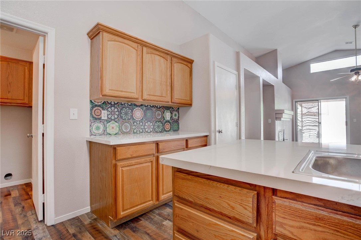
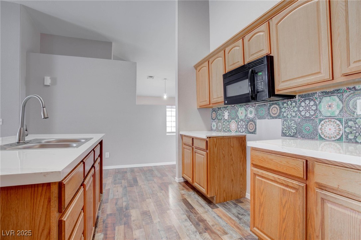
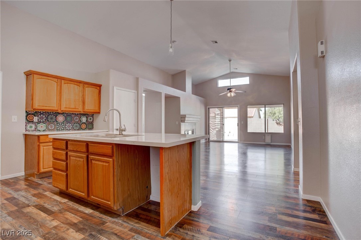
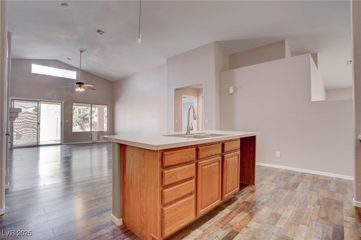
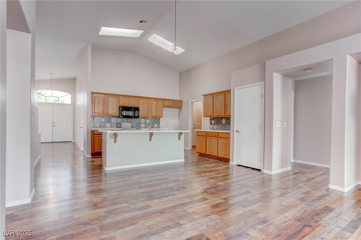
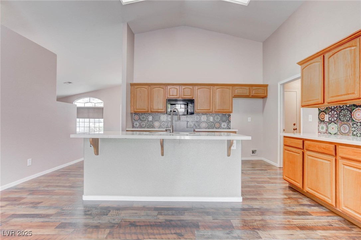
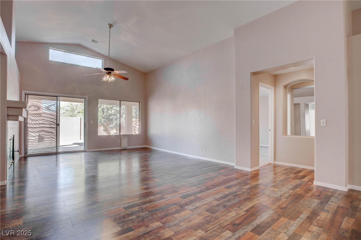
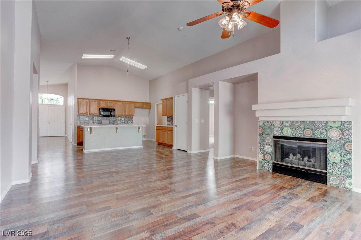
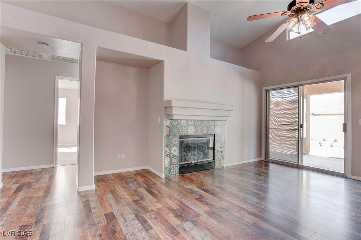
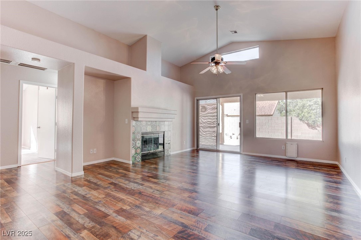
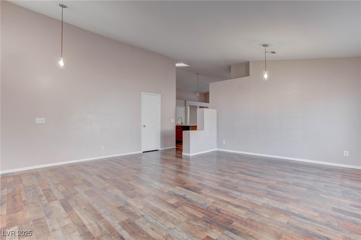
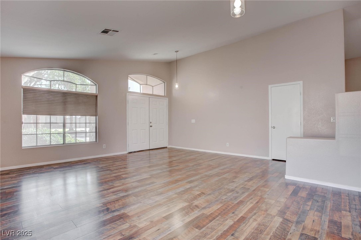
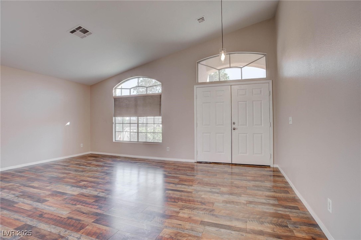
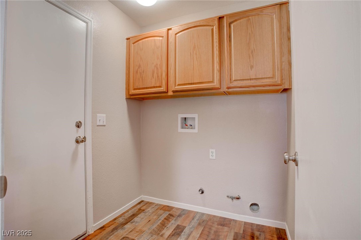
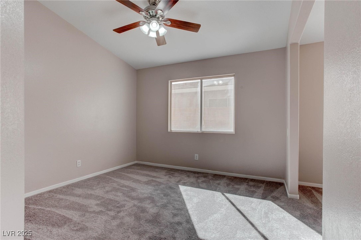
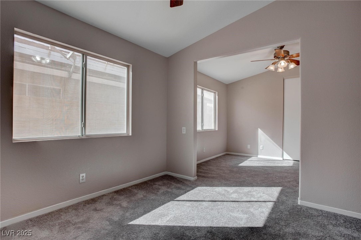
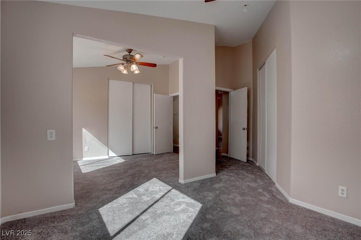
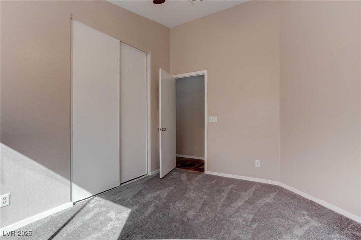
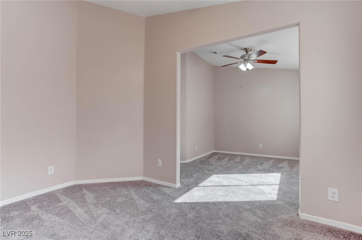
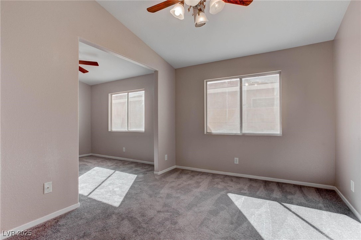
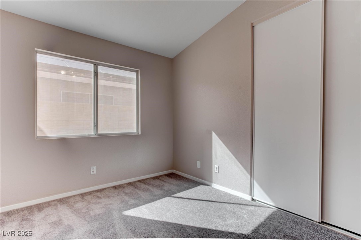
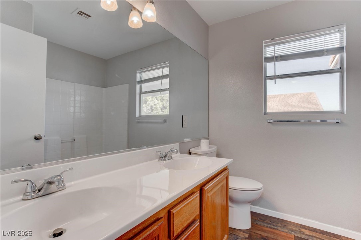
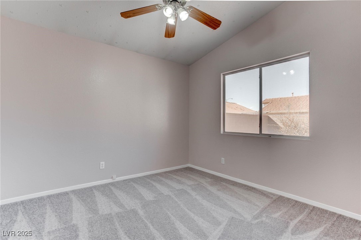
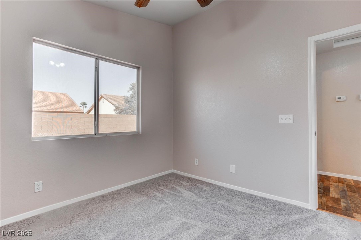
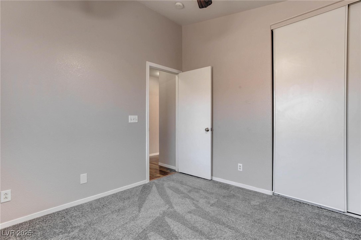
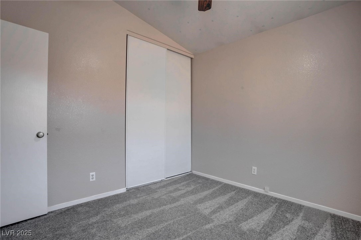
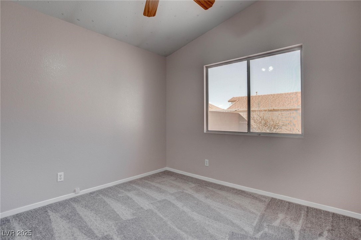
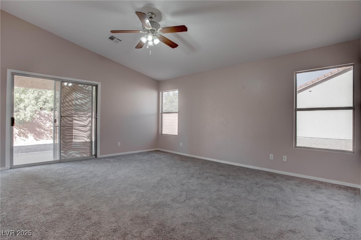
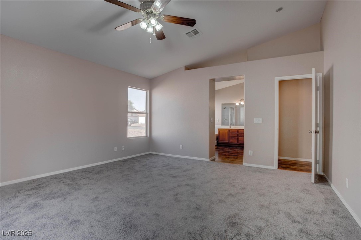
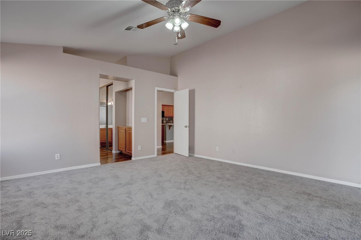
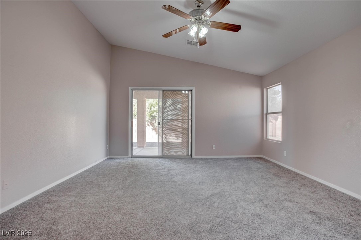
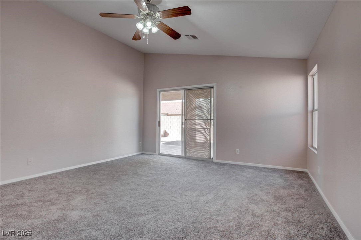
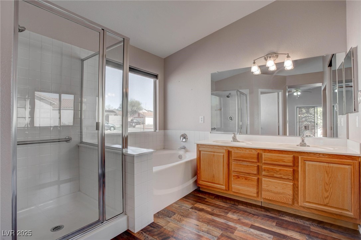
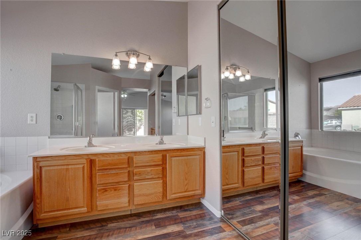
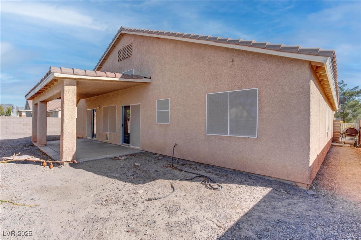
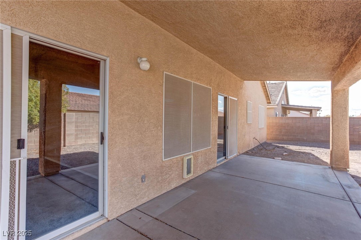
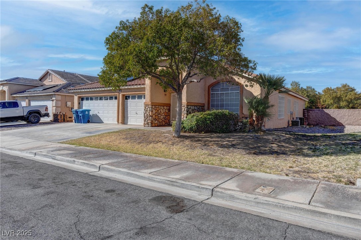
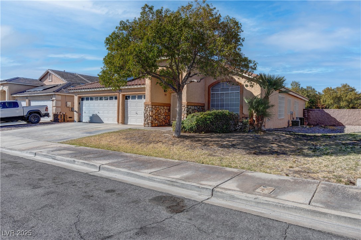
Charming Single-Story Home in Henderson. Discover this beautifully updated 3-bedroom, 2-bathroom home nestled in a quiet Henderson neighborhood just minutes from shopping, dining, and entertainment. This spacious single-story home features an inviting open floor plan, perfect for modern living. Step inside the first living room to new rich brown plank flooring that flows seamlessly throughout the main areas, complemented by fresh new carpet in the bedrooms. The heart of the home is the stylish kitchen, boasting brand-new white quartz countertops, a vibrant backsplash, and ample space for cooking and entertaining. The large primary bedroom offers private backyard access, a spacious en-suite bathroom, and a walk-in closet. Bedroom 3 has an added room attached! Great for a private entertainment room or study/office. Freshly painted throughout and move-in ready, this home is waiting for its new owner. Don't miss out on this Henderson gem! Schedule a showing today.

3
beds

2
baths

2,096 Sq.Ft. LIVING AREA

6,970 Sq.Ft. lot

Tim Low

Tim Low

Features & Amenities

Interior

  • total bedrooms3
  • Total bathrooms2
  • full bathrooms2
  • Laundry room Gas Dryer Hookup, Main Level, Laundry Room
  • Flooring Carpet, Laminate
  • APPLIANCES Gas Cooktop, Disposal, Microwave
  • other interior Features Bedroom on Main Level, Ceiling Fan(s), Primary Downstairs, Window Treatments

Area & Lot

  • Status Sold
  • Date Sold May 9, 2025
  • Living Area2,096 Sq.Ft.
  • Total Area2,096 Sq.Ft.
  • Lot Area6,970 Sq.Ft.
  • MLS® ID2666652
  • TypeResidential
  • YEAR BUILT1997
  • Architecture StylesOne Story
  • Elementary SchoolMorrow, Sue H.,Morrow, Sue H.
  • Middle SchoolBrown B. Mahlon
  • High SchoolBasic Academy

Exterior

  • STORIES1
  • Garage Space2.0
  • water SourcePublic
  • utilitiesUnderground Utilities
  • roofTile
  • lot featuresDrip Irrigation/Bubblers, Desert Landscaping, Front Yard, Landscaped, 1/4 Acre
  • parkingAttached, Garage, Open
  • HEAT TYPECentral, Gas
  • AIR CONDITIONINGCentral Air, Electric
  • sewerPublic Sewer
  • other exterior FeaturesPatio, Sprinkler/Irrigation

Financial

  • Sales Price$510,000
  • Real Estate Tax $2,456/yr
  • HOA $38/mo
View Virtual Tour

Work With Tim

With 25 years of experience, Tim Low delivers expert guidance, strong negotiation, and personalized service to help you achieve the best possible real estate results.

Follow Me on Instagram