Leave a Message

Thank you for your message. I will be in touch with you shortly.

112 Dune Drift Road
112 Dune Drift Road
112 Dune Drift Road
112 Dune Drift Road
112 Dune Drift Road
112 Dune Drift Road
112 Dune Drift Road
112 Dune Drift Road
112 Dune Drift Road
112 Dune Drift Road
112 Dune Drift Road
112 Dune Drift Road
112 Dune Drift Road
112 Dune Drift Road
112 Dune Drift Road
112 Dune Drift Road
112 Dune Drift Road
112 Dune Drift Road
112 Dune Drift Road
112 Dune Drift Road
SEE ALL PHOTOS
112 Dune Drift Road
112 Dune Drift Road
112 Dune Drift Road
112 Dune Drift Road
112 Dune Drift Road
112 Dune Drift Road
112 Dune Drift Road
112 Dune Drift Road
112 Dune Drift Road
112 Dune Drift Road
112 Dune Drift Road
112 Dune Drift Road
112 Dune Drift Road
112 Dune Drift Road
112 Dune Drift Road
112 Dune Drift Road
112 Dune Drift Road
112 Dune Drift Road
112 Dune Drift Road
112 Dune Drift Road
Courtesy of Signature Real Estate Group Carolina Mejia Listing Contact: [email protected] 
Leased

112 Dune Drift Road

112 Dune Drift Road, Henderson, NV 89002

$2,050/month
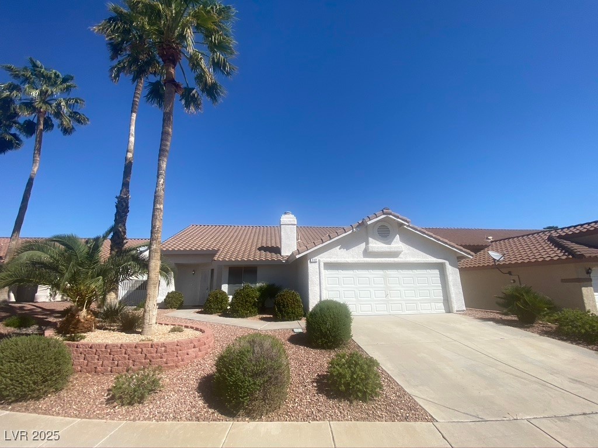
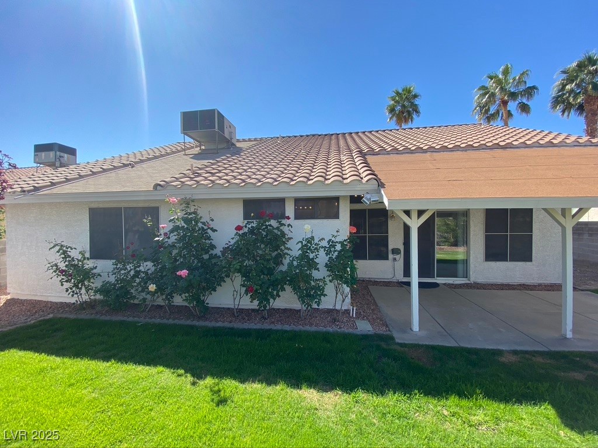
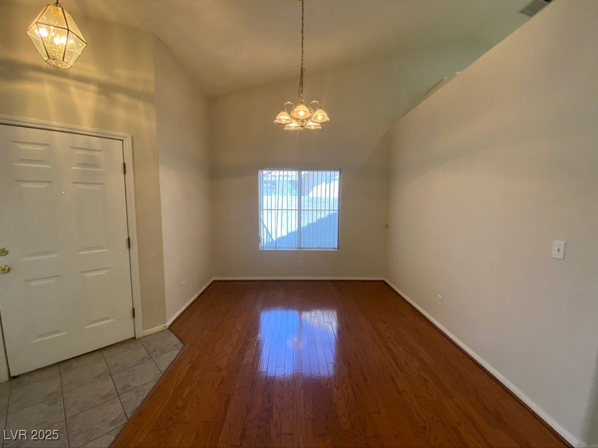
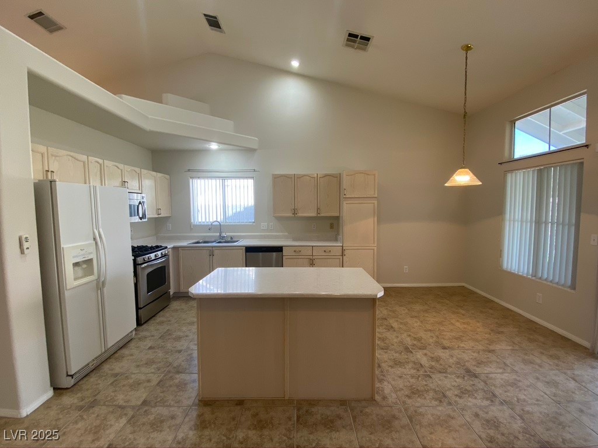
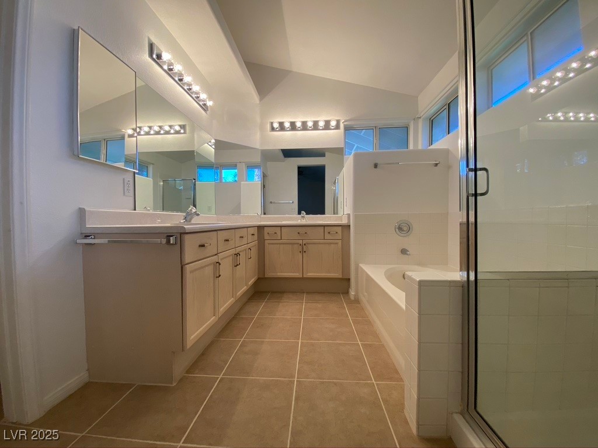
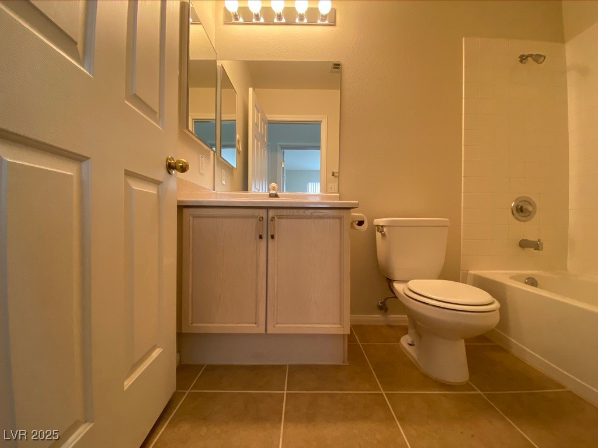
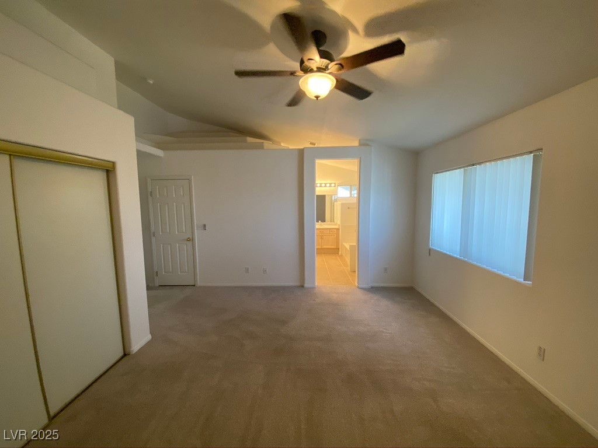
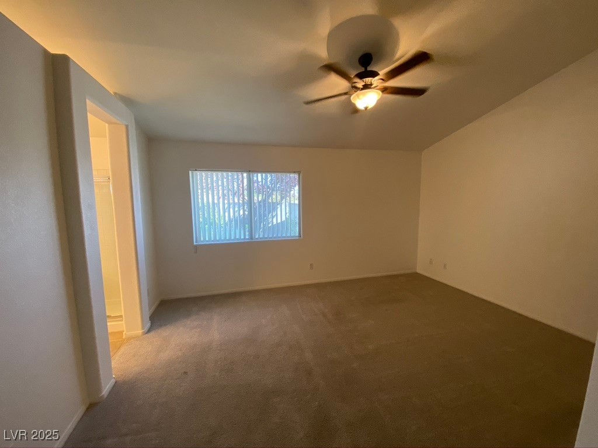
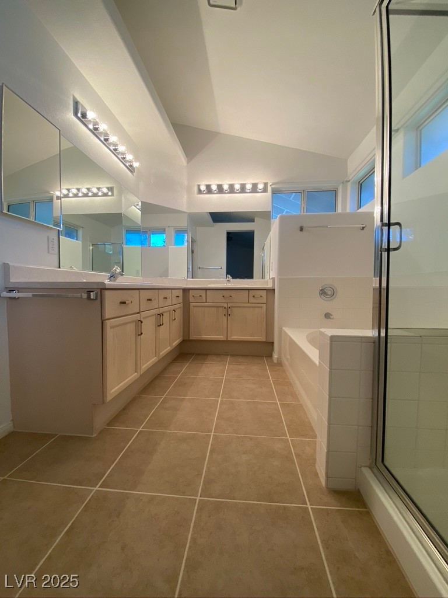
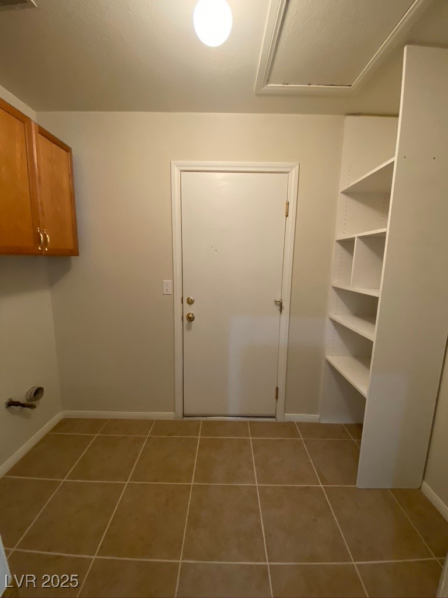
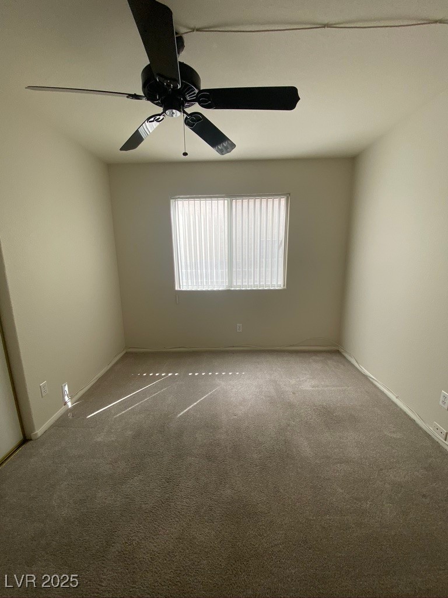
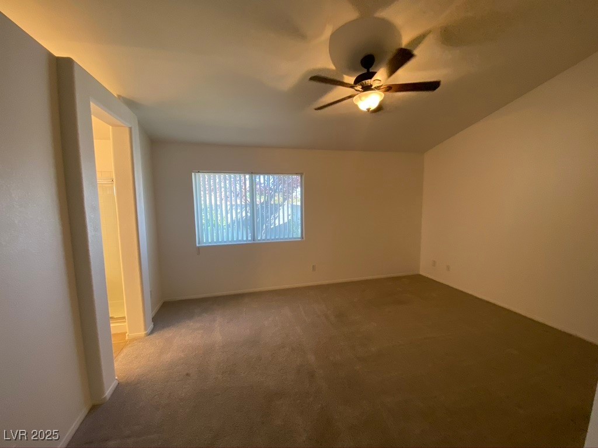
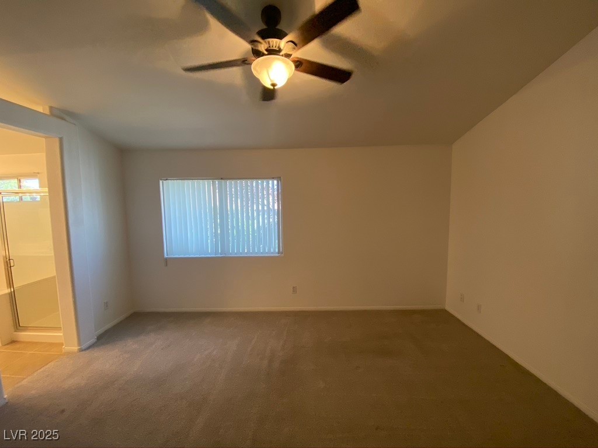
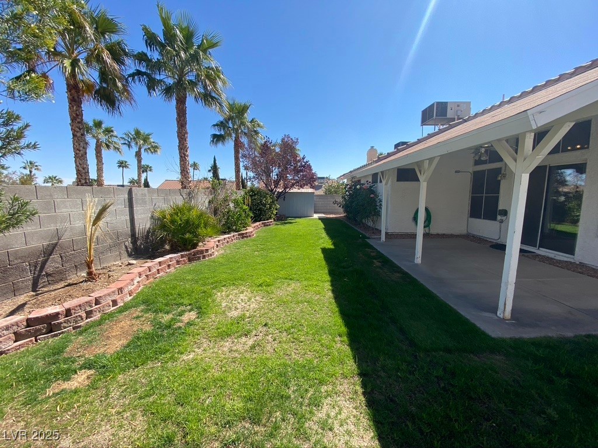
Move-in Ready! 3 bed, 2 bath home located in Henderson. Beautiful tile in all bathrooms and laundry area. Enjoy your own covered patio. Shed in the backyard for all your outdoor equipment.

3
beds

2
baths

1,802 Sq.Ft. LIVING AREA

6,098 Sq.Ft. lot

Tim Low

Tim Low

Features & Amenities

Interior

  • total bedrooms3
  • Total bathrooms2
  • full bathrooms2
  • Laundry room Electric Dryer Hookup, Gas Dryer Hookup, Main Level, Laundry Room
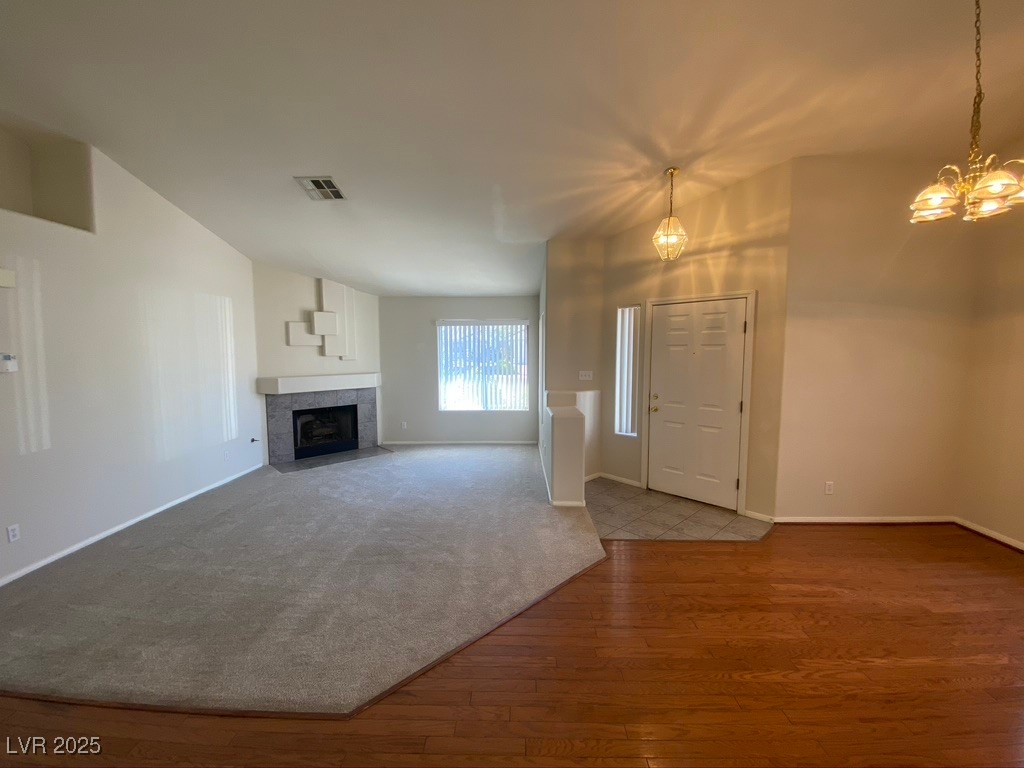
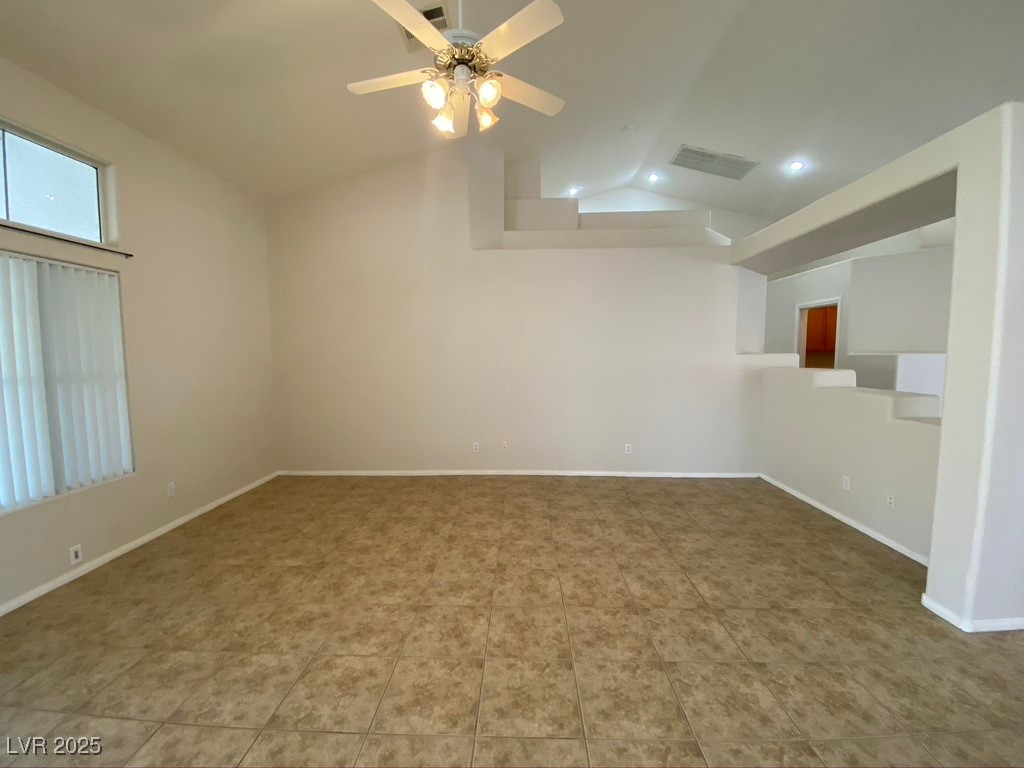
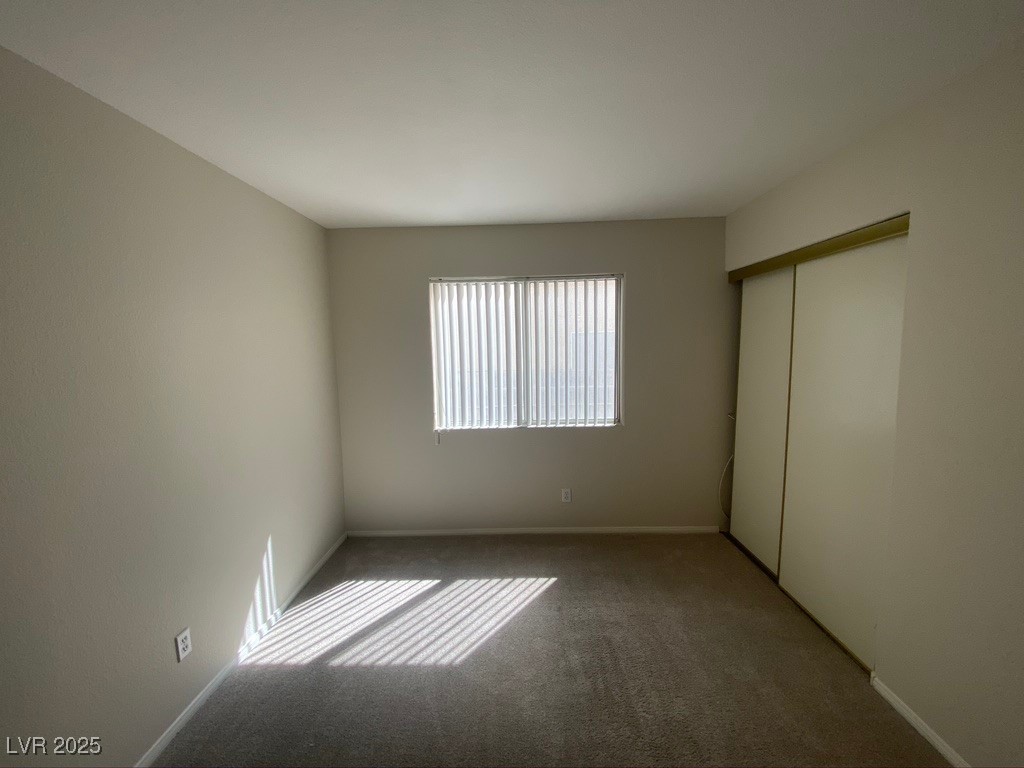
  • Flooring Carpet, Tile
  • Fireplace Family Room, Gas, Living Room
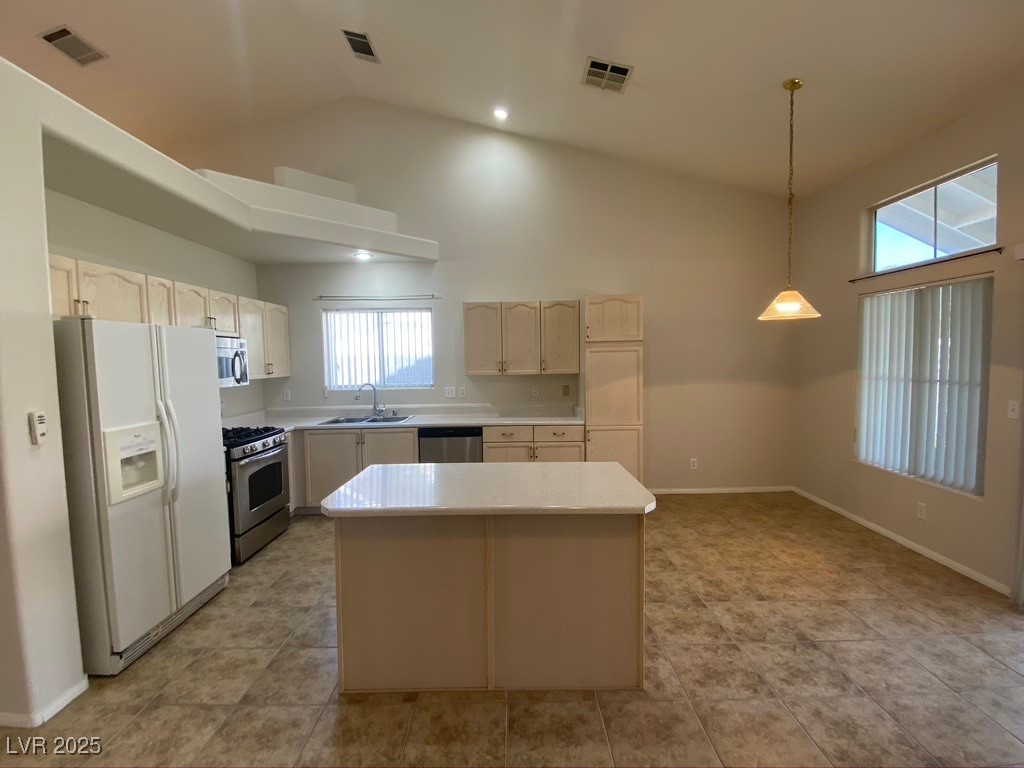
  • APPLIANCES Dishwasher, Disposal, Gas Range, Microwave, Refrigerator, Water Softener Owned, Water Purifier
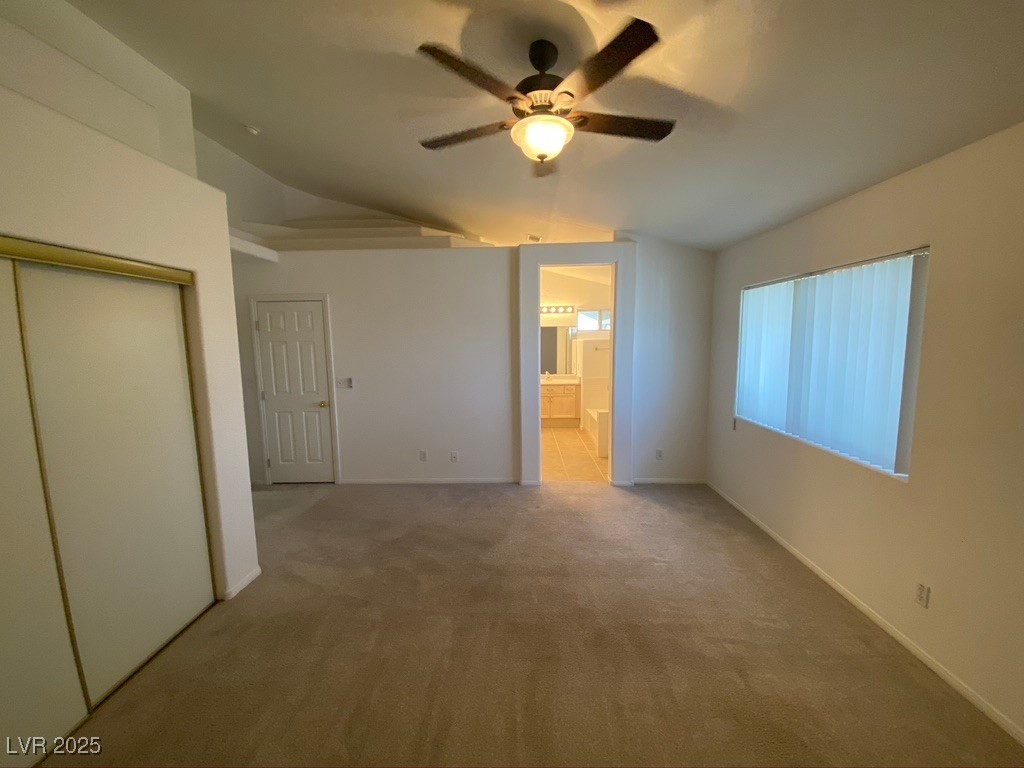
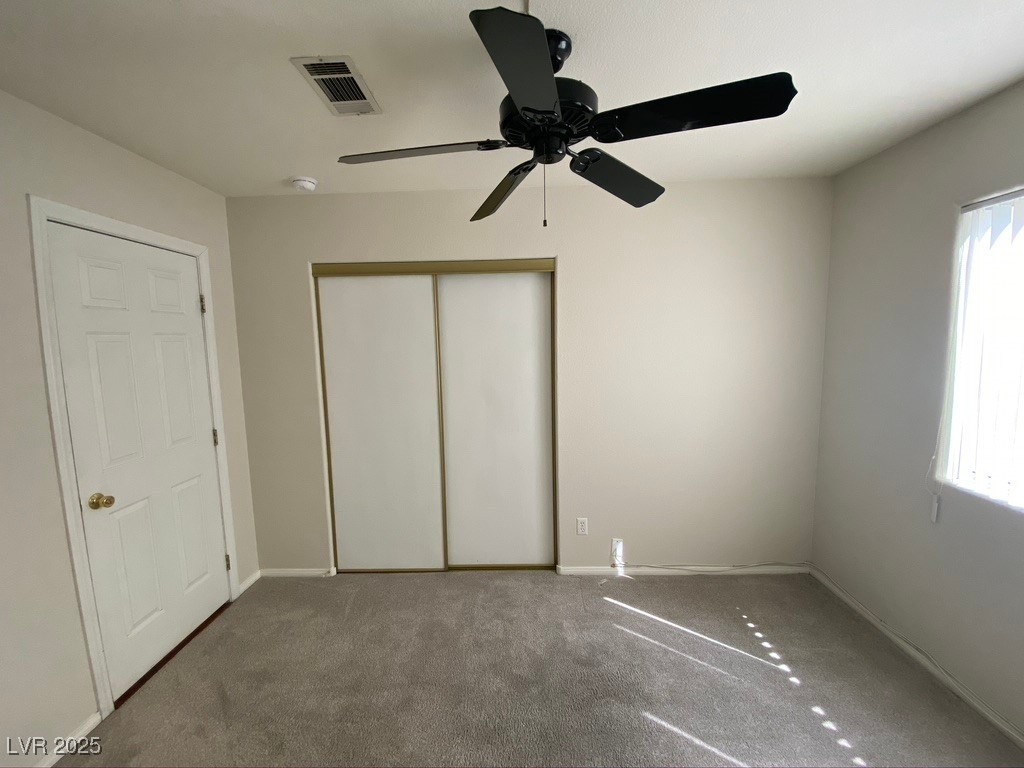
  • other interior Features Bedroom on Main Level, Ceiling Fan(s), Primary Downstairs, Pot Rack, Window Treatments, Programmable Thermostat

Area & Lot

  • Status Leased
  • Date Leased September 5, 2025
  • Living Area1,802 Sq.Ft.
  • Total Area1,802 Sq.Ft.
  • Lot Area6,098 Sq.Ft.
  • MLS® ID2696516
  • TypeResidential
  • YEAR BUILT1994
  • Architecture StylesOne Story
  • View DescriptionMountain(s)
  • Elementary SchoolWalker, J. Marlan,Walker, J. Marlan
  • Middle SchoolMannion Jack & Terry
  • High SchoolFoothill

Exterior

  • STORIES1
  • Garage Space2.0
  • utilitiesCable Available
  • roofTile
  • lot featuresDesert Landscaping, Landscaped
  • parkingAttached, Garage, Private
  • HEAT TYPECentral, Gas
  • AIR CONDITIONINGCentral Air, Electric
  • HOA AmenitiesNone
  • other exterior FeaturesPatio, Private Yard, Shed

Financial

  • Lease Price$2,050/mo
View Virtual Tour

Work With Tim

With 25 years of experience, Tim Low delivers expert guidance, strong negotiation, and personalized service to help you achieve the best possible real estate results.

Follow Me on Instagram