Leave a Message

Thank you for your message. I will be in touch with you shortly.

1341 Maplegrove Circle
SEE ALL PHOTOS
1341 Maplegrove Circle
Courtesy of Signature Real Estate Group Timothy J. Low Listing Contact: (702) 245-8569 
For Sale

1341 Maplegrove Circle

1341 Maplegrove Circle, Las Vegas, NV 89108

$425,000
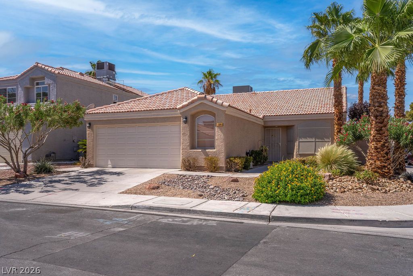
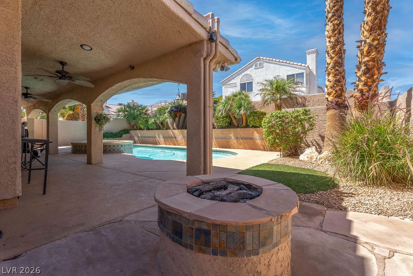
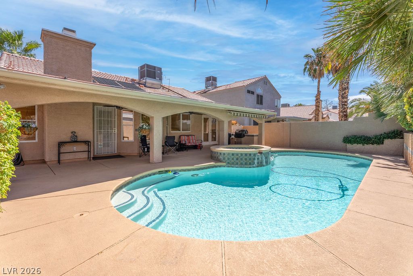
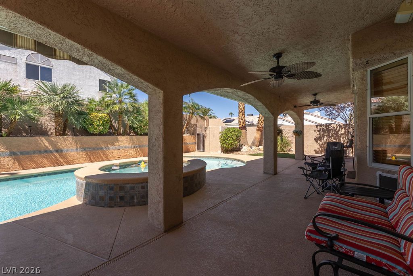
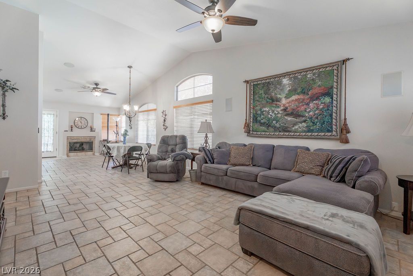
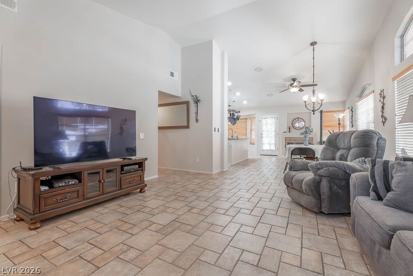
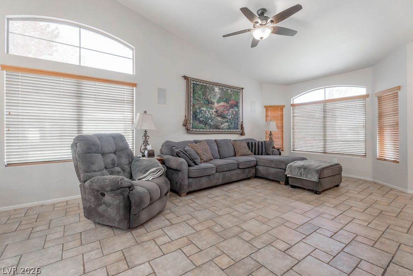
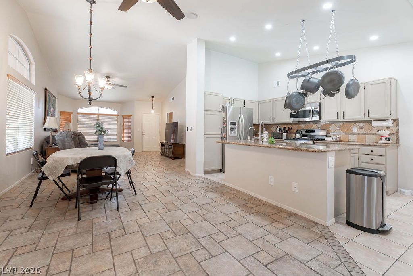
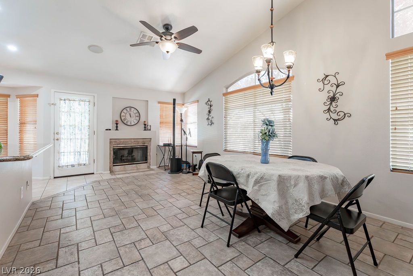
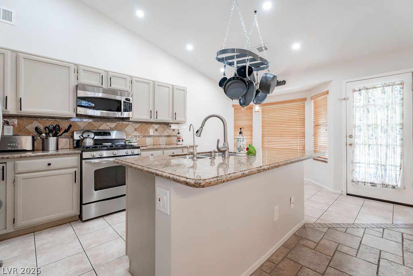
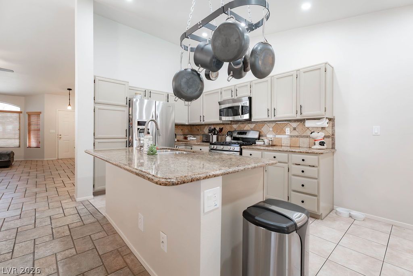
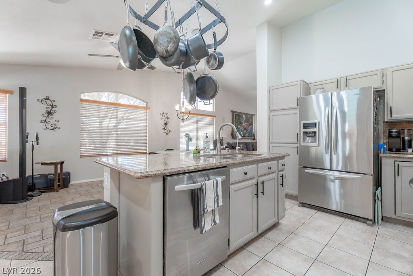
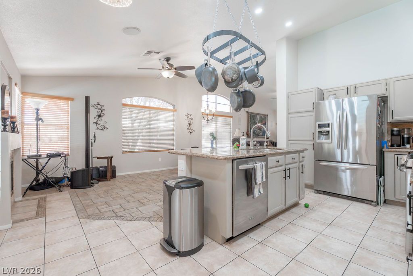
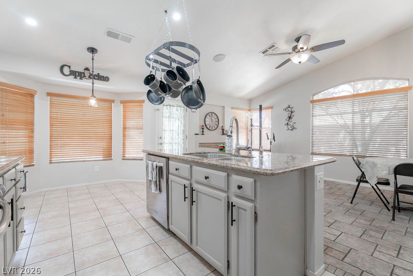
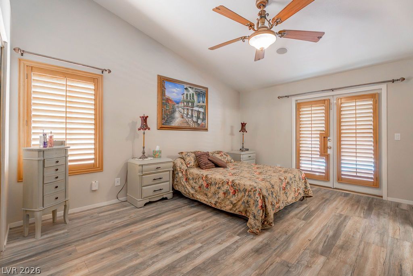
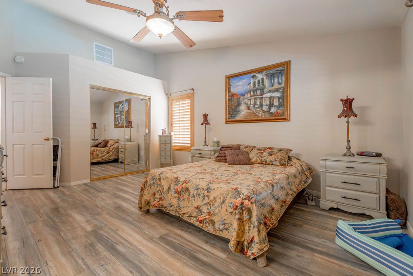
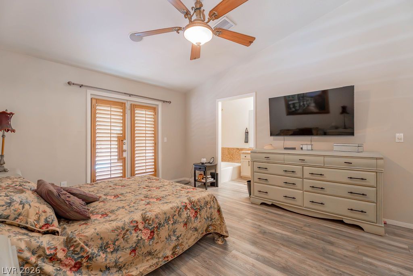
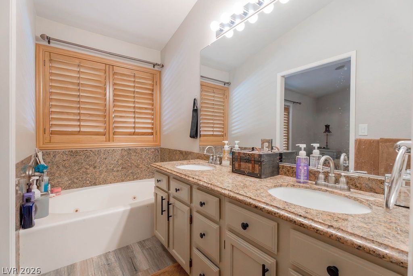
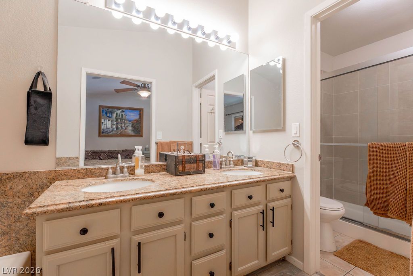
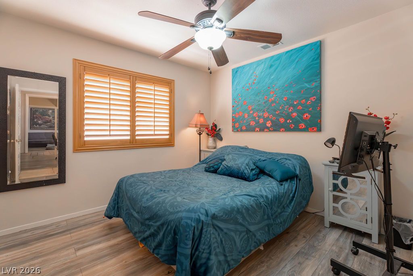
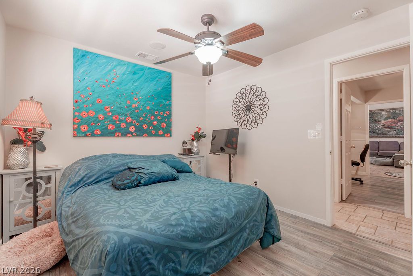
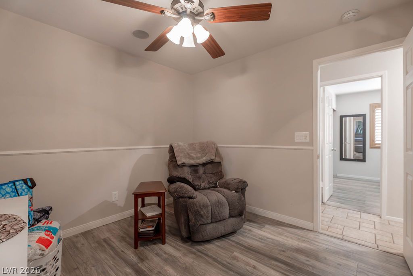
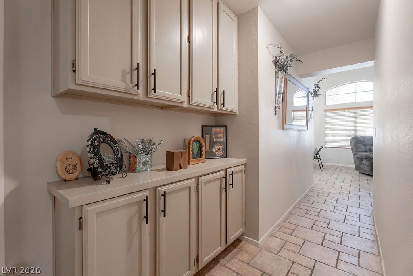
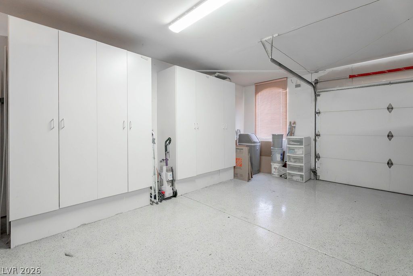
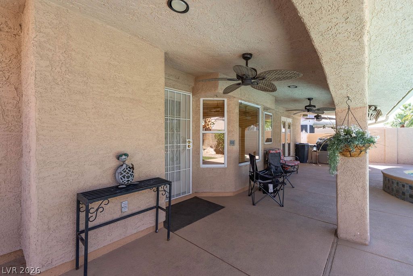
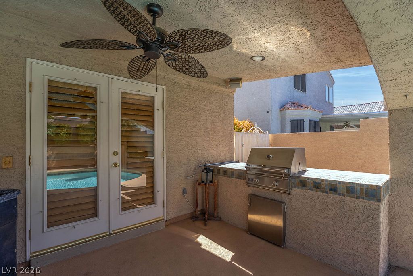
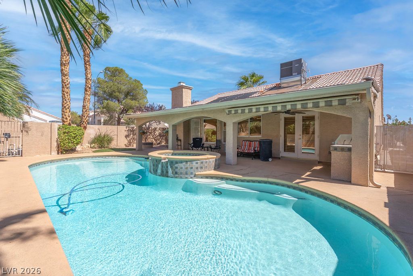
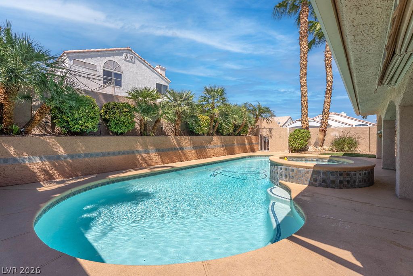
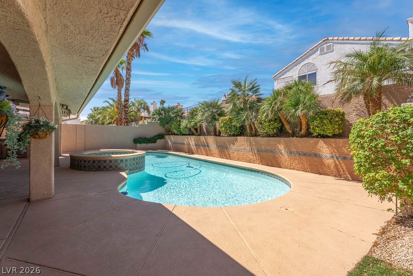
Welcome to 1341 Marlegrove Circle! This beautifully maintained 1-story home offers 3 bedrooms, 2 bathrooms, an oversized 2-car garage, pool & spa, and best of all--NO HOA! The bright, open floor plan connects the spacious living area, dining space and kitchen, making the home comfortable for everyday living and entertaining. The kitchen features granite countertops, stainless steel appliances, abundant cabinetry and a large peninsula with breakfast-bar seating. Hard-surface flooring throughout means no carpet to maintain, while a cozy fireplace adds warmth and character to the main living space. The spacious primary suite features French doors opening directly to the backyard, plantation shutters and a private bath with dual sinks, granite counters, jetted tub and separate walk-in shower. The backyard is where this home really shines! An expansive covered patio stretches across the rear of the home with multiple ceiling fans and plenty of room for outdoor living and dining. Enjoy the sparkling pool & spa, built-in BBQ and separate built-in fire pit--an ideal setup for entertaining or relaxing on a Las Vegas evening. The oversized garage is another standout with extensive storage cabinetry, epoxy flooring, water softener and insulated garage door panels. Conveniently located just minutes from Summerlin Parkway, providing easy access to Summerlin shopping, dining, entertainment and recreation while enjoying the freedom of a non-HOA neighborhood. Move-in ready and made for enjoying the Las Vegas lifestyle!

3
beds

2
baths

1,572 Sq.Ft. LIVING AREA

6,098 Sq.Ft. lot

Tim Low

Tim Low

Features & Amenities

Interior

  • total bedrooms3
  • Total bathrooms2
  • full bathrooms2
  • Laundry room Gas Dryer Hookup, Laundry Room
  • Flooring Ceramic Tile, Luxury Vinyl Plank, Tile
  • Fireplace Gas, Great Room
  • APPLIANCES Dryer, Disposal, Gas Range, Microwave, Refrigerator, Washer
  • other interior Features Bedroom on Main Level, Primary Downstairs, Window Treatments

Area & Lot

  • Status For Sale
  • Living Area1,572 Sq.Ft.
  • Total Area1,572 Sq.Ft.
  • Lot Area6,098 Sq.Ft.
  • MLS® ID2819735
  • TypeResidential
  • YEAR BUILT1989
  • NeighborhoodProvidence
  • Architecture StylesOne Story
  • Elementary SchoolCulley, Paul E.,Culley, Paul E.
  • Middle SchoolGarside Frank F.
  • High SchoolWestern

Exterior

  • STORIES1
  • Garage Space2.0
  • water SourcePublic
  • utilitiesUnderground Utilities
  • PoolIn Ground, Private, Solar Heat
  • roofTile
  • lot featuresDesert Landscaping, Landscaped, 1/4 Acre
  • parkingAttached, Epoxy Flooring, Garage, Garage Door Opener, Inside Entrance, Open, Shelves, Storage
  • HEAT TYPECentral, Gas
  • AIR CONDITIONINGCentral Air, Electric
  • sewerPublic Sewer
  • HOA AmenitiesNone
  • other exterior FeaturesPrivate Yard

Financial

  • Sales Price$425,000
  • Real Estate Tax $1,842/yr
image

Schedule a Showing

I would love to show you this beautiful property. Please select your preferred date and time below. I will be in touch shortly to confirm your appointment.

Schedule a Showing

I would love to show you this beautiful property. Please select your preferred date and time below. I will be in touch shortly to confirm your appointment.

Thank you for your interest in 1341 Maplegrove Circle, Las Vegas, NV 89108. We are reviewing your request and will be in touch shortly!

Mortgage Calculator

Estimate your monthly mortgage payment, including the principal and interest, property taxes, and HOA. Adjust the values to generate a more accurate rate.

All estimates are provided for informational purposes only. Actual amounts may vary.
$0,000 Your Payment 20 15 65
$0,000 Your Payment

Providence

A master-planned neighborhood in Las Vegas, NV, featuring an American Traditions theme, extensive parks, community trails, and stunning mountain views.

Explore

Work With Tim

With 25 years of experience, Tim Low delivers expert guidance, strong negotiation, and personalized service to help you achieve the best possible real estate results.

Follow Me on Instagram