Leave a Message

Thank you for your message. I will be in touch with you shortly.

2035 East Warm Springs Road 1019
SEE ALL PHOTOS
2035 East Warm Springs Road 1019
Courtesy of Fiv Realty Co Kacy Smiley Listing Contact: (702) 931-6306 
Sold

2035 East Warm Springs Road 1019

2035 East Warm Springs Road 1019, Las Vegas, NV 89119

$349,000
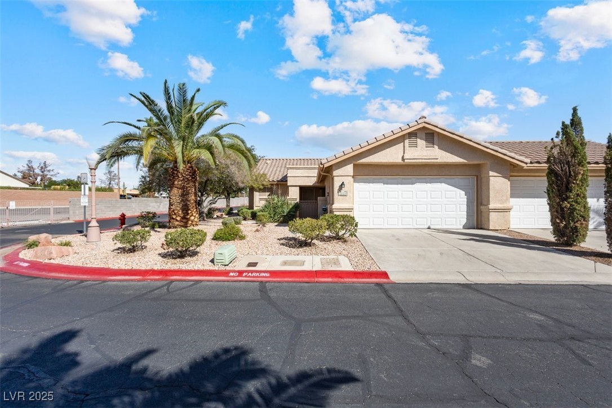
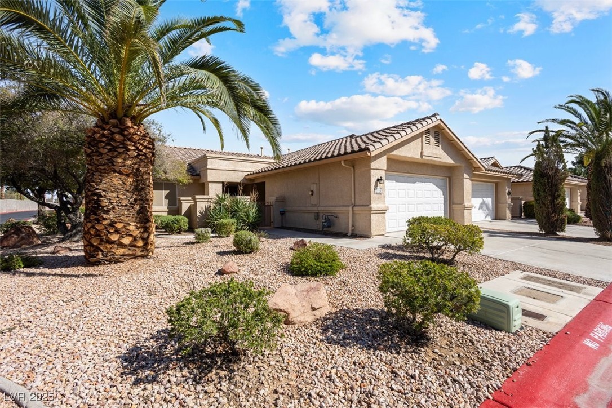
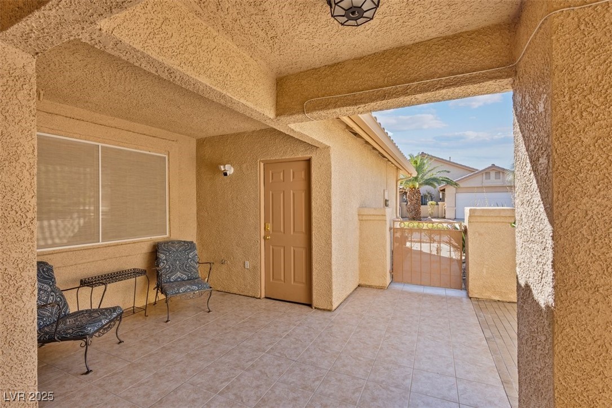
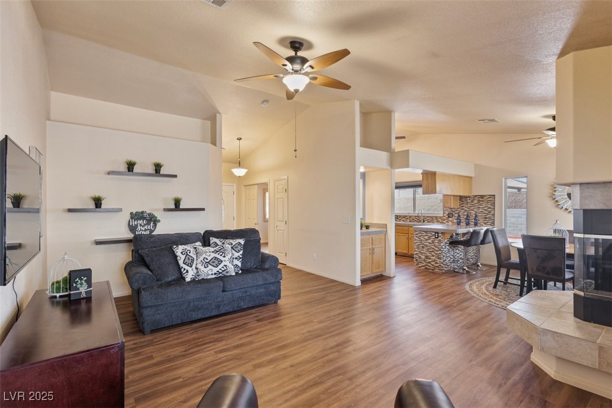
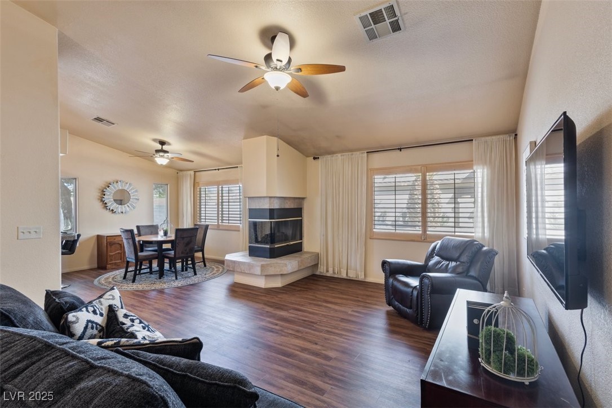
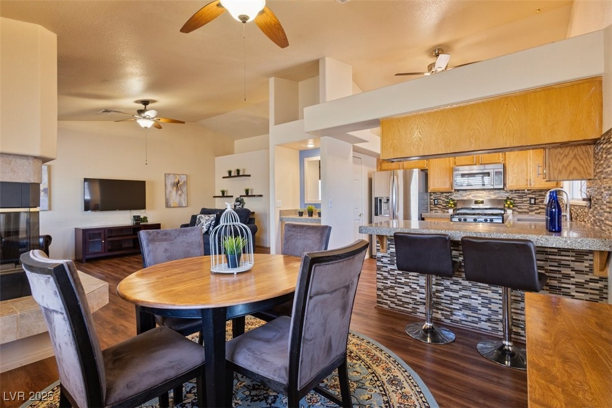
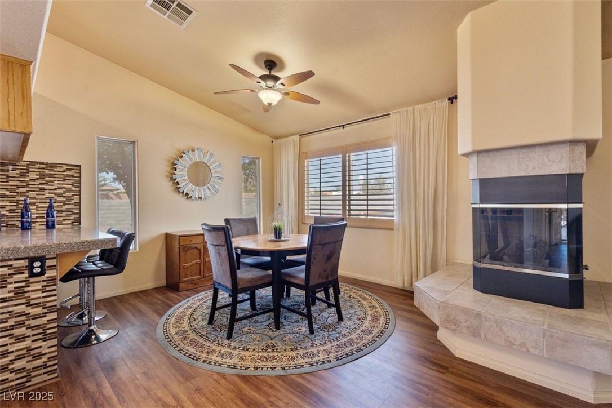
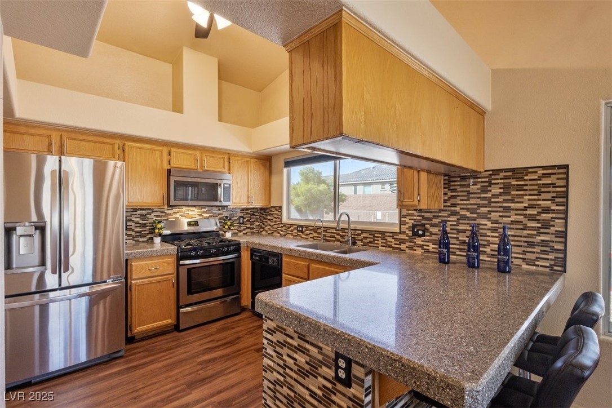
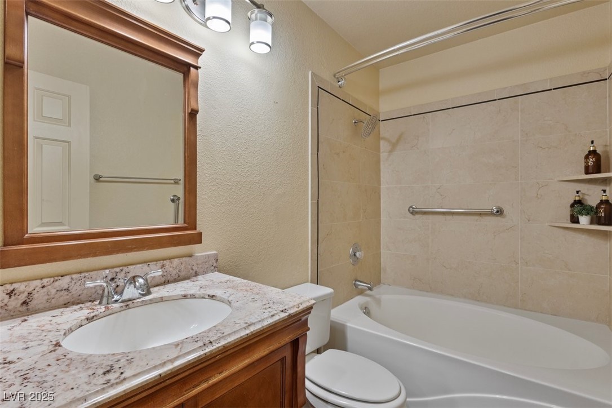
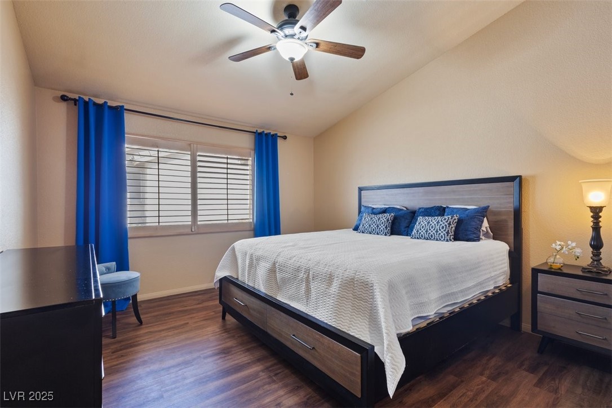
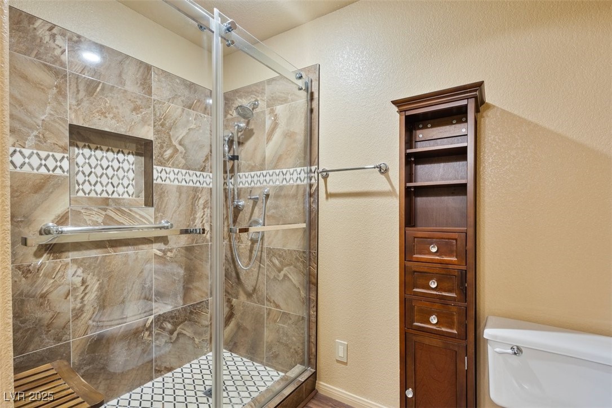
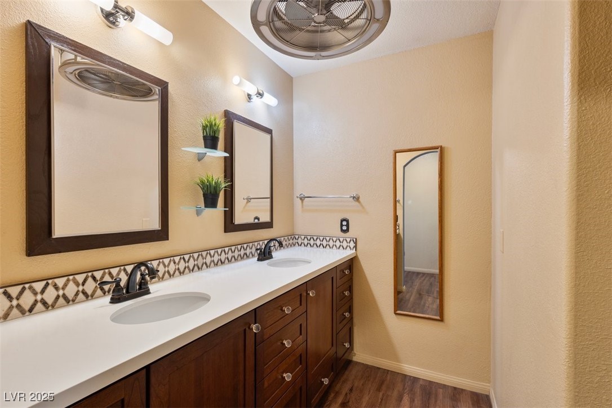
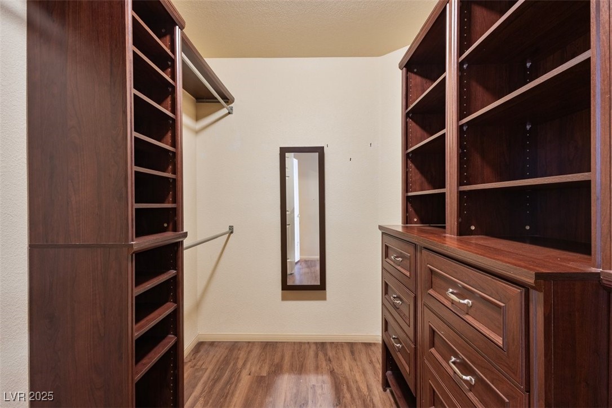
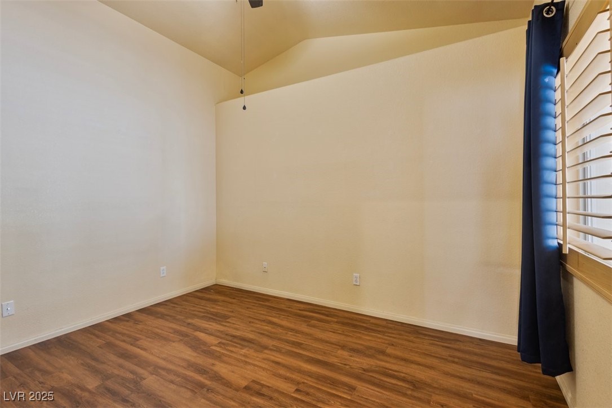
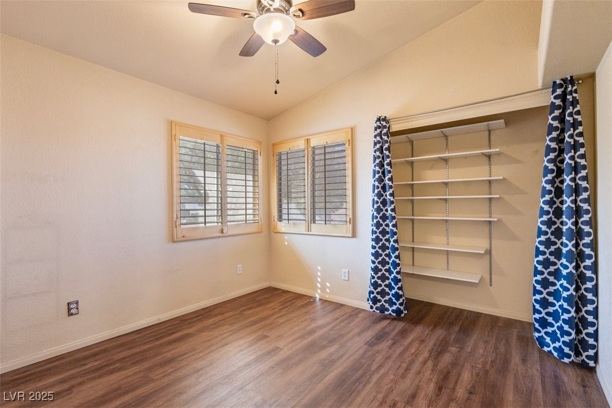
Charming single-story townhome featuring 3 bedrooms, 2 bathrooms, and a 2 car garage in a well-kept community w/ pool, spa, guest parking, and BBQ/picnic area. Bright, open floor plan showcases luxury vinyl plank flooring, ceiling fans, and upgraded light fixtures throughout. The kitchen offers granite countertops, stainless steel appliances, a pantry, and a custom backsplash. Enjoy the two-way gas fireplace and elegant wood plantation shutters. Both bathrooms have been fully remodeled with quartz and stone countertops, new vanities, updated fixtures, and custom tile surrounds. Step outside to a private tiled courtyard with doggy door access. Additional highlights include a water softener system, new water heater, and low-maintenance landscaping, fully furnished and turnkey ready! Conveniently located near Downtown, the Strip, airport, shopping, restaurants, parks, and freeways. Assumable VA loan at 5.3% available (with VA/lender approval). Move-in ready schedule your showing today!

3
beds

2
baths

1,405 Sq.Ft. LIVING AREA

7,678 Sq.Ft. lot

Tim Low

Tim Low

Features & Amenities

Interior

  • total bedrooms3
  • Total bathrooms2
  • full bathroom1
  • three quarter bathroom1
  • Laundry room Gas Dryer Hookup, Main Level
  • Flooring Laminate, Luxury Vinyl Plank
  • Fireplace Gas, Kitchen, Living Room, Multi-Sided
  • APPLIANCES Dryer, Disposal, Gas Range, Microwave, Refrigerator, Washer
  • other interior Features Bedroom on Main Level, Ceiling Fan(s), Primary Downstairs, Pot Rack, Window Treatments

Area & Lot

  • Status Sold
  • Date Sold January 29, 2026
  • Living Area1,405 Sq.Ft.
  • Total Area1,405 Sq.Ft.
  • Lot Area7,678 Sq.Ft.
  • MLS® ID2721194
  • TypeTownhouse
  • YEAR BUILT1998
  • Architecture StylesOne Story
  • View DescriptionCity, Mountain(s)
  • Elementary SchoolHill, Charlotte,Hill, Charlotte
  • Middle SchoolSchofield Jack Lund
  • High SchoolSilverado

Exterior

  • STORIES1
  • Garage Space2.0
  • water SourcePublic
  • utilitiesUnderground Utilities
  • PoolCommunity
  • roofTile
  • lot featuresDrip Irrigation/Bubblers, Desert Landscaping, Landscaped, Rocks, 1/4 Acre
  • parkingAttached, Garage, Garage Door Opener, Inside Entrance, Private, Storage, Workshop in Garage, Guest
  • HEAT TYPECentral, Gas
  • AIR CONDITIONINGCentral Air, Electric
  • sewerPublic Sewer
  • HOA AmenitiesBarbecue, Pool, Spa/Hot Tub
  • security FeaturesControlled Access
  • other exterior FeaturesPorch, Patio, Sprinkler/Irrigation

Financial

  • Sales Price$349,000
  • Real Estate Tax $1,093/yr
  • HOA $399/mo
View Virtual Tour

Work With Tim

With 25 years of experience, Tim Low delivers expert guidance, strong negotiation, and personalized service to help you achieve the best possible real estate results.

Follow Me on Instagram