Leave a Message

Thank you for your message. I will be in touch with you shortly.

206 Highgate Street
206 Highgate Street
206 Highgate Street
206 Highgate Street
206 Highgate Street
206 Highgate Street
206 Highgate Street
206 Highgate Street
206 Highgate Street
206 Highgate Street
206 Highgate Street
206 Highgate Street
206 Highgate Street
206 Highgate Street
206 Highgate Street
206 Highgate Street
206 Highgate Street
206 Highgate Street
206 Highgate Street
206 Highgate Street
206 Highgate Street
206 Highgate Street
206 Highgate Street
206 Highgate Street
206 Highgate Street
206 Highgate Street
SEE ALL PHOTOS
206 Highgate Street
206 Highgate Street
206 Highgate Street
206 Highgate Street
206 Highgate Street
206 Highgate Street
206 Highgate Street
206 Highgate Street
206 Highgate Street
206 Highgate Street
206 Highgate Street
206 Highgate Street
206 Highgate Street
206 Highgate Street
206 Highgate Street
206 Highgate Street
206 Highgate Street
206 Highgate Street
206 Highgate Street
206 Highgate Street
206 Highgate Street
206 Highgate Street
206 Highgate Street
206 Highgate Street
206 Highgate Street
206 Highgate Street
Courtesy of Realty ONE Group, Inc Robert E. Fitzpatrick Listing Contact: (702) 338-4664 
Sold

206 Highgate Street

206 Highgate Street, Henderson, NV 89074

$505,000
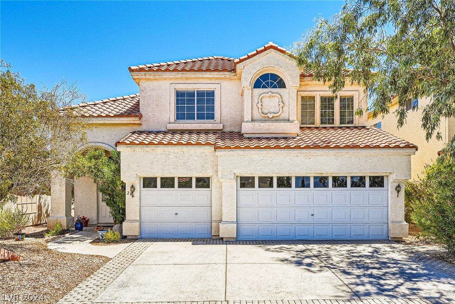
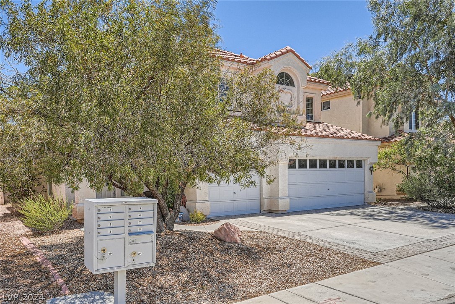
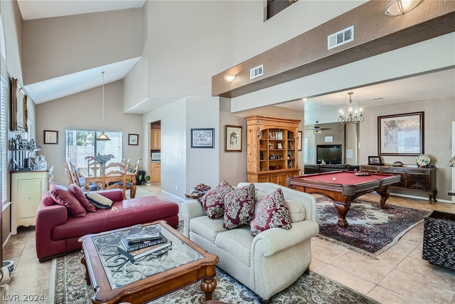
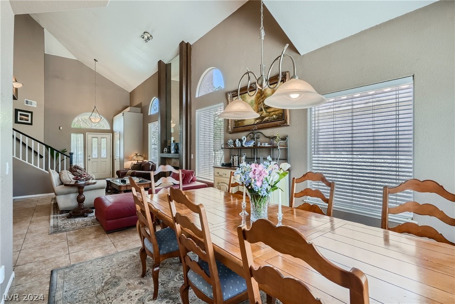
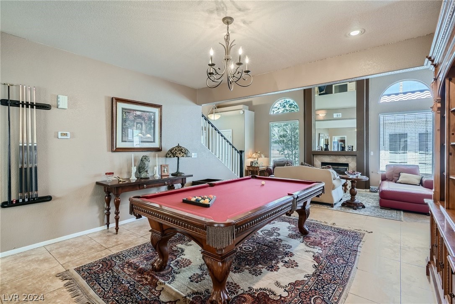
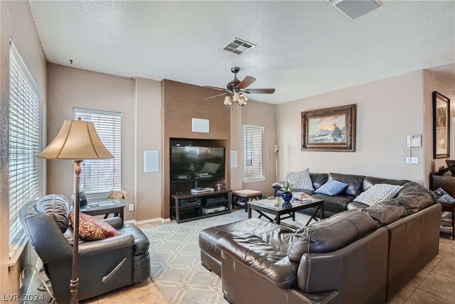
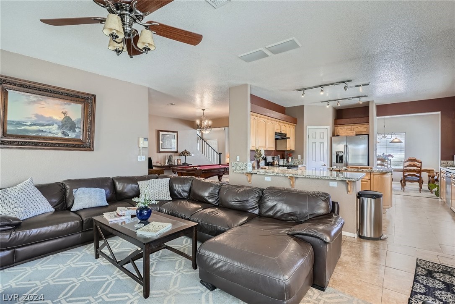
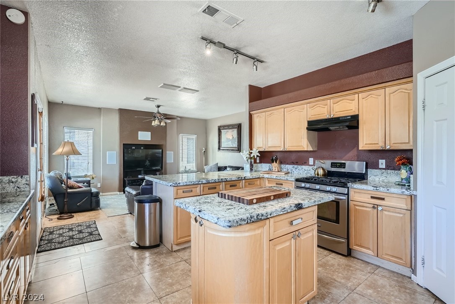
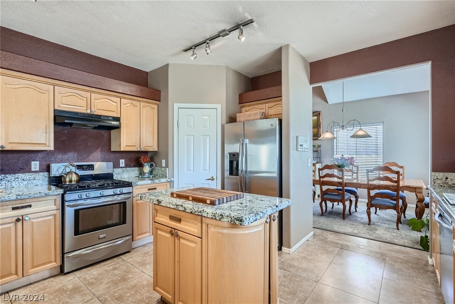
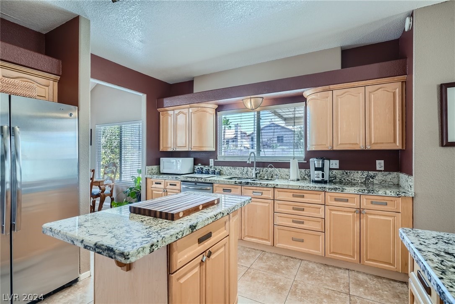
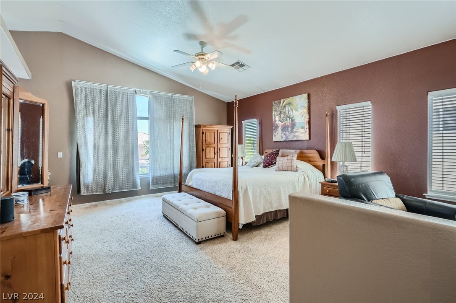
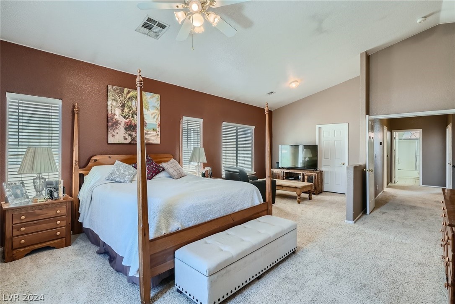
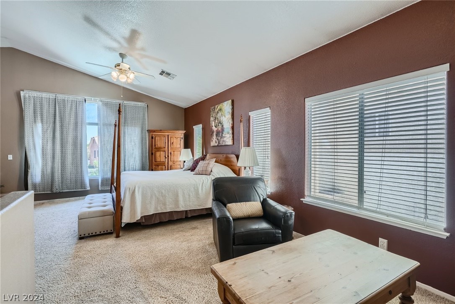
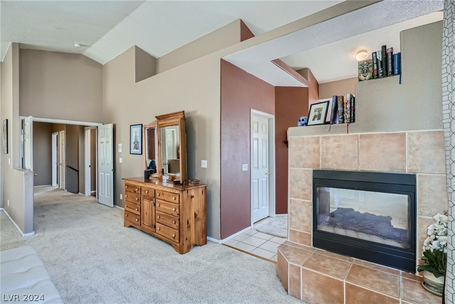
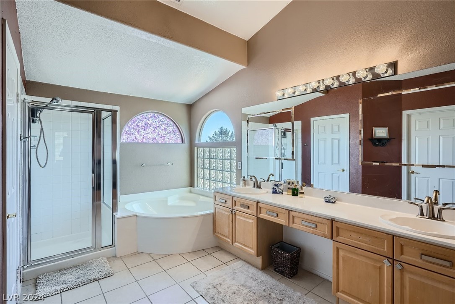
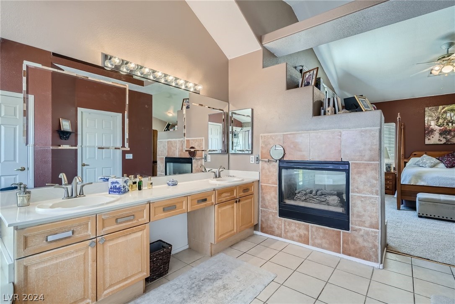
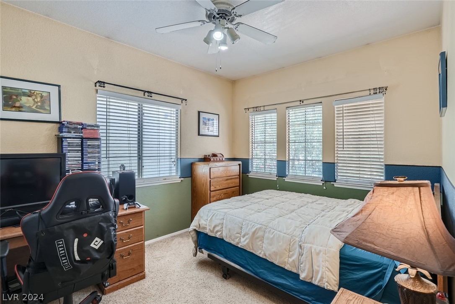
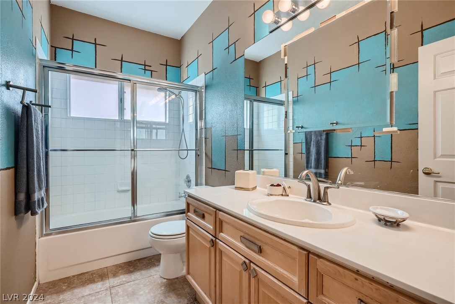
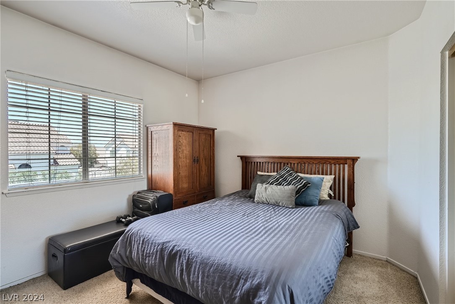
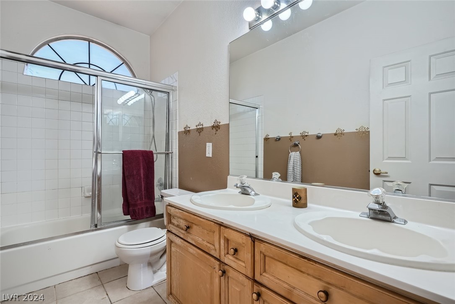
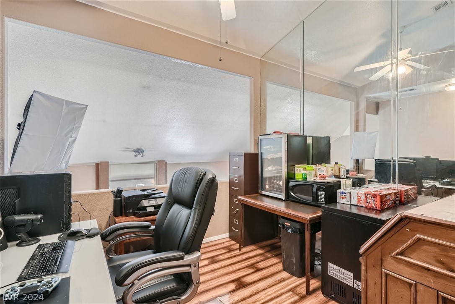
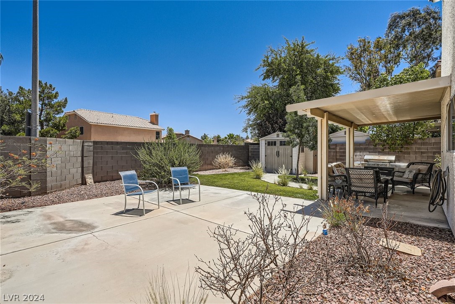
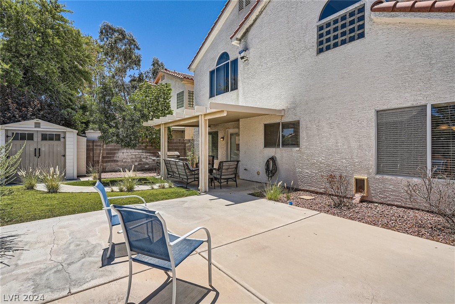
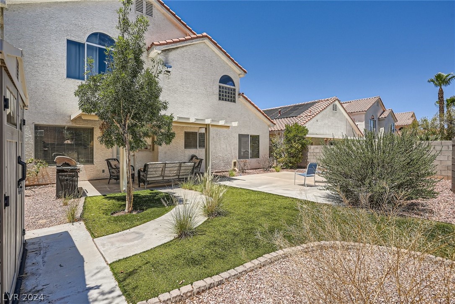
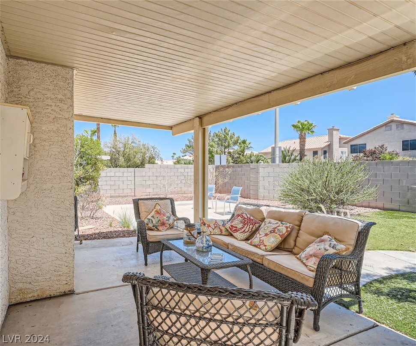
Don't miss this Green Valley treasure! This 2-story, 4-bedroom, 3 full Baths home with a loft in Henderson offers almost 2,700 sq ft of living space. The main floor has a full bedroom and bathroom, perfect for guests or an office. The kitchen is a chef's dream with stainless steel appliances, granite counter tops, a breakfast nook, and a convenient bar. The vaulted ceilings in the main living area and game room add to the open, airy feel. The primary bedroom is spacious with a 2-way fireplace, a walk-in closet, and a large bathroom. The backyard features a covered patio and a storage shed. You have to see this home!

4
beds

3
baths

2,692 Sq.Ft. LIVING AREA

5,227 Sq.Ft. lot

Tim Low

Tim Low

Features & Amenities

Interior

  • total bedrooms4
  • Total bathrooms3
  • full bathrooms3
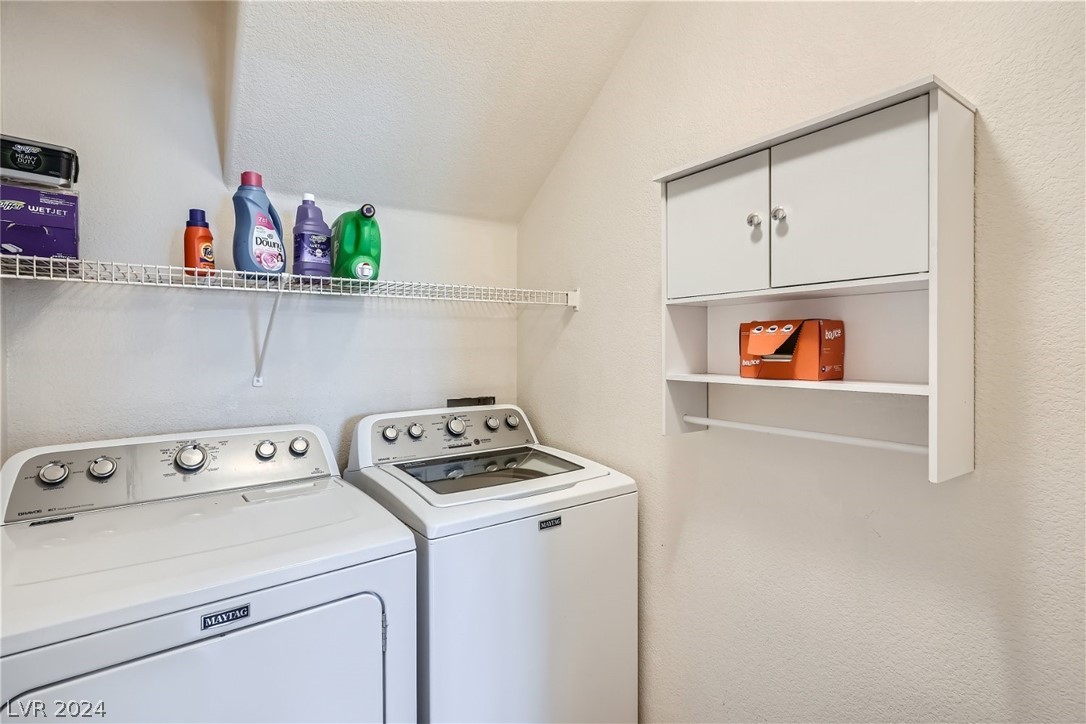
  • Laundry room Gas Dryer Hookup, Main Level, Laundry Room
  • Flooring Carpet, Ceramic Tile
  • Fireplace Bath, Family Room, Gas, Glass Doors, Primary Bedroom, Multi-Sided
  • APPLIANCES Dryer, Disposal, Gas Range, Gas Water Heater, Refrigerator, Water Heater, Washer
  • other interior Features Bedroom on Main Level, Ceiling Fan(s), Window Treatments

Area & Lot

  • Status Sold
  • Date Sold September 30, 2024
  • Living Area2,692 Sq.Ft.
  • Total Area2,692 Sq.Ft.
  • Lot Area5,227 Sq.Ft.
  • MLS® ID2596594
  • TypeResidential
  • YEAR BUILT1995
  • Architecture StylesTwo Story
  • View DescriptionNone
  • Elementary SchoolTaylor, Robert L.,Taylor, Robert L.
  • Middle SchoolSchofield Jack Lund
  • High SchoolSilverado

Exterior

  • STORIES2
  • Garage Space3.0
  • water SourcePublic
  • utilitiesElectricity Available
  • roofTile
  • lot featuresDrip Irrigation/Bubblers, Desert Landscaping, Landscaped, Synthetic Grass, 1/4 Acre
  • parkingAttached, Garage, Garage Door Opener, Inside Entrance
  • HEAT TYPECentral, Gas
  • AIR CONDITIONINGCentral Air, Electric, 2 Units
  • sewerPublic Sewer
  • security FeaturesSecurity System Owned
  • other exterior FeaturesBarbecue, Patio, Private Yard, Sprinkler/Irrigation

Financial

  • Sales Price$505,000
  • Real Estate Tax $2,234/yr
View Virtual Tour

Work With Tim

With 25 years of experience, Tim Low delivers expert guidance, strong negotiation, and personalized service to help you achieve the best possible real estate results.

Follow Me on Instagram