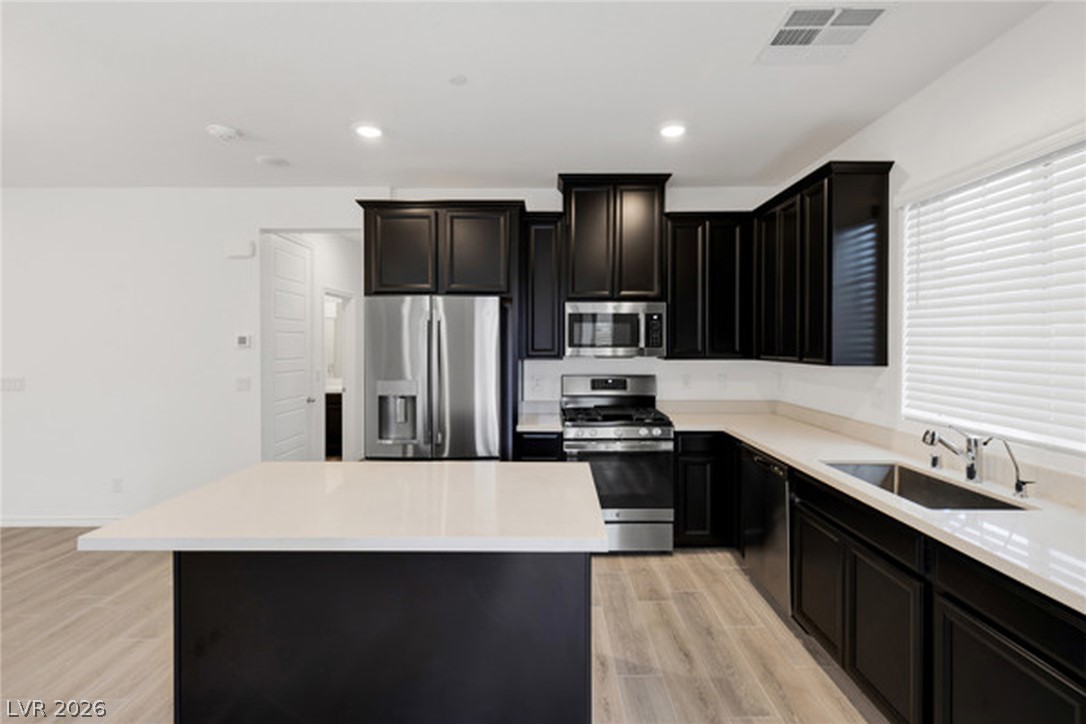
Kitchen with dark cabinetry, stainless steel appliances, and a large island.
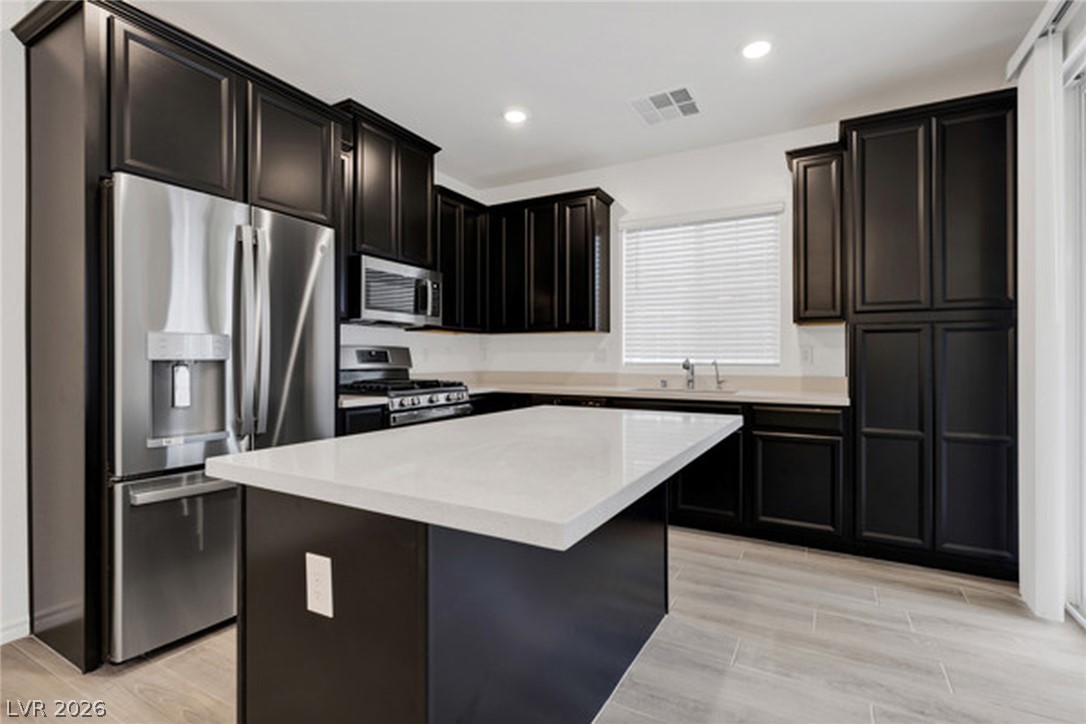
Kitchen with dark cabinets, stainless appliances, and a large white island.
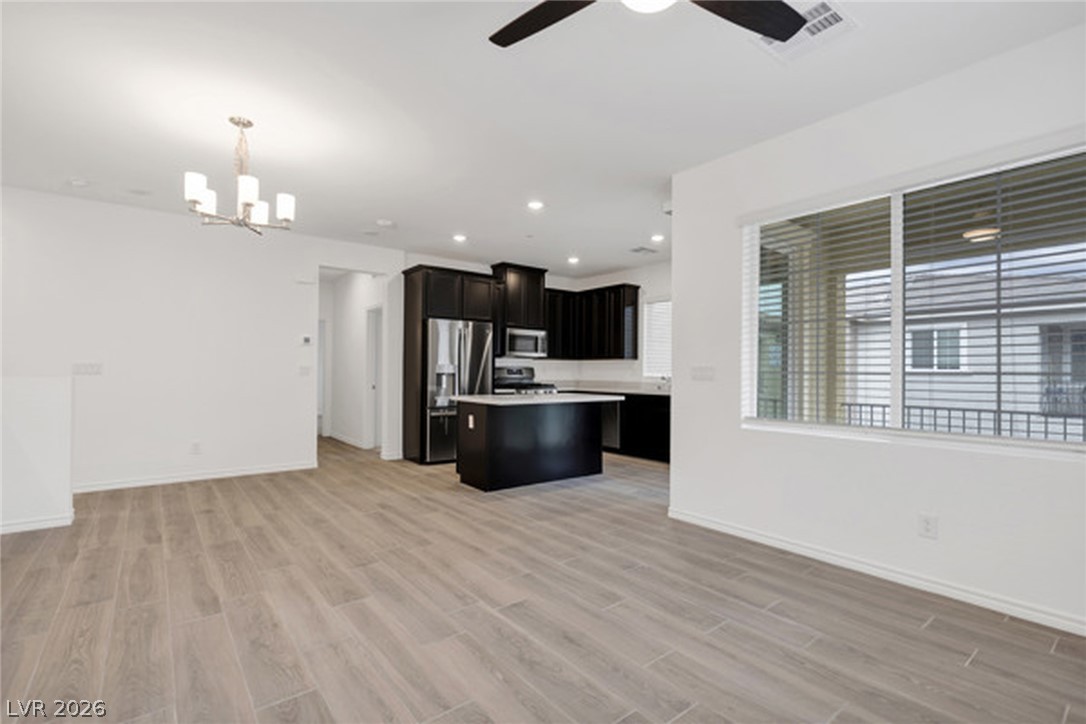
Open living and dining area with a black-cabinet kitchen, island, and wood-look tile flooring.
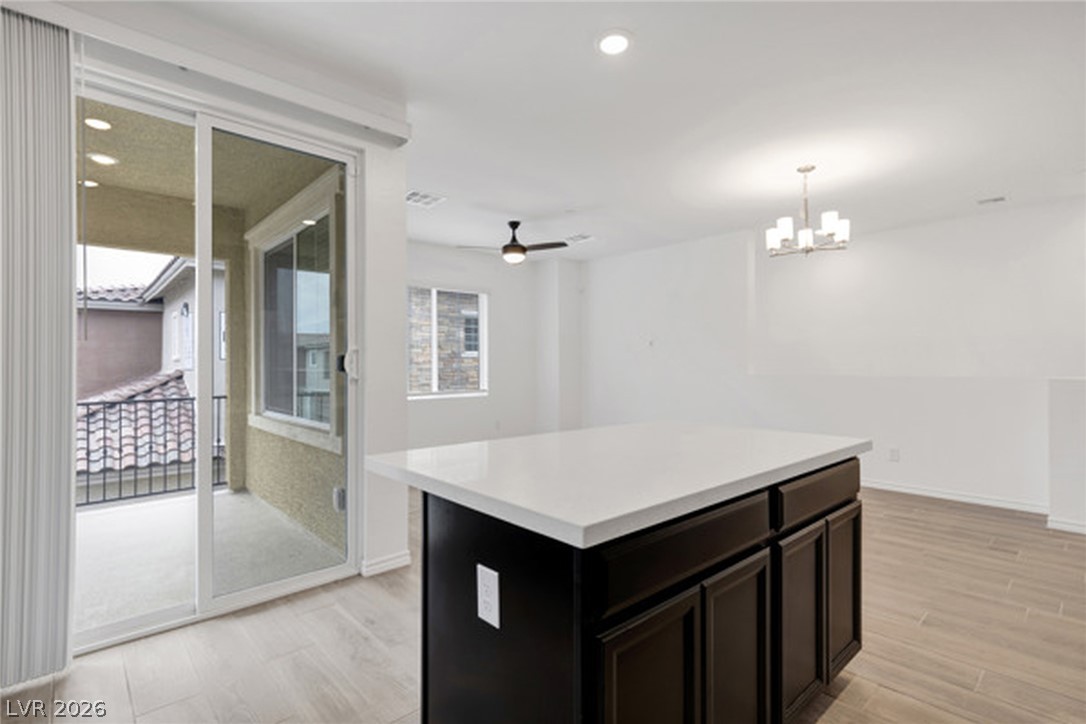
Kitchen island beside sliding glass doors opening to a balcony.
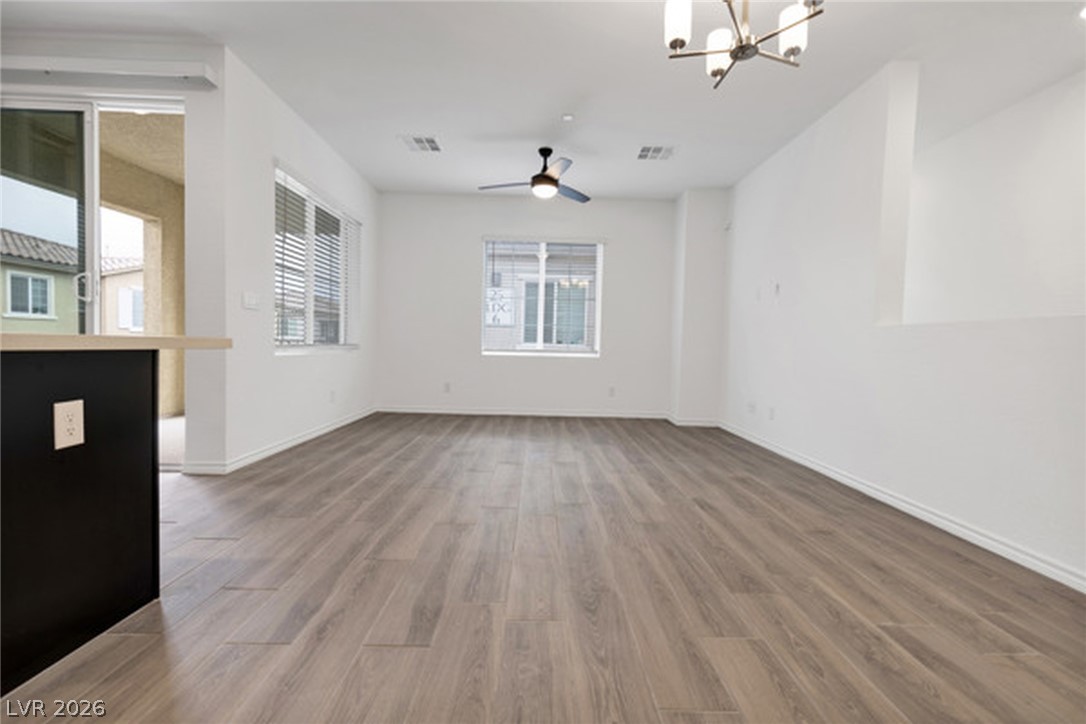
Vacant living and dining area with gray wood-look flooring, multiple windows, and ceiling fans.
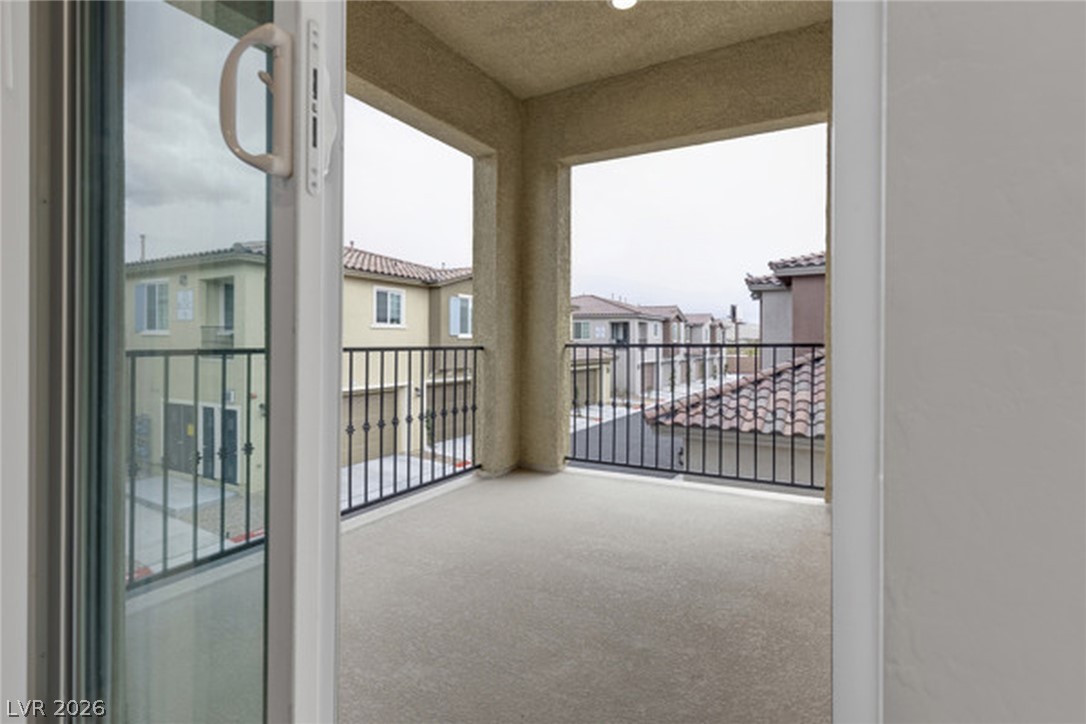
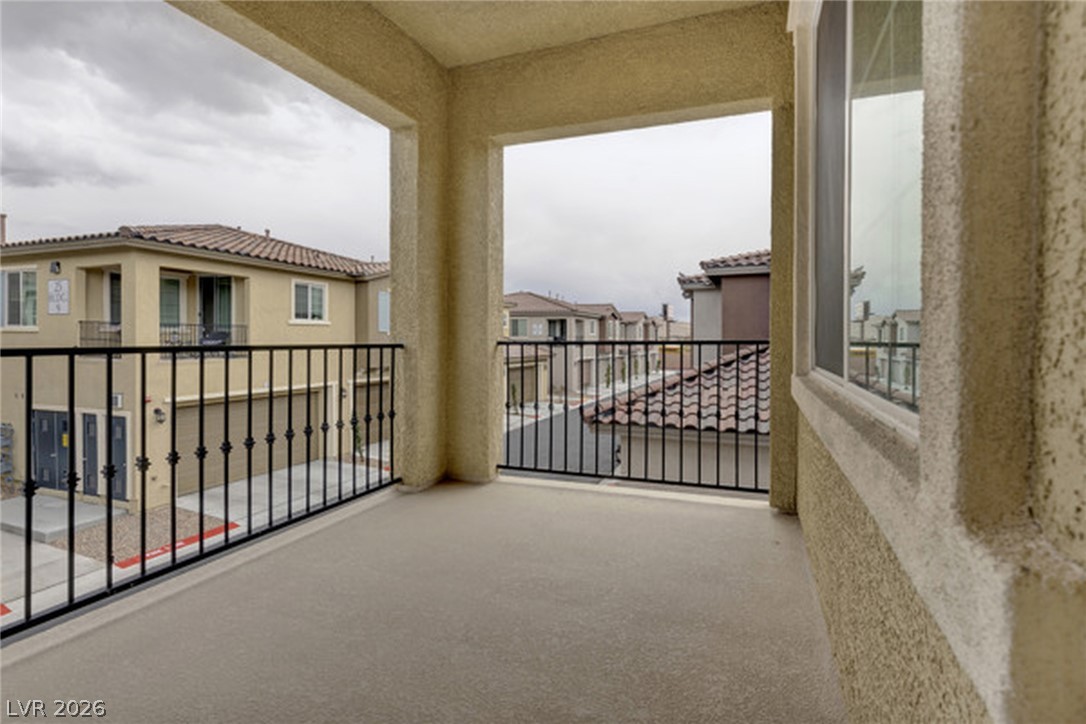
Covered balcony with black metal railings overlooking neighboring homes.
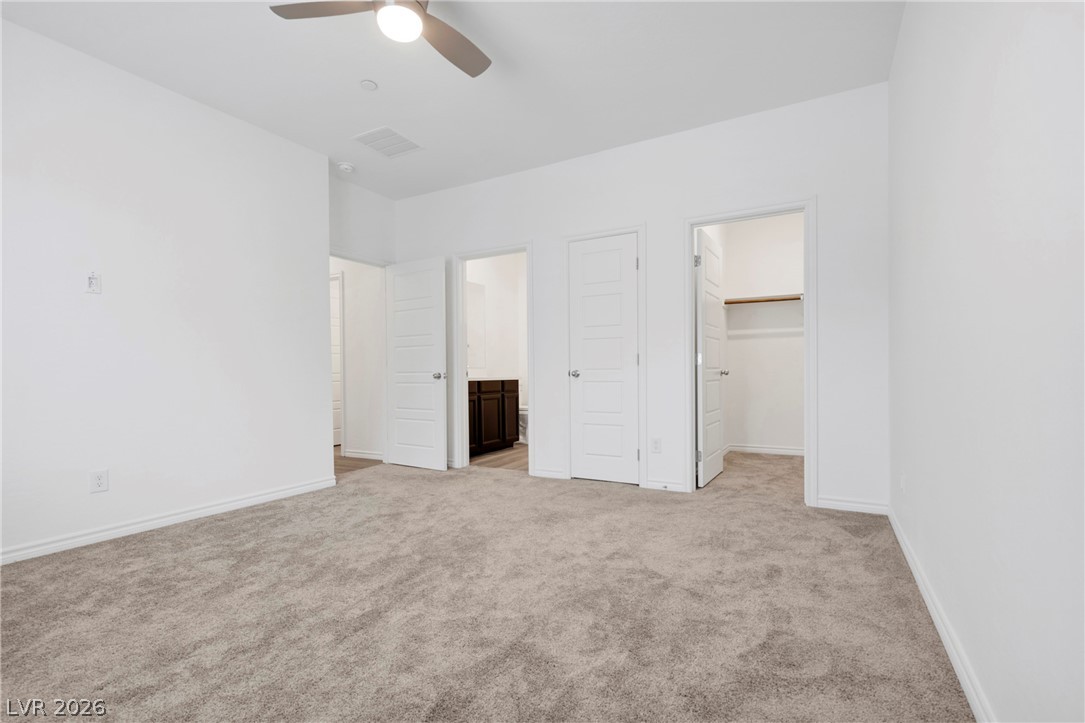
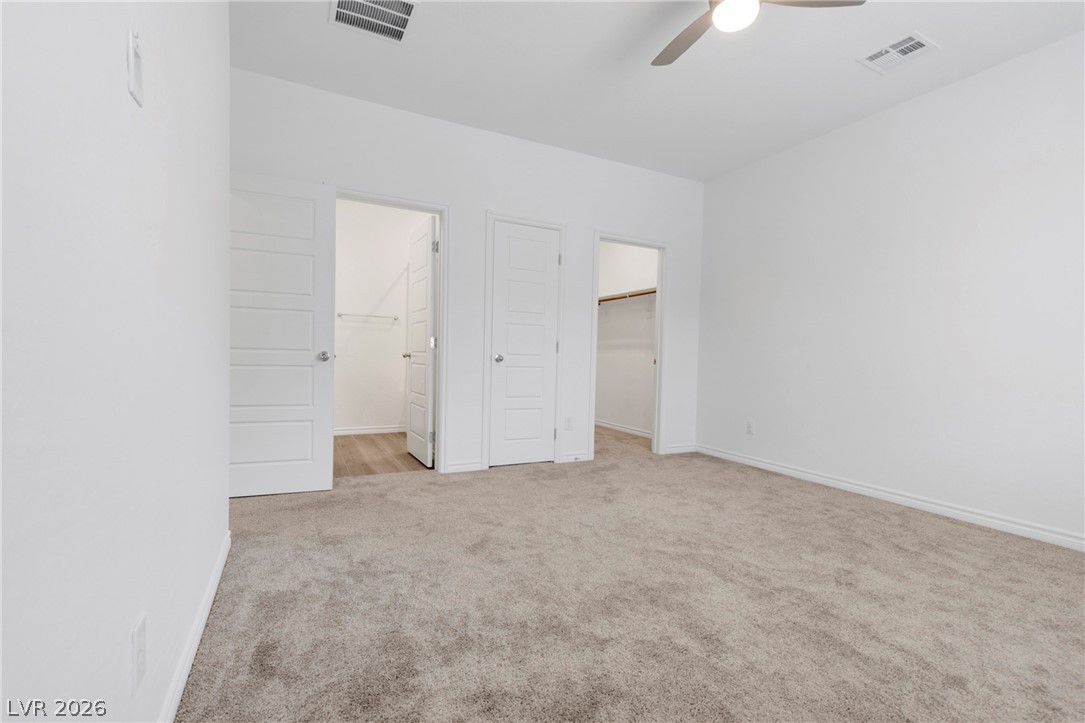
Empty carpeted bedroom with a ceiling fan and open doors to a bathroom and closet.
Empty carpeted bedroom with a ceiling fan and open doorways to adjoining spaces.
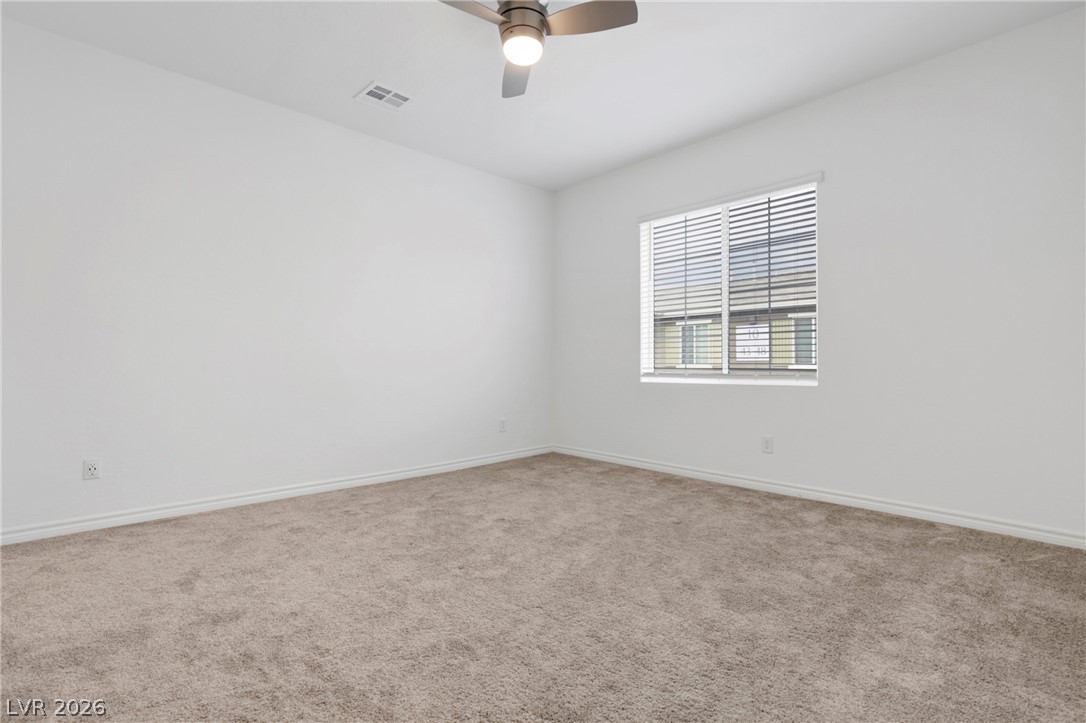
Empty carpeted bedroom with a ceiling fan and a window with blinds.
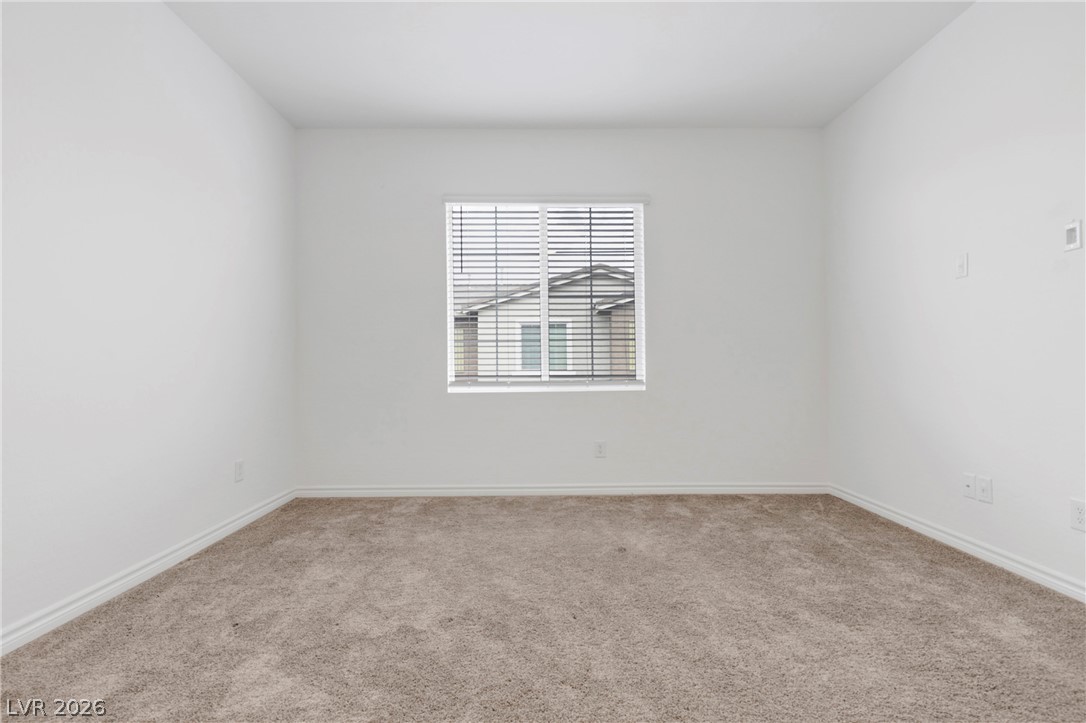
Empty carpeted room with white walls and a window with blinds.
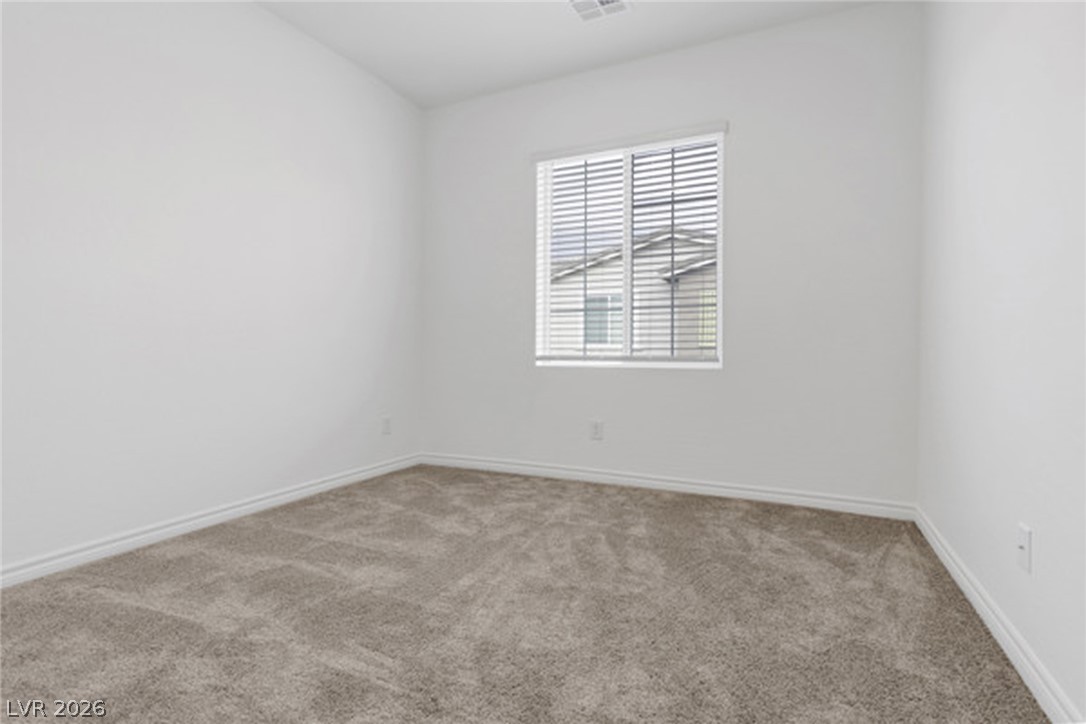
Vacant carpeted room with white walls and a window with blinds.
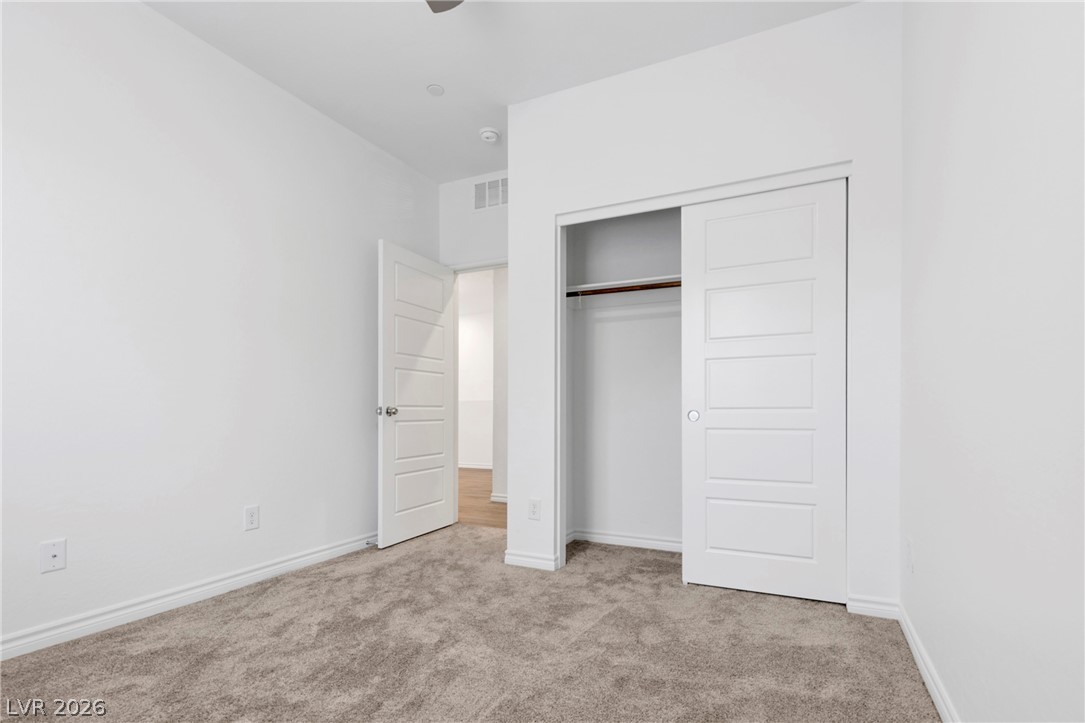
Empty carpeted bedroom with a white sliding-door closet and an open doorway.
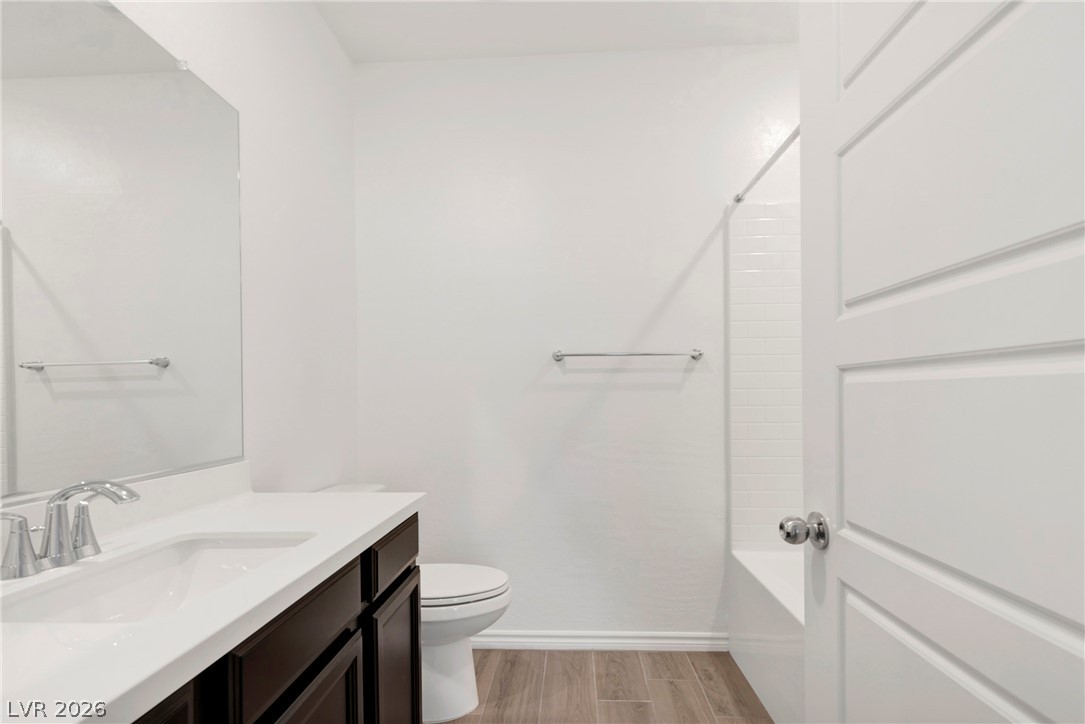
Bathroom with a dark wood vanity, white countertop, toilet, and tiled tub surround.
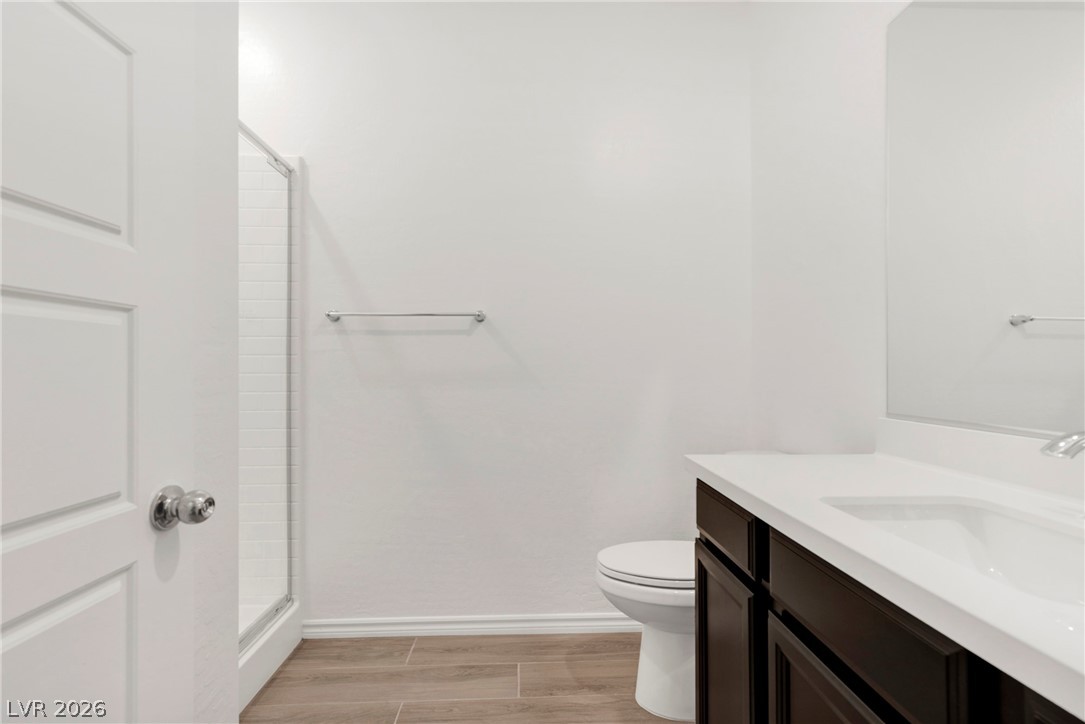
Bathroom with a glass-enclosed shower, toilet, and dark vanity with white countertop.
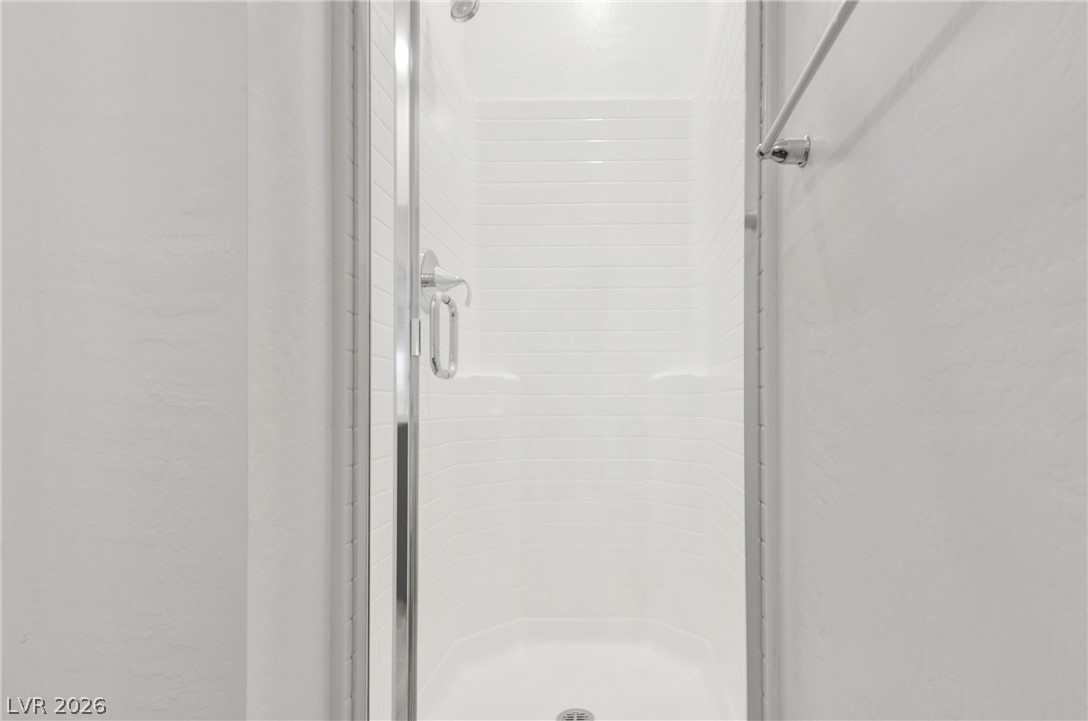
White shower enclosure with a glass door and chrome fixtures.
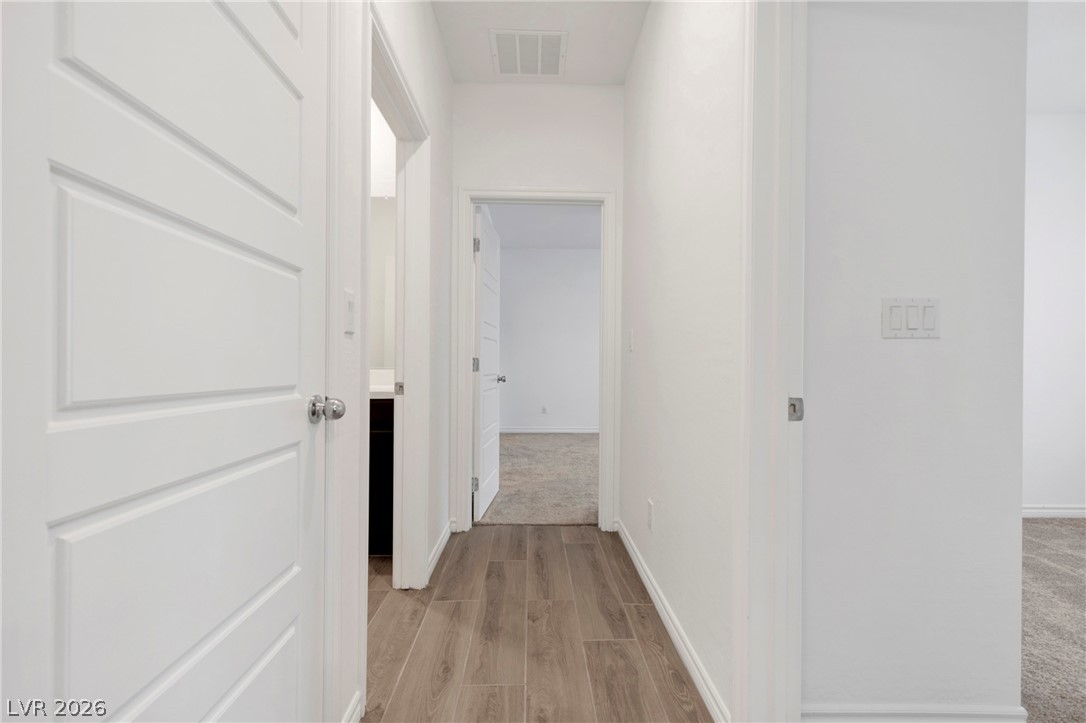
Hallway with wood-look flooring leading to an empty carpeted room.
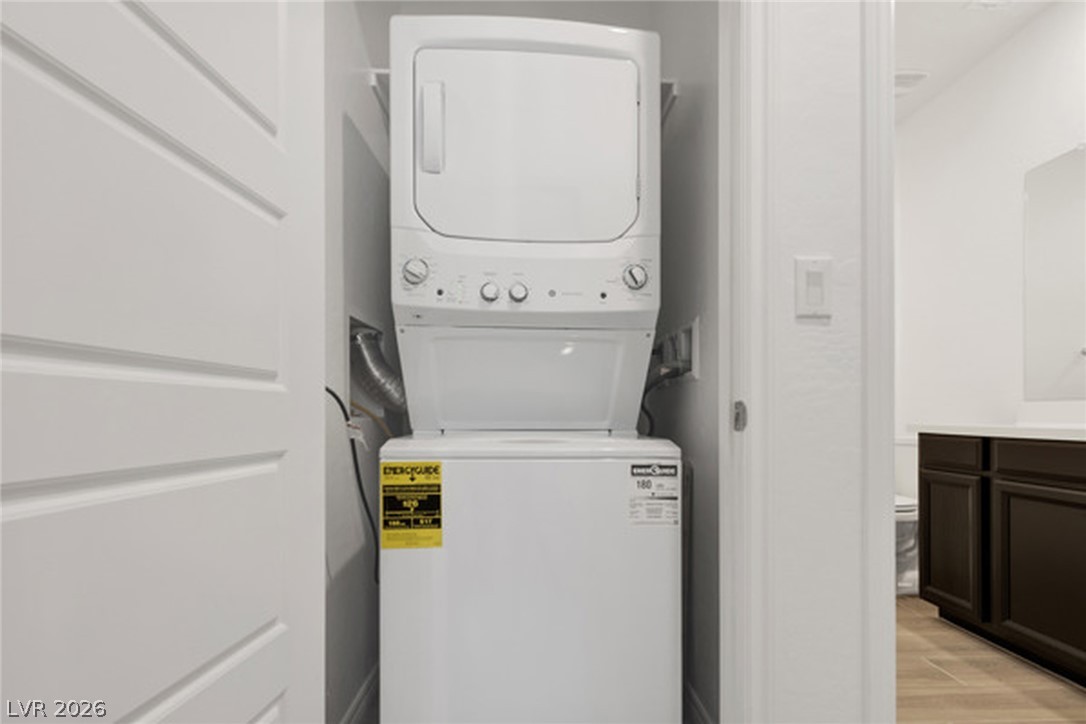
Stacked washer and dryer tucked into a laundry closet beside a bathroom vanity.
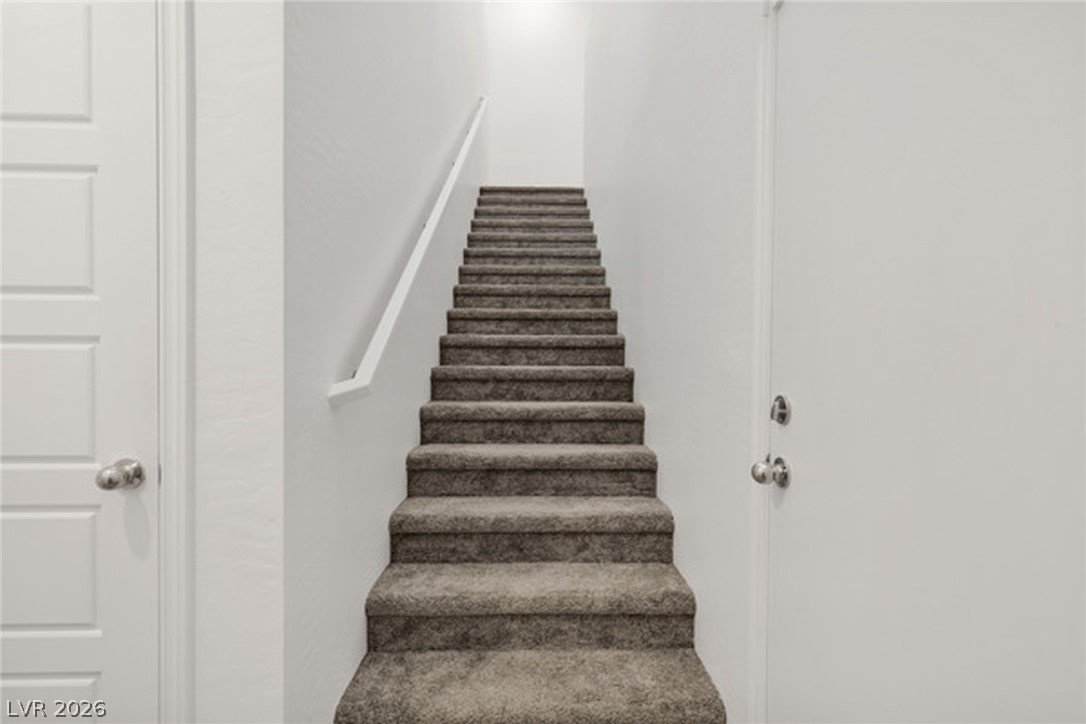
Carpeted staircase with a white handrail between two white doors.
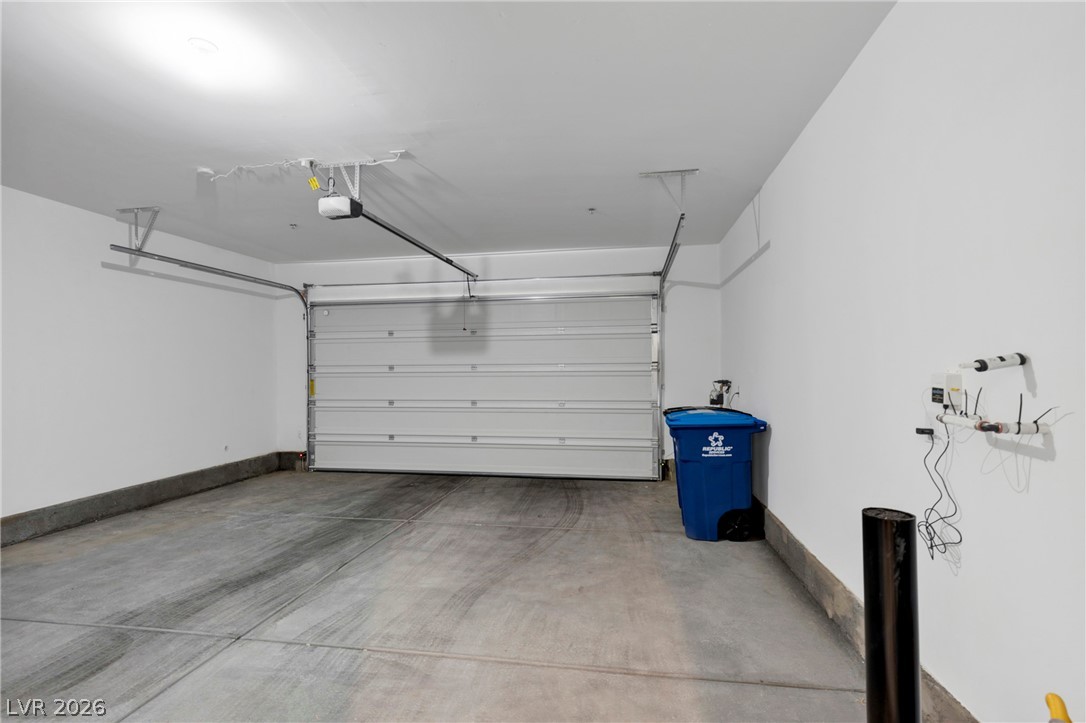
Empty garage with a closed sectional door, concrete floor, and wall-mounted utility connections.
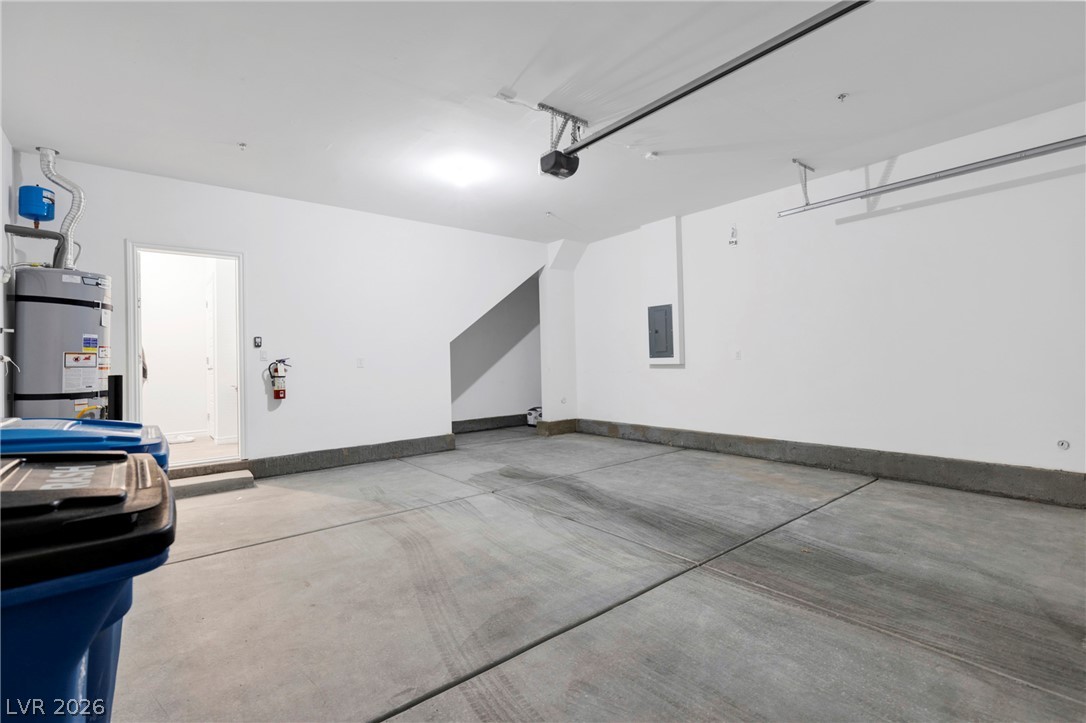
Empty garage with a concrete floor, water heater, and open doorway to the home.
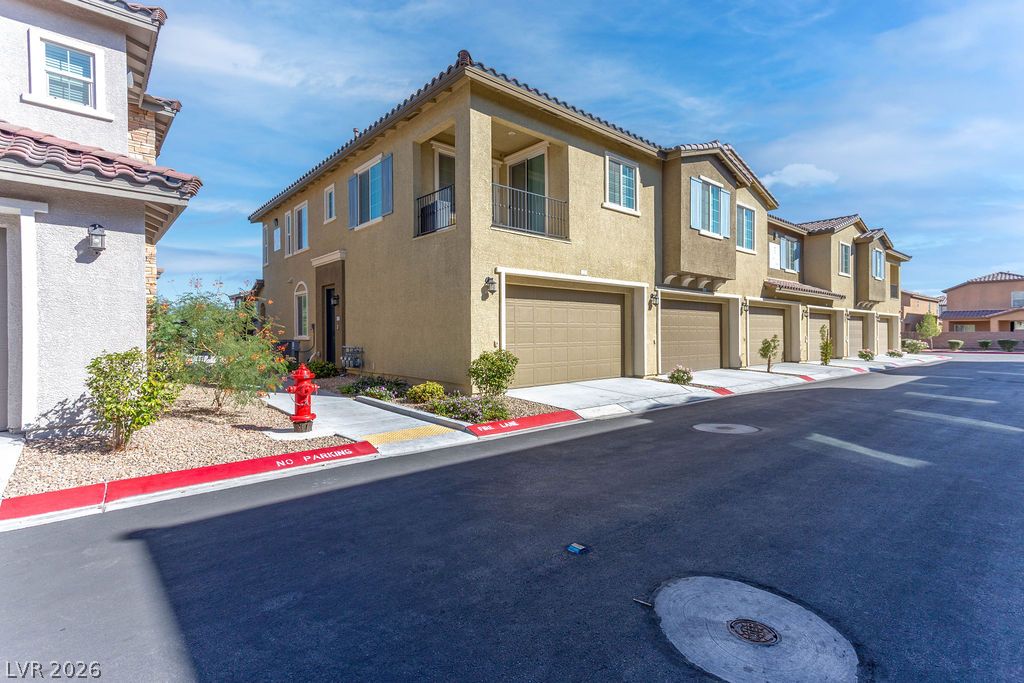
Townhouse row with tan stucco, tiled roofs, balconies, and attached garages.
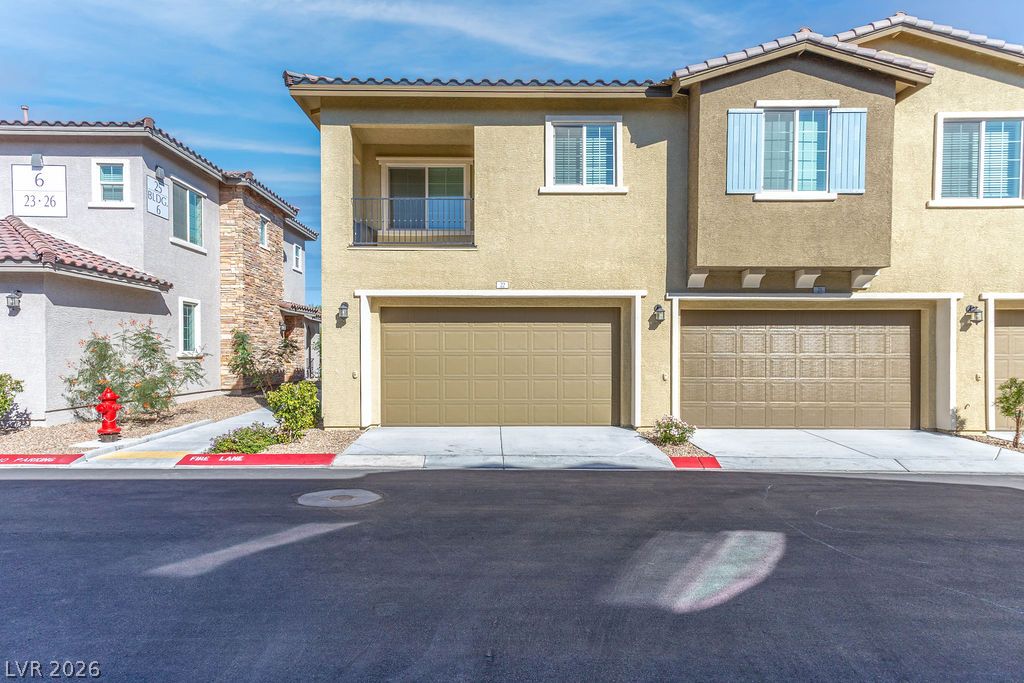
Two-story tan townhouse with a recessed balcony and double garage, viewed from across the street.
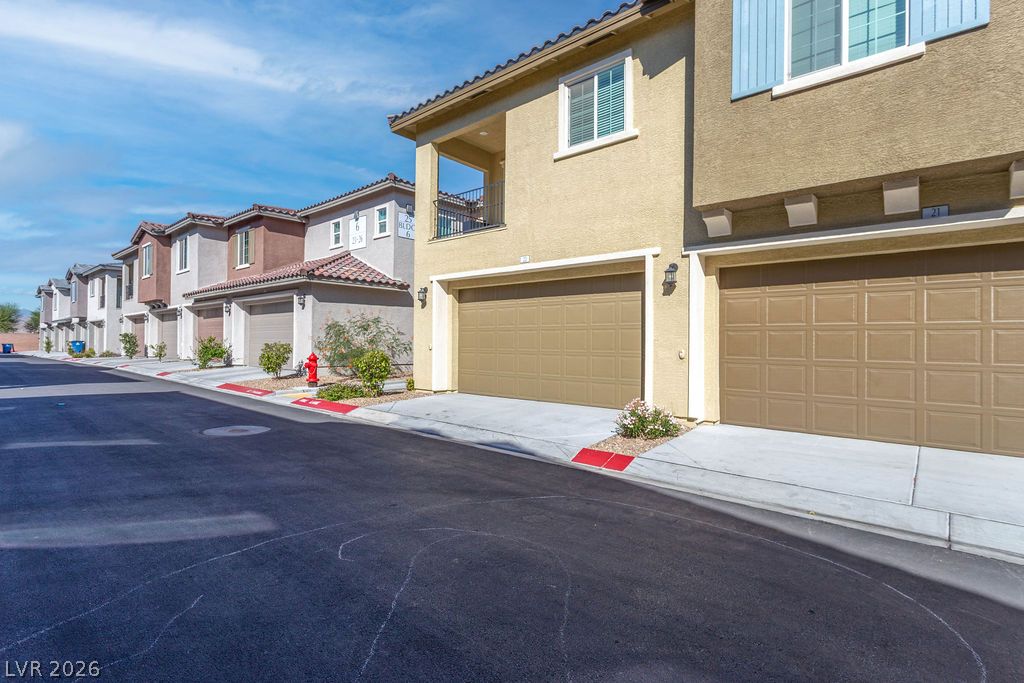
Attached two-story townhomes with tan garage doors lining a sunny residential street.
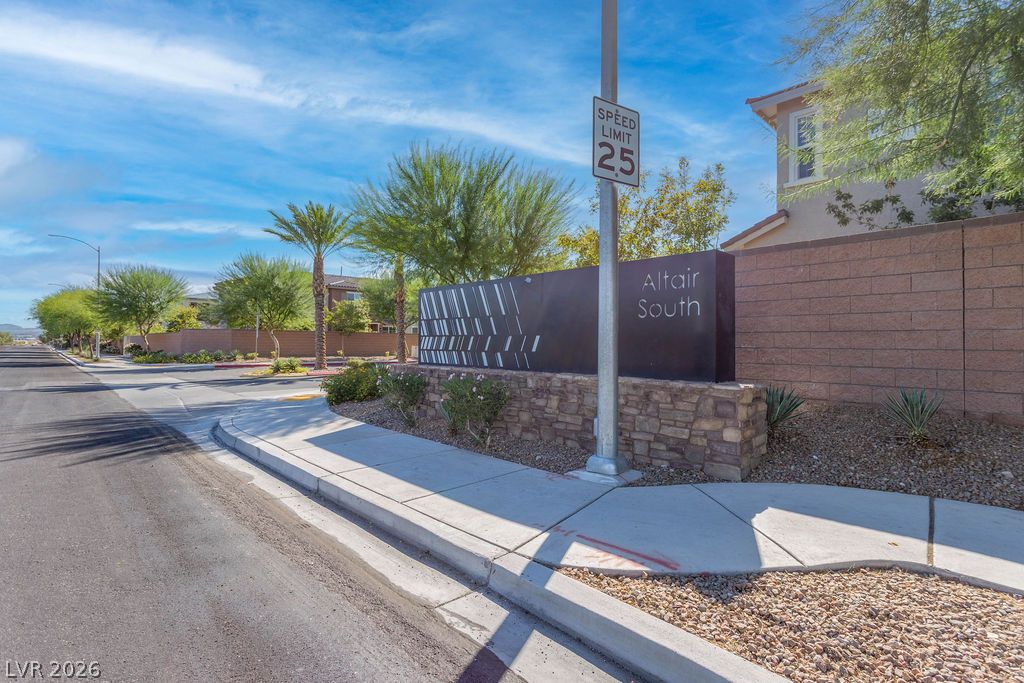
Altair South community entrance sign beside a sunny Las Vegas street.
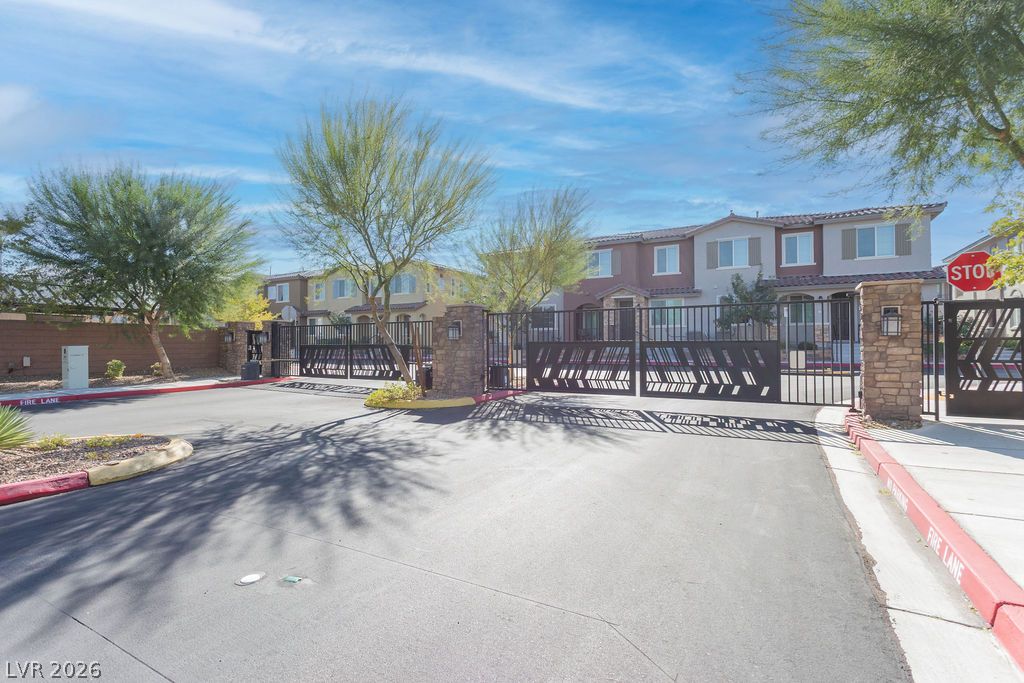
Gated townhouse community entrance with black metal gates and stone pillars.
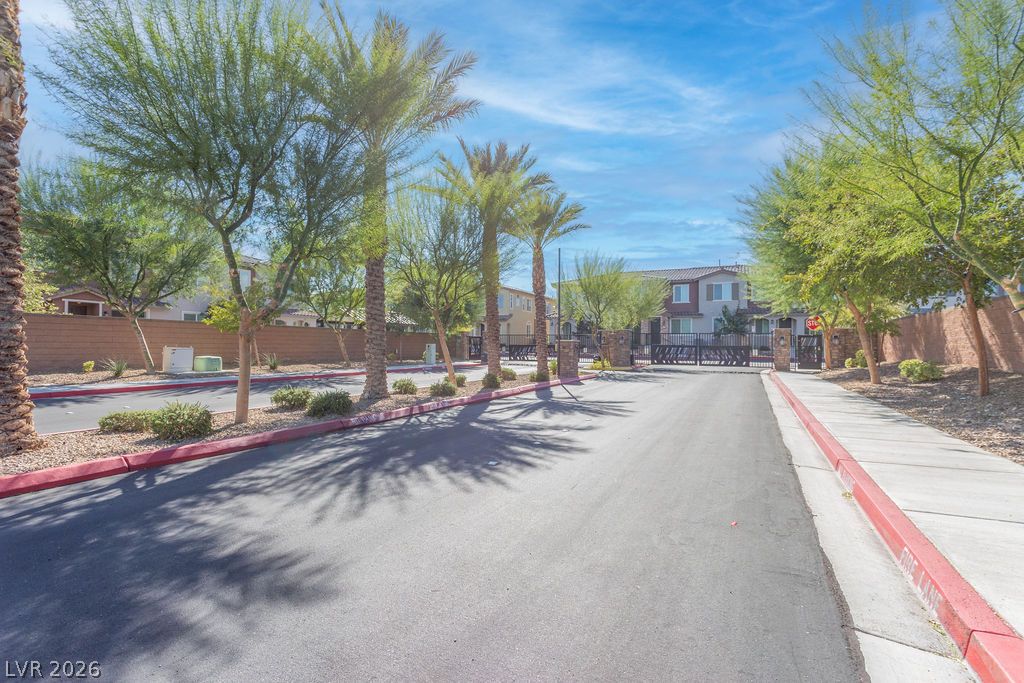
Gated community entrance lined with palm trees and desert landscaping.
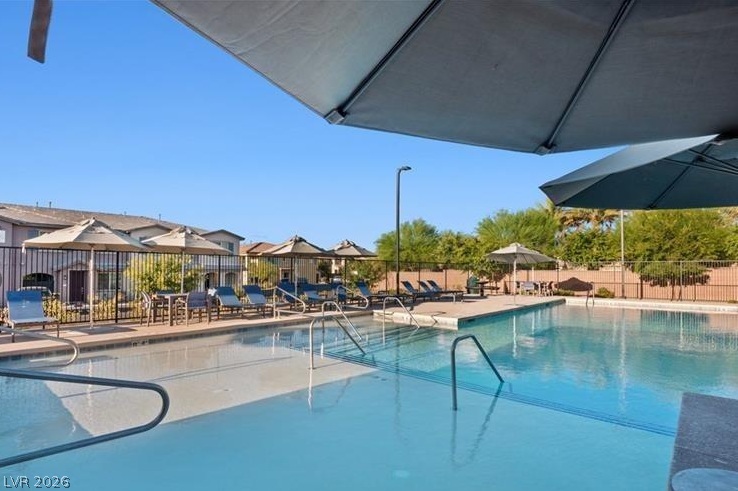
Community swimming pool with shaded lounge chairs and surrounding residences.
SEE ALL PHOTOS
Kitchen with dark cabinetry, stainless steel appliances, and a large island.
Kitchen with dark cabinets, stainless appliances, and a large white island.
Open living and dining area with a black-cabinet kitchen, island, and wood-look tile flooring.
Kitchen island beside sliding glass doors opening to a balcony.
Vacant living and dining area with gray wood-look flooring, multiple windows, and ceiling fans.
Covered balcony with black metal railings overlooking neighboring homes.
Empty carpeted bedroom with a ceiling fan and open doors to a bathroom and closet.
Empty carpeted bedroom with a ceiling fan and open doorways to adjoining spaces.
Empty carpeted bedroom with a ceiling fan and a window with blinds.
Empty carpeted room with white walls and a window with blinds.
Vacant carpeted room with white walls and a window with blinds.
Empty carpeted bedroom with a white sliding-door closet and an open doorway.
Bathroom with a dark wood vanity, white countertop, toilet, and tiled tub surround.
Bathroom with a glass-enclosed shower, toilet, and dark vanity with white countertop.
White shower enclosure with a glass door and chrome fixtures.
Hallway with wood-look flooring leading to an empty carpeted room.
Stacked washer and dryer tucked into a laundry closet beside a bathroom vanity.
Carpeted staircase with a white handrail between two white doors.
Empty garage with a closed sectional door, concrete floor, and wall-mounted utility connections.
Empty garage with a concrete floor, water heater, and open doorway to the home.
Townhouse row with tan stucco, tiled roofs, balconies, and attached garages.
Two-story tan townhouse with a recessed balcony and double garage, viewed from across the street.
Attached two-story townhomes with tan garage doors lining a sunny residential street.
Altair South community entrance sign beside a sunny Las Vegas street.
Gated townhouse community entrance with black metal gates and stone pillars.
Gated community entrance lined with palm trees and desert landscaping.
Community swimming pool with shaded lounge chairs and surrounding residences.
Courtesy of Signature Real Estate Group Timothy J. Low Listing Contact: (702) 245-8569 
For Sale

25 Barbara Lane 22

25 Barbara Lane 22, Las Vegas, NV 89183

$335,000
WELCOME TO ALTAIR SOUTH! Discover this beautifully maintained townhome in a newer gated community just off Las Vegas Boulevard near St. Rose Parkway! Featuring 2 bedrooms, 2 bathrooms, and an open-concept living space, this home offers modern style and comfortable everyday living. The attractive kitchen showcases rich espresso cabinetry, sleek white countertops, stainless steel appliances, a spacious island, and plenty of storage. Wood-look flooring flows throughout the main living areas, complemented by neutral finishes, ceiling fans, and abundant natural light. Enjoy your own spacious covered balcony, perfect for relaxing outdoors, plus the convenience of an attached 2-car garage. This townhome is close to the front gate, and next to guest parking. The gated community features a refreshing swimming pool at Altair North and attractive desert landscaping throughout. LOCATION IS EVERYTHING! Just minutes from South Point Hotel & Casino, offering restaurants, movies, bowling, and entertainment! Enjoy convenient access to Allegiant Stadium, the Las Vegas Strip, Town Square, shopping, dining, and Harry Reid International Airport, along with nearby I-15 and 215 freeway connections. A fantastic opportunity to enjoy newer construction, low-maintenance living, and the convenience of South Las Vegas!

2
beds

2
baths

1,051 Sq.Ft. LIVING AREA

6,534 Sq.Ft. lot

Tim Low

Tim Low

Features & Amenities

Interior

  • total bedrooms2
  • Total bathrooms2
  • full bathrooms2
  • Laundry room Electric Dryer Hookup, Gas Dryer Hookup, Laundry Closet
  • Flooring Carpet, Tile
  • APPLIANCES Gas Range, Refrigerator
  • other interior Features Ceiling Fan(s), Window Treatments

Area & Lot

  • Status For Sale
  • Living Area1,051 Sq.Ft.
  • Total Area1,051 Sq.Ft.
  • Lot Area6,534 Sq.Ft.
  • MLS® ID2829093
  • TypeTownhouse
  • YEAR BUILT2023
  • Architecture StylesTwo Story
  • Elementary SchoolSchorr, Steve,Schorr, Steve
  • Middle SchoolSilvestri
  • High SchoolLiberty

Exterior

  • STORIES2
  • Garage Space2.0
  • water SourcePublic
  • utilitiesUnderground Utilities
  • PoolCommunity
  • roofTile
  • lot features1/4 Acre
  • parkingAttached, Garage, Private
  • HEAT TYPECentral, Gas
  • AIR CONDITIONINGCentral Air, Electric
  • sewerPublic Sewer
  • HOA AmenitiesBarbecue, Pool
  • other exterior FeaturesBalcony

Financial

  • Sales Price$335,000
  • Real Estate Tax $3,026/yr
  • HOA $193/mo
View Virtual Tour
Kitchen with dark cabinets, stainless appliances, and a large white island.

Schedule a Showing

I would love to show you this beautiful property. Please select your preferred date and time below. I will be in touch shortly to confirm your appointment.

Schedule a Showing

I would love to show you this beautiful property. Please select your preferred date and time below. I will be in touch shortly to confirm your appointment.

Thank you for your interest in 25 Barbara Lane 22, Las Vegas, NV 89183. We are reviewing your request and will be in touch shortly!

Mortgage Calculator

Estimate your monthly mortgage payment, including the principal and interest, property taxes, and HOA. Adjust the values to generate a more accurate rate.

All estimates are provided for informational purposes only. Actual amounts may vary.
$0,000 Your Payment 20 15 65
$0,000 Your Payment

Work With Tim

With 25 years of experience, Tim Low delivers expert guidance, strong negotiation, and personalized service to help you achieve the best possible real estate results.

Follow Me on Instagram