Leave a Message

Thank you for your message. I will be in touch with you shortly.

2776 Botticelli Drive
SEE ALL PHOTOS
2776 Botticelli Drive
Courtesy of PropertyMax Group LLC
Leased

2776 Botticelli Drive

2776 Botticelli Drive, Henderson, NV 89052

$3,300/month
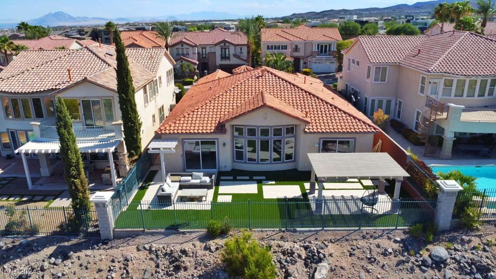
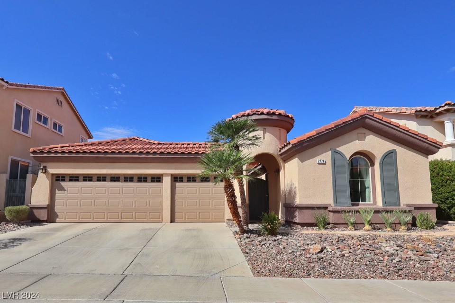
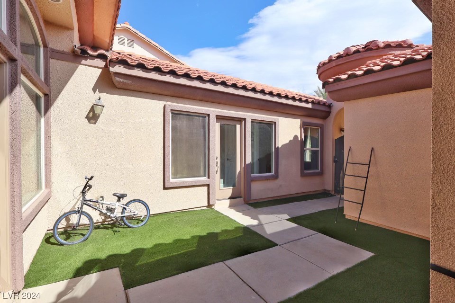
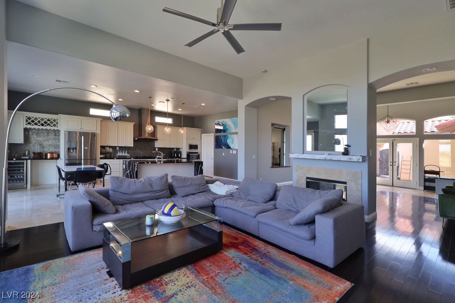
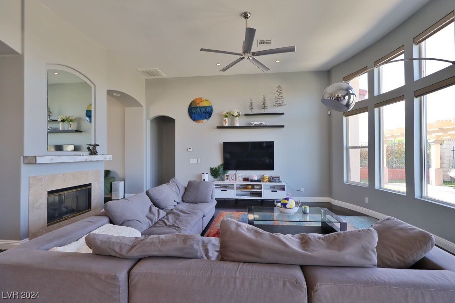
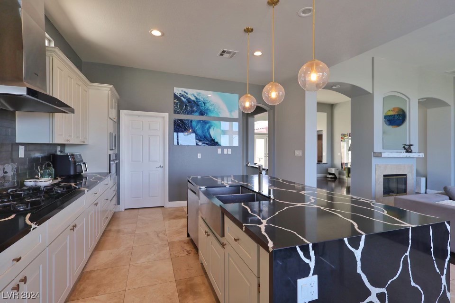
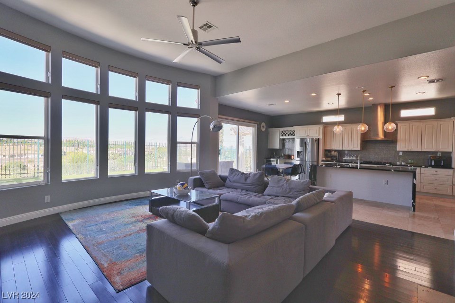
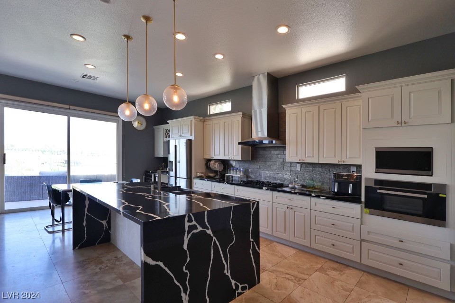
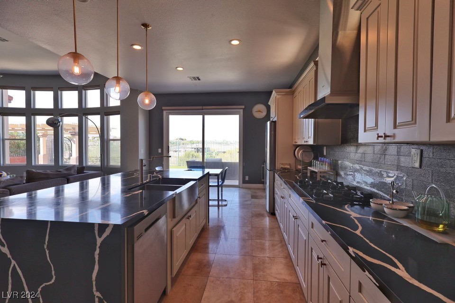
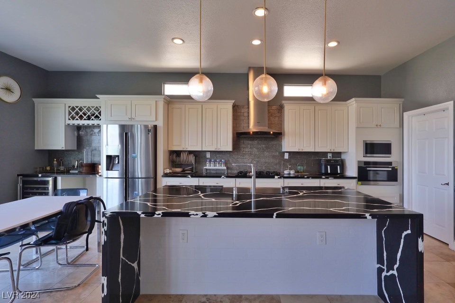
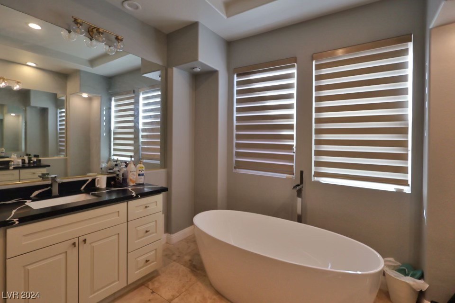
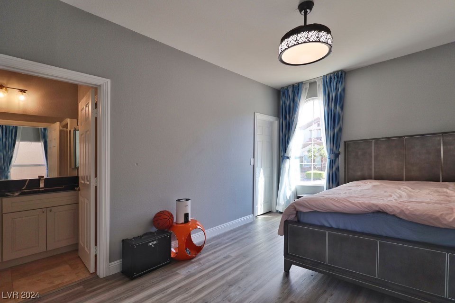
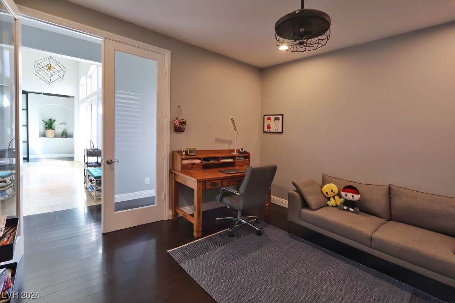
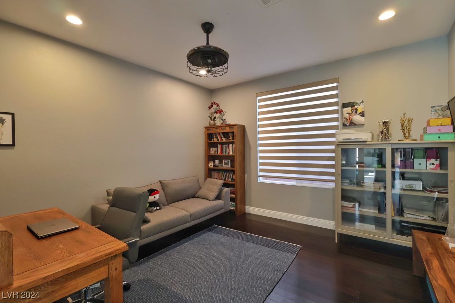
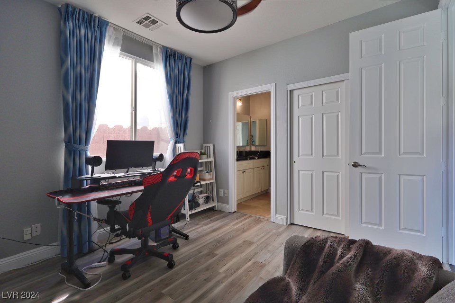
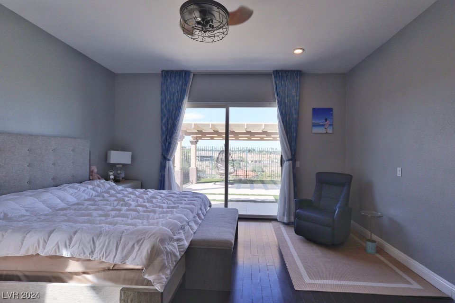
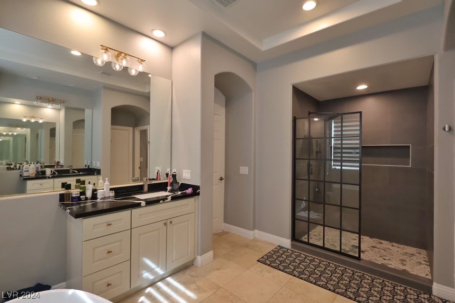
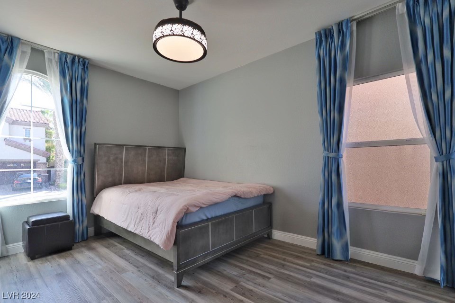
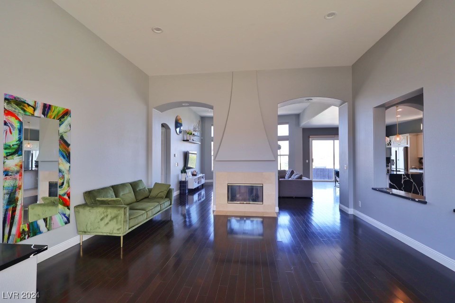
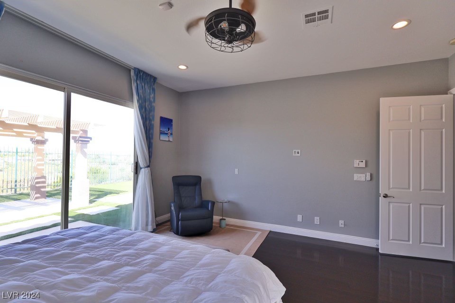
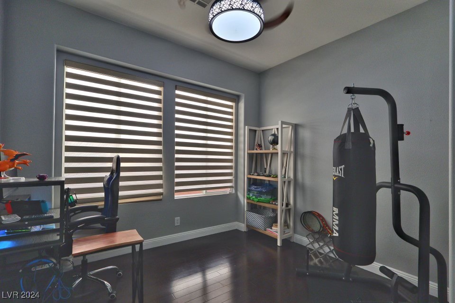
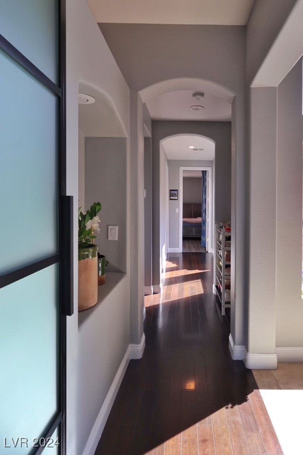
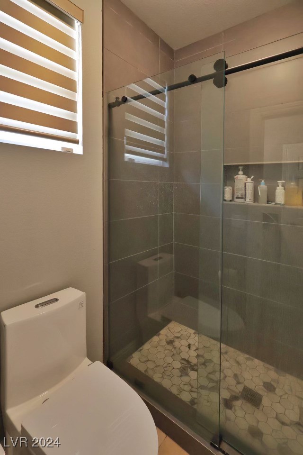
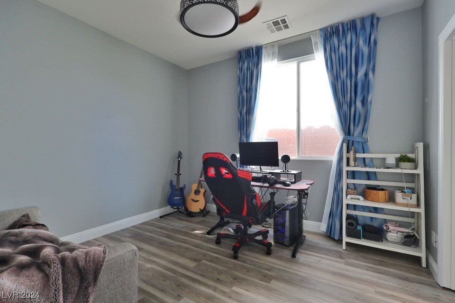
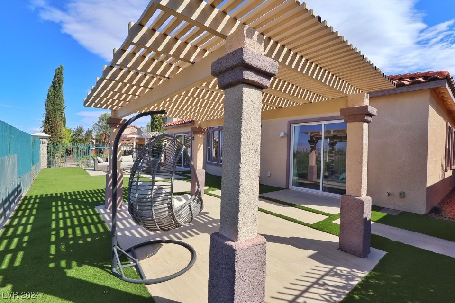
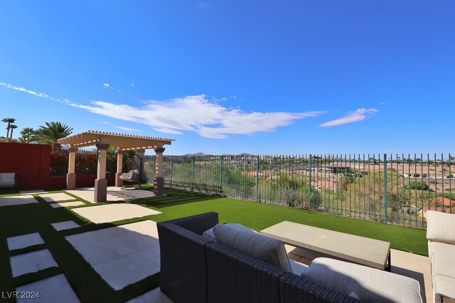
Single Story in Renaissance with VIEWS!! This home has been immaculately maintained by the current owners. Backyard recently remodeled with designer tile, low maintenance shrubs and covered patio. Enter through a privet courtyard to an Open floor plan with plenty of natural light from the many windows. Wood and travertine floors, Granite Counter Tops, Custom Bathroom Vanities, and so much more make up this Beautiful home! EV charger in garage .

3
beds

3
baths

2,801 Sq.Ft. LIVING AREA

6,970 Sq.Ft. lot

Tim Low

Tim Low

Features & Amenities

Interior

  • total bedrooms3
  • Total bathrooms3
  • full bathrooms2
  • half bathroom1
  • Laundry room Gas Dryer Hookup, Main Level
  • Flooring Bamboo, Carpet, Marble
  • Fireplace Gas, Great Room, Living Room, Primary Bedroom
  • APPLIANCES Built-In Electric Oven, Double Oven, Dryer, Dishwasher, Gas Cooktop, Disposal, Microwave, Refrigerator, Washer/Dryer, Washer/Dryer All In One, Washer
  • other interior Features Window Treatments

Area & Lot

  • Status Leased
  • Date Leased September 23, 2024
  • Living Area2,801 Sq.Ft.
  • Total Area2,801 Sq.Ft.
  • Lot Area6,970 Sq.Ft.
  • MLS® ID2610970
  • TypeResidential
  • YEAR BUILT2001
  • Architecture StylesOne Story
  • Elementary SchoolWolff, Elise L.,Wolff, Elise L.
  • Middle SchoolWebb, Del E.
  • High SchoolCoronado High

Exterior

  • STORIES1
  • Garage Space3.0
  • utilitiesCable Available
  • roofTile
  • parkingGarage, Private
  • HEAT TYPECentral, Gas
  • AIR CONDITIONINGCentral Air, Electric
  • HOA AmenitiesBasketball Court, Dog Park, Gated, Playground, Park, Guard, Tennis Court(s)

Financial

  • Lease Price$3,300/mo
View Virtual Tour

Work With Tim

With 25 years of experience, Tim Low delivers expert guidance, strong negotiation, and personalized service to help you achieve the best possible real estate results.

Follow Me on Instagram