Leave a Message

Thank you for your message. I will be in touch with you shortly.

3513 Beebe Court
3513 Beebe Court
3513 Beebe Court
3513 Beebe Court
3513 Beebe Court
3513 Beebe Court
3513 Beebe Court
3513 Beebe Court
3513 Beebe Court
3513 Beebe Court
3513 Beebe Court
3513 Beebe Court
3513 Beebe Court
3513 Beebe Court
3513 Beebe Court
3513 Beebe Court
3513 Beebe Court
3513 Beebe Court
3513 Beebe Court
3513 Beebe Court
3513 Beebe Court
3513 Beebe Court
3513 Beebe Court
3513 Beebe Court
3513 Beebe Court
3513 Beebe Court
SEE ALL PHOTOS
3513 Beebe Court
3513 Beebe Court
3513 Beebe Court
3513 Beebe Court
3513 Beebe Court
3513 Beebe Court
3513 Beebe Court
3513 Beebe Court
3513 Beebe Court
3513 Beebe Court
3513 Beebe Court
3513 Beebe Court
3513 Beebe Court
3513 Beebe Court
3513 Beebe Court
3513 Beebe Court
3513 Beebe Court
3513 Beebe Court
3513 Beebe Court
3513 Beebe Court
3513 Beebe Court
3513 Beebe Court
3513 Beebe Court
3513 Beebe Court
3513 Beebe Court
3513 Beebe Court
Courtesy of Congress Realty Jared A. English Listing Contact: 888-881-4118 
Sold

3513 Beebe Court

3513 Beebe Court, North Las Vegas, NV 89032

$439,000
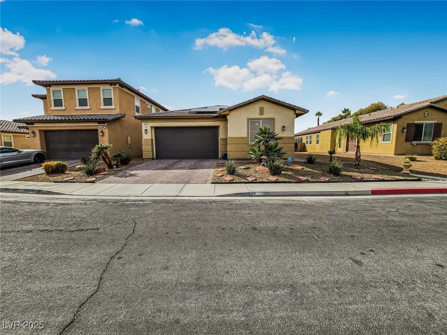
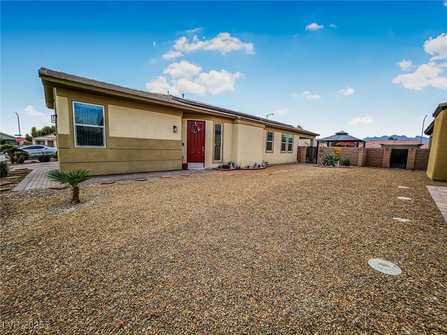
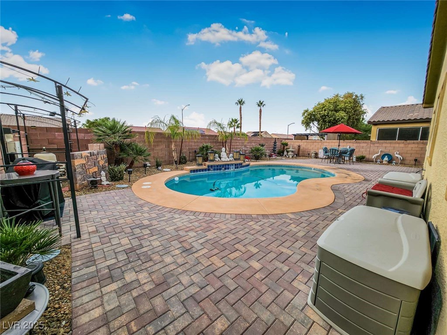
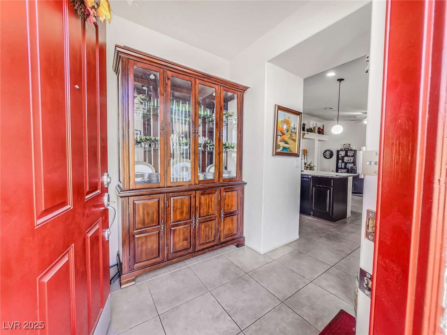
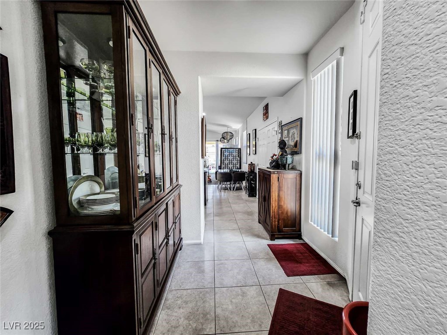
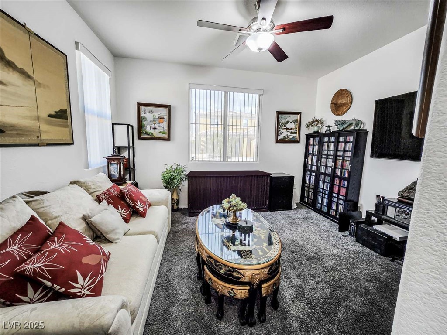
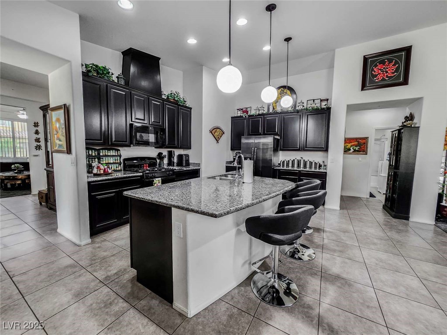
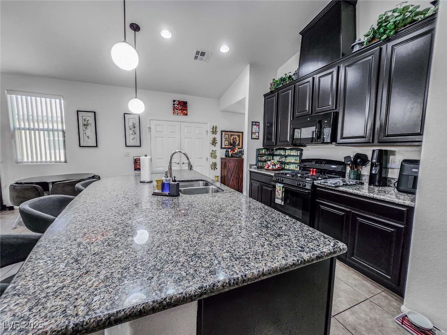
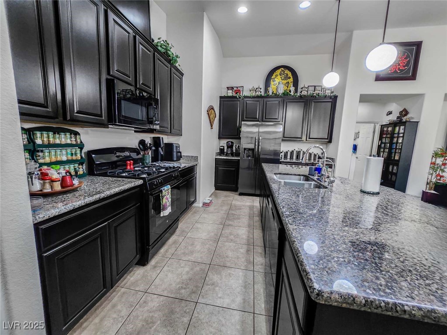
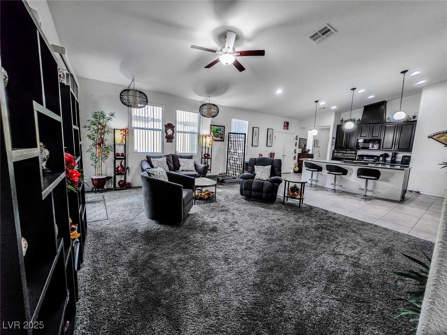
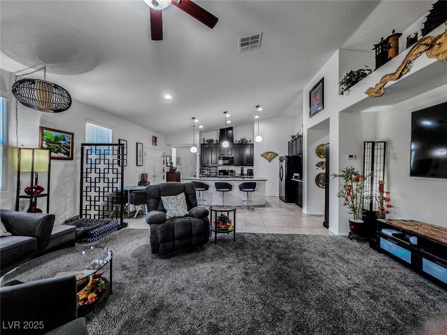
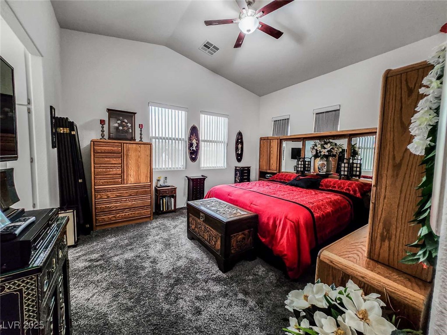
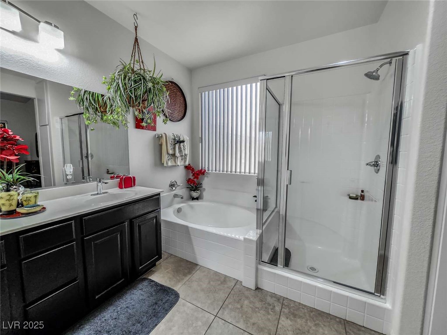
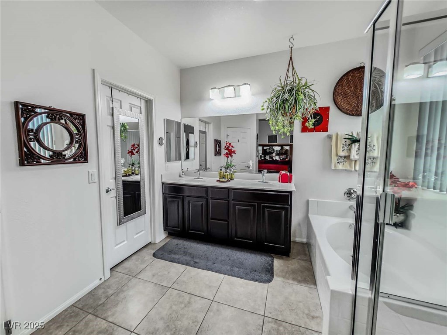
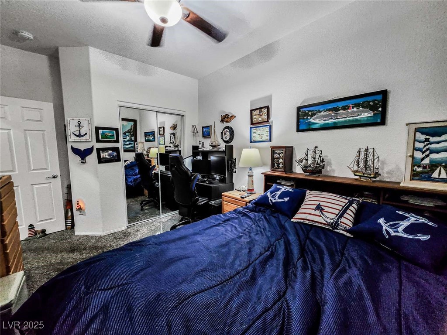
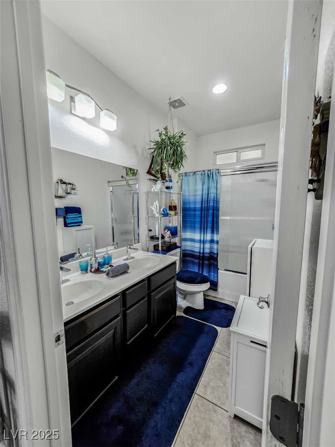
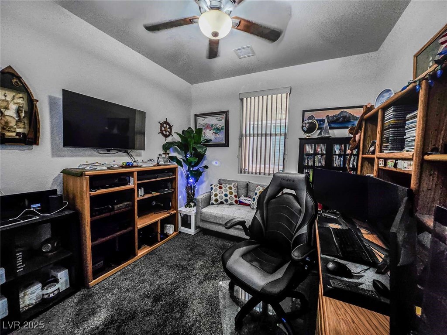
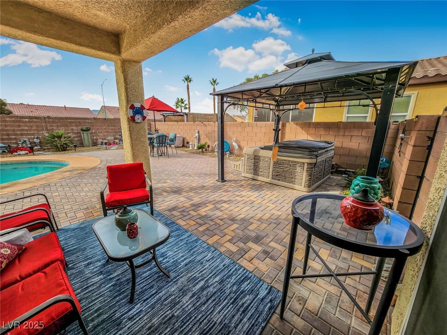
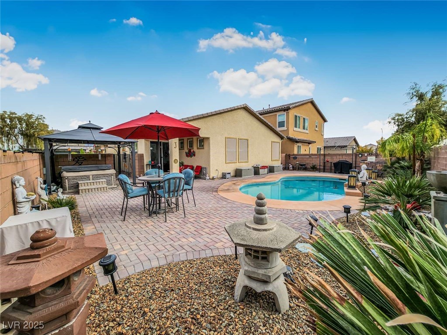

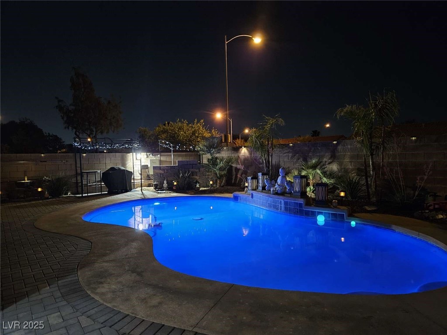
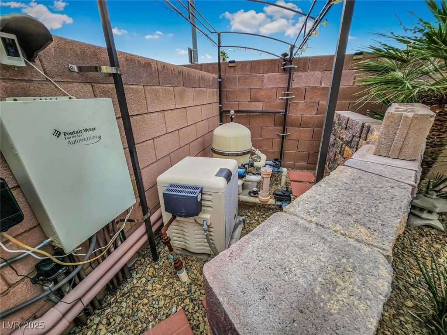
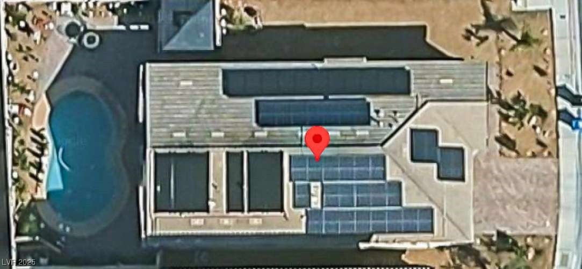
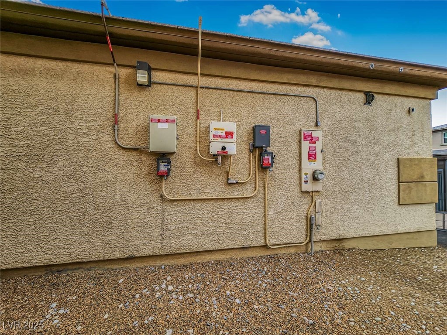
Welcome to 3513 Beebe Court - a Las Vegas retreat with an inground heated pool, relaxing hot tub, and energy-saving solar panels! This stunning home combines comfort and efficiency in a desirable location. Featuring 3 bedrooms and 2 bathrooms, the open-concept floor plan is filled with natural light and perfect for entertaining. The spacious kitchen offers modern appliances, ample counter space, and a breakfast bar. Step outside to your private backyard oasis, complete with xeriscape landscaping, plenty of space for outdoor living, and your own pool and spa. Additional highlights include a zoning system so bedrooms have their own climate control with the HVAC system. Close to shopping, dining, and top-rated schools, this home is a true Las Vegas gem.

3
beds

2
baths

1,809 Sq.Ft. LIVING AREA

6,534 Sq.Ft. lot

Tim Low

Tim Low

Features & Amenities

Interior

  • total bedrooms3
  • Total bathrooms2
  • full bathrooms2
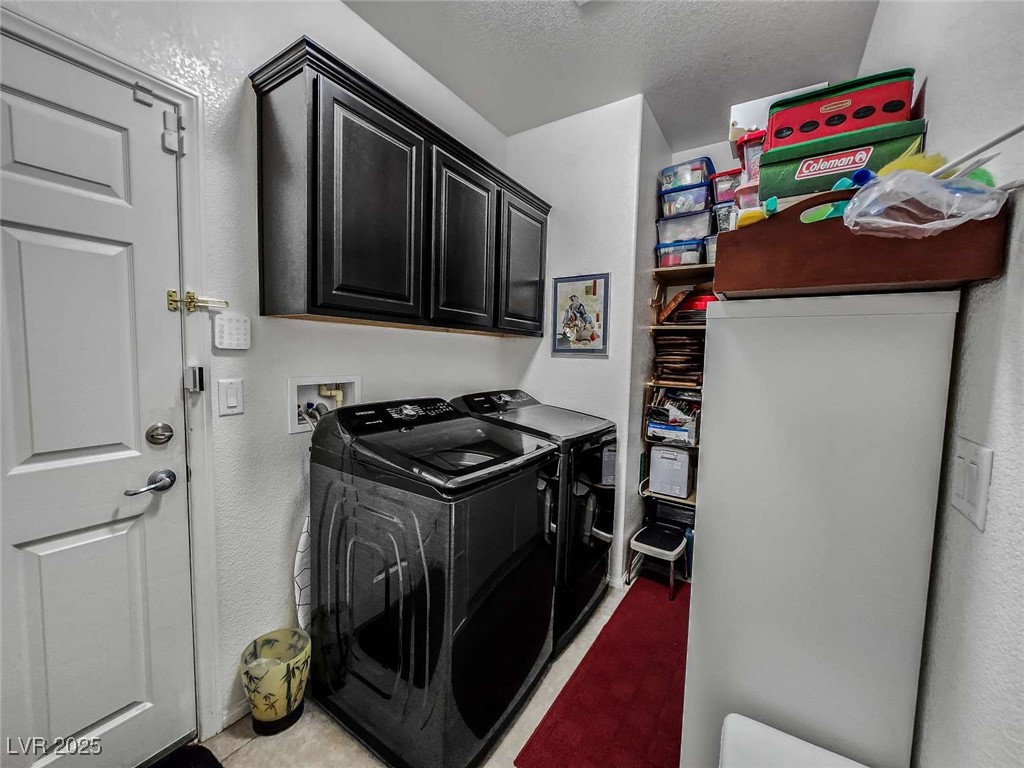
  • Laundry room Electric Dryer Hookup, Laundry Room
  • Flooring Carpet, Ceramic Tile
  • APPLIANCES Built-In Gas Oven, Dryer, Dishwasher, Disposal, Gas Water Heater, Microwave, Refrigerator, Water Purifier, Washer
  • other interior Features Bedroom on Main Level, Ceiling Fan(s), Primary Downstairs

Area & Lot

  • Status Sold
  • Date Sold February 12, 2026
  • Living Area1,809 Sq.Ft.
  • Total Area1,809 Sq.Ft.
  • Lot Area6,534 Sq.Ft.
  • MLS® ID2736082
  • TypeResidential
  • YEAR BUILT2014
  • Architecture StylesOne Story
  • View DescriptionNone
  • Elementary SchoolBruner, Lucille S.,Bruner, Lucille S.
  • Middle SchoolSwainston Theron
  • High SchoolCheyenne

Exterior

  • STORIES1
  • Garage Space2.0
  • water SourcePublic
  • PoolIn Ground, Private
  • roofOther
  • lot featuresDesert Landscaping, Landscaped, 1/4 Acre
  • parkingAttached, Garage, Private
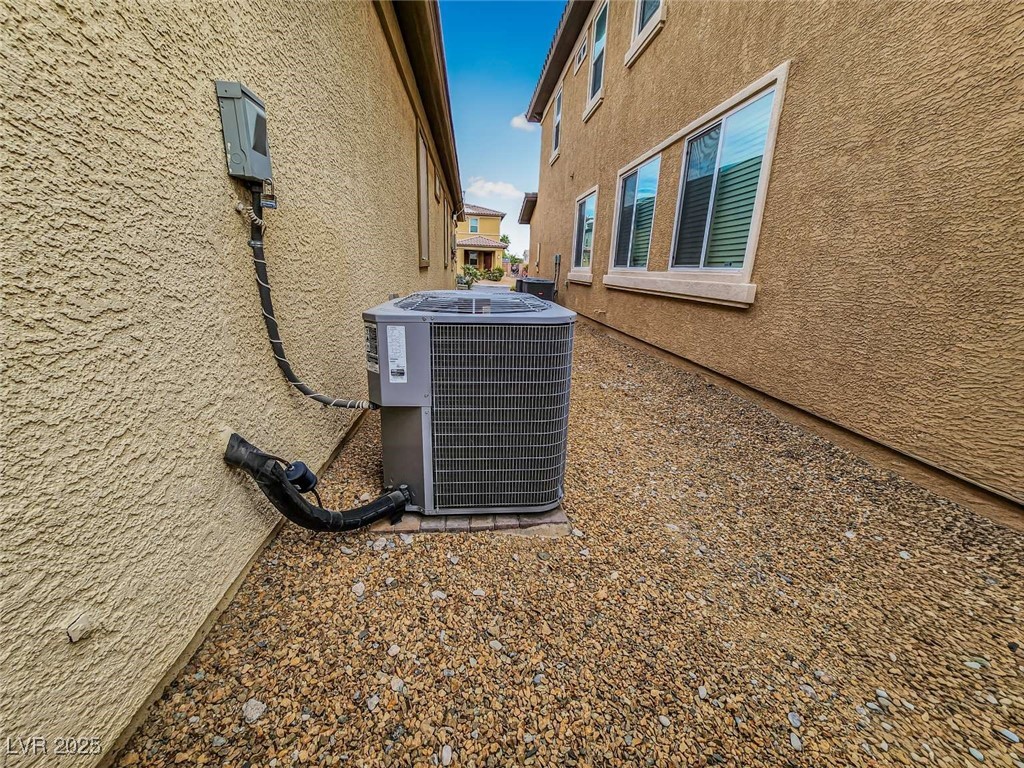
  • HEAT TYPEElectric, High Efficiency
  • AIR CONDITIONINGElectric, High Efficiency
  • sewerPublic Sewer
  • HOA AmenitiesPlayground, Park
  • other exterior FeaturesPatio

Financial

  • Sales Price$439,000
  • Real Estate Tax $2,673/yr
  • HOA $83/mo
View Virtual Tour

Work With Tim

With 25 years of experience, Tim Low delivers expert guidance, strong negotiation, and personalized service to help you achieve the best possible real estate results.

Follow Me on Instagram