Leave a Message

Thank you for your message. I will be in touch with you shortly.

3604 Lisandro Street 204
SEE ALL PHOTOS
3604 Lisandro Street 204
Courtesy of Signature Real Estate Group Timothy J. Low Listing Contact: (702) 245-8569 
Sold

3604 Lisandro Street 204

3604 Lisandro Street 204, Las Vegas, NV 89108

$248,500
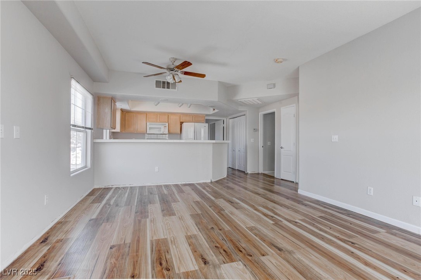
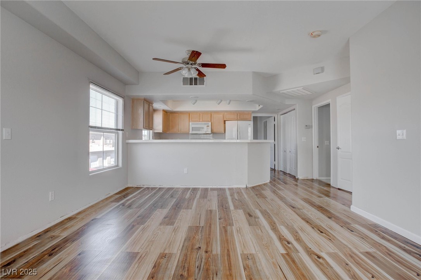
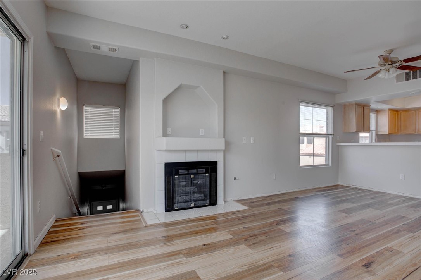
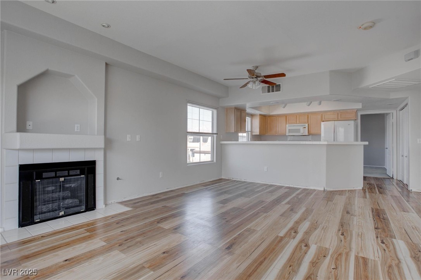
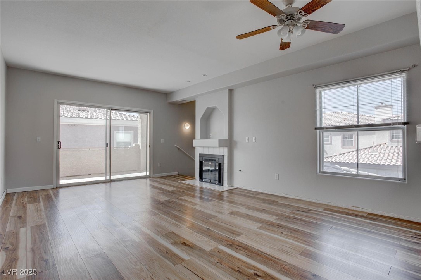
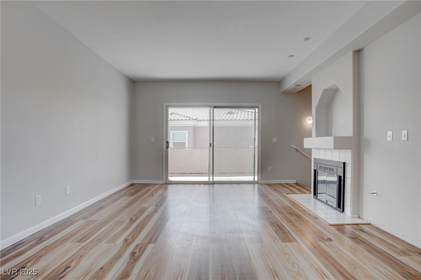
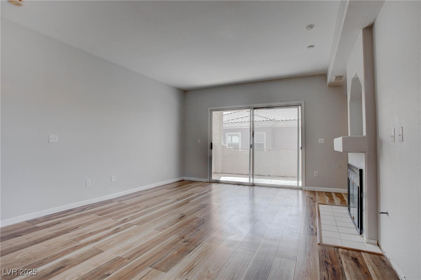
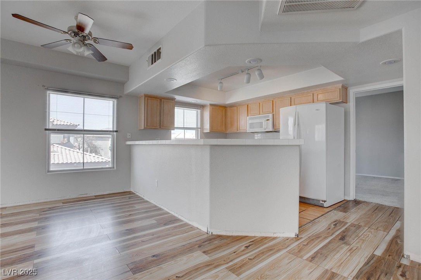
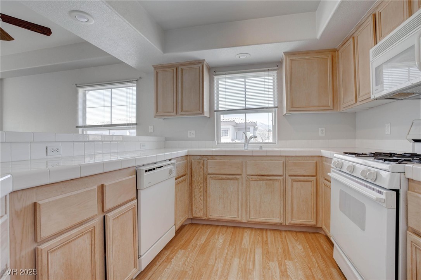
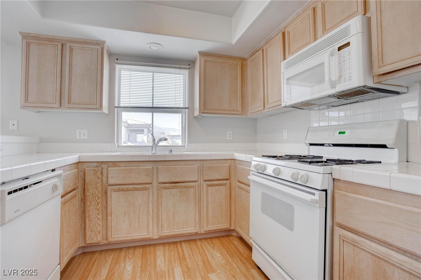
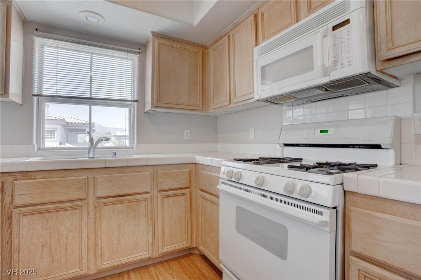
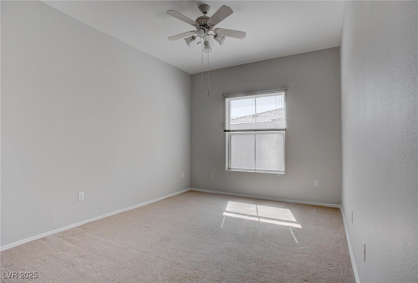
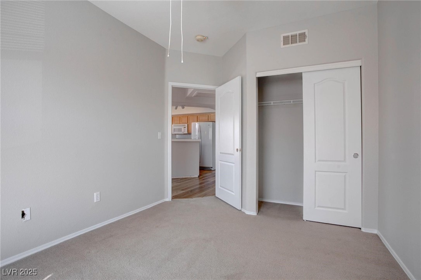
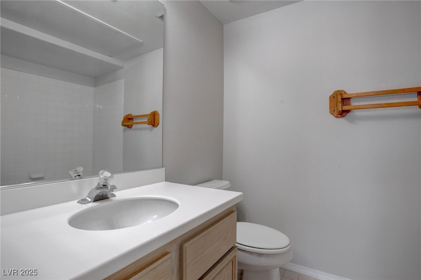
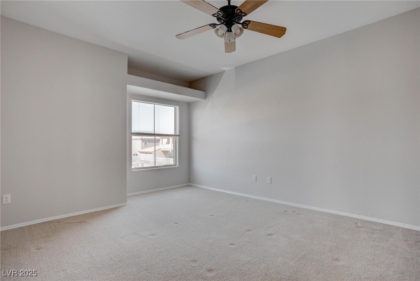
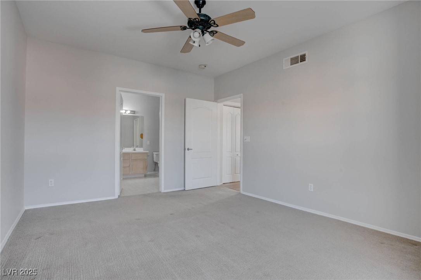
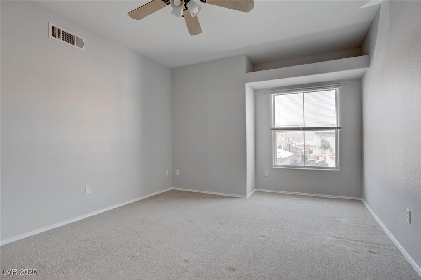
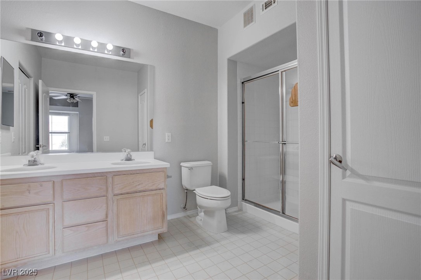
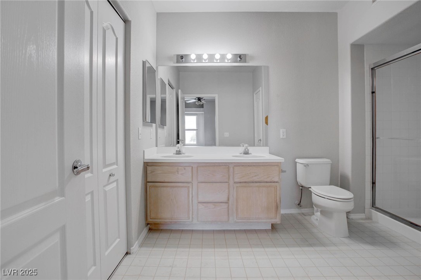
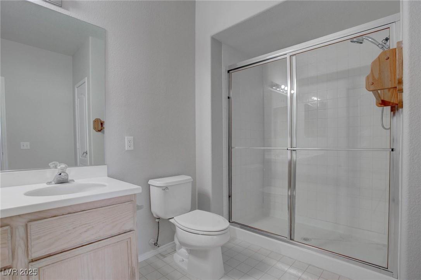
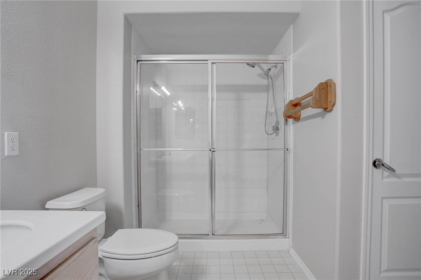
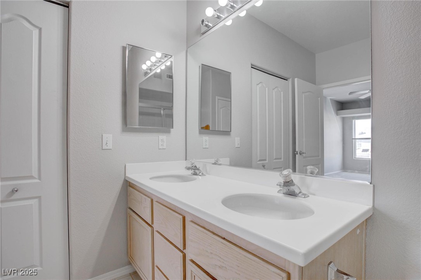
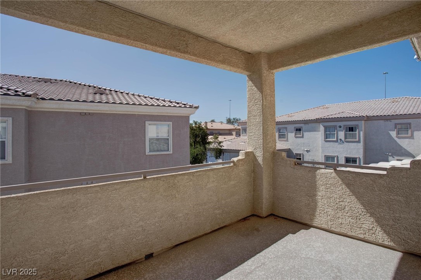
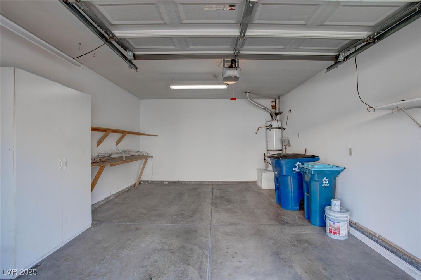
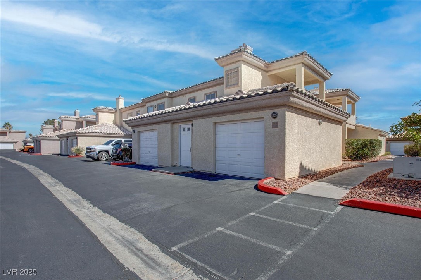
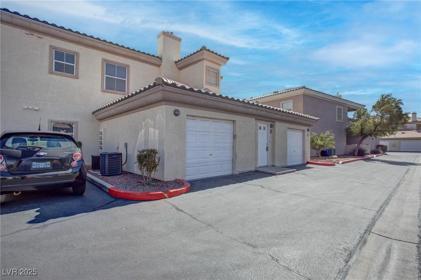
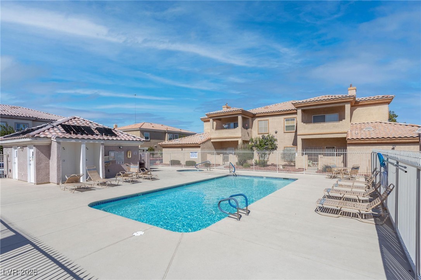
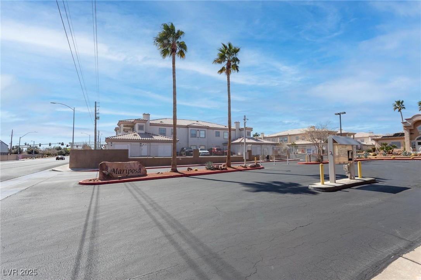
Discover this beautiful 2-bedroom, 2-bathroom townhome in the desirable Mariposa community of Las Vegas! Freshly painted in stylish gray with crisp white baseboards. Enjoy the convenience of an attached one-car garage with extra storage space. Located directly across from the community's second pool, this townhome offers stunning pool and mountain views. The Mariposa community also features a well-equipped gym and this unit is perfectly situated away from major streets, ensuring a peaceful living environment. Plus, you're just steps away from fantastic outdoor recreation! Don't miss out on this incredible opportunity--schedule your showing today! Buyer Perk!! - The seller is offering a $4,000 flooring credit! Choose from pre-selected flooring options provided by a trusted flooring company, making it easy to customize your new home to fit your style. An invoice with flooring choices is available to help you envision the perfect upgrade!

2
beds

2
baths

1,056 Sq.Ft. LIVING AREA

10,374 Sq.Ft. lot

Tim Low

Tim Low

Features & Amenities

Interior

  • total bedrooms2
  • Total bathrooms2
  • full bathrooms2
  • Laundry room Gas Dryer Hookup, Laundry Closet, Upper Level
  • Flooring Carpet, Laminate
  • Fireplace Gas, Living Room
  • APPLIANCES Disposal, Gas Range
  • other interior Features Ceiling Fan(s), Window Treatments

Area & Lot

  • Status Sold
  • Date Sold April 24, 2025
  • Living Area1,056 Sq.Ft.
  • Total Area1,056 Sq.Ft.
  • Lot Area10,374 Sq.Ft.
  • MLS® ID2663338
  • TypeCondo
  • YEAR BUILT1998
  • Architecture StylesTwo Story
  • Elementary SchoolTobler, R. E.,Tobler, R. E.
  • Middle SchoolMolasky I
  • High SchoolCheyenne

Exterior

  • STORIES2
  • Garage Space1.0
  • water SourcePublic
  • utilitiesUnderground Utilities
  • PoolAssociation, Community
  • roofTile
  • lot featuresDesert Landscaping, Landscaped, 1/4 Acre
  • parkingAttached, Garage, Open, Private, Guest
  • HEAT TYPECentral, Gas
  • AIR CONDITIONINGCentral Air, Electric
  • sewerPublic Sewer
  • HOA AmenitiesFitness Center, Gated, Pool, Spa/Hot Tub
  • security FeaturesGated Community
  • other exterior FeaturesBalcony

Financial

  • Sales Price$248,500
  • Real Estate Tax $971/yr
  • HOA $180/mo
View Virtual Tour

Work With Tim

With 25 years of experience, Tim Low delivers expert guidance, strong negotiation, and personalized service to help you achieve the best possible real estate results.

Follow Me on Instagram