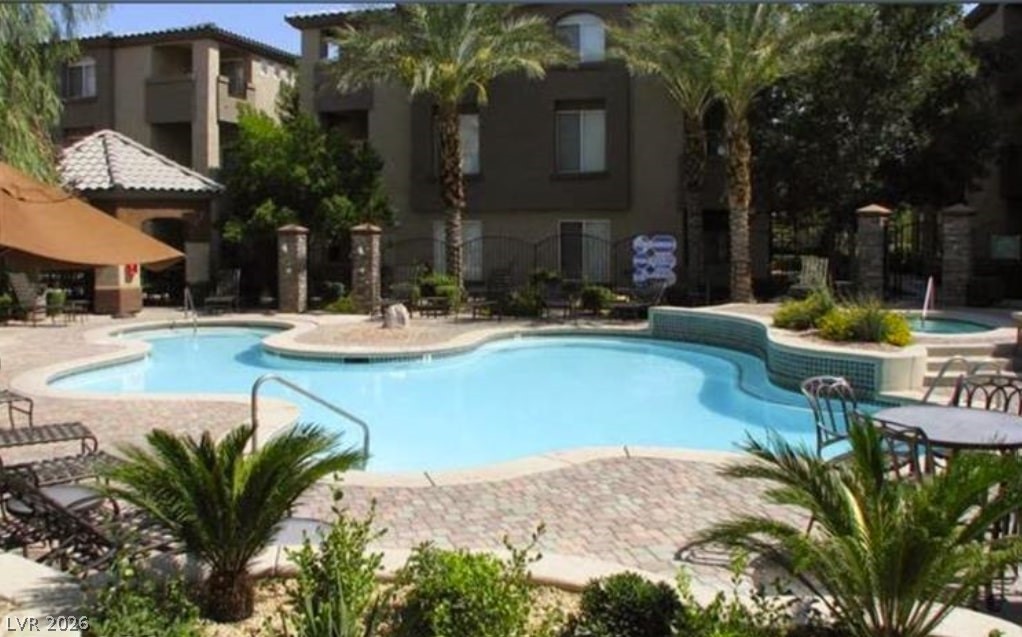
Shared swimming pool courtyard with a raised spa, palm landscaping, and surrounding residential buildings.
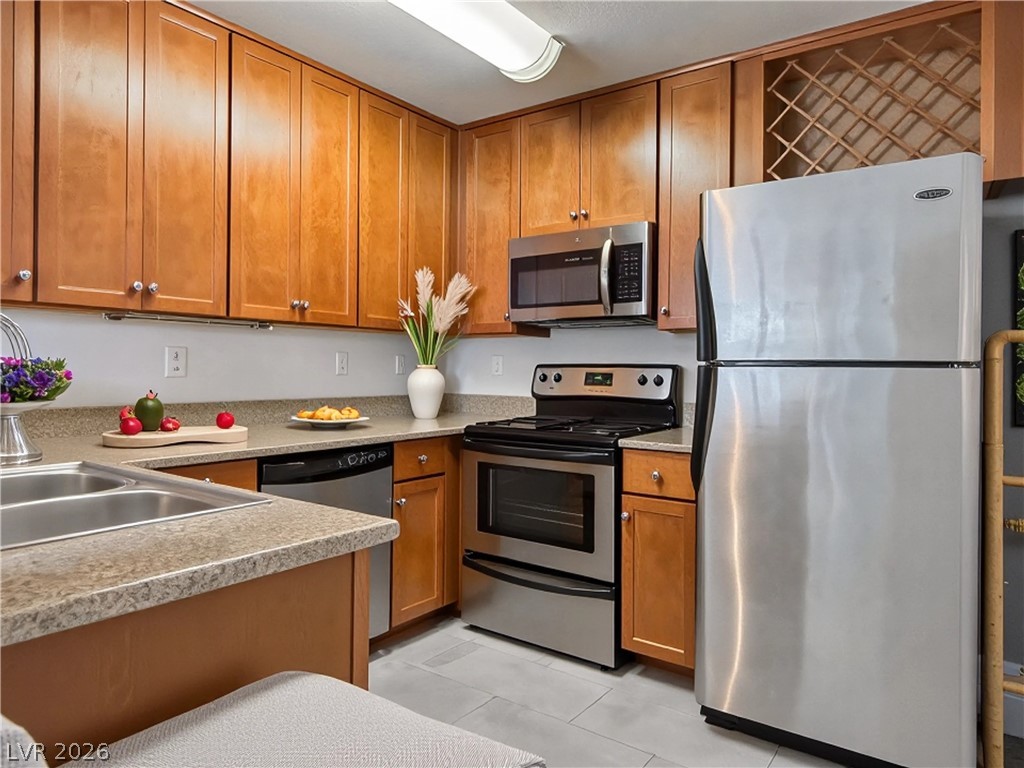
Kitchen with wood cabinets, stainless steel appliances, granite countertops, and a double-basin sink.
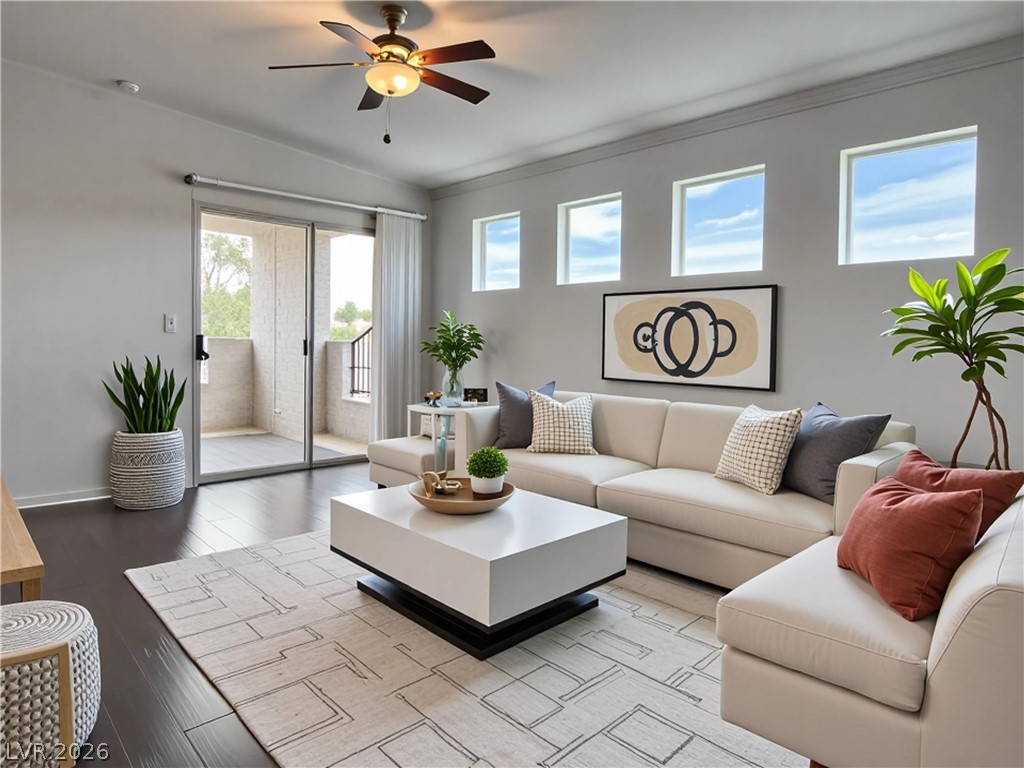
Staged living room with a white sectional, geometric rug, and sliding glass doors to a balcony.
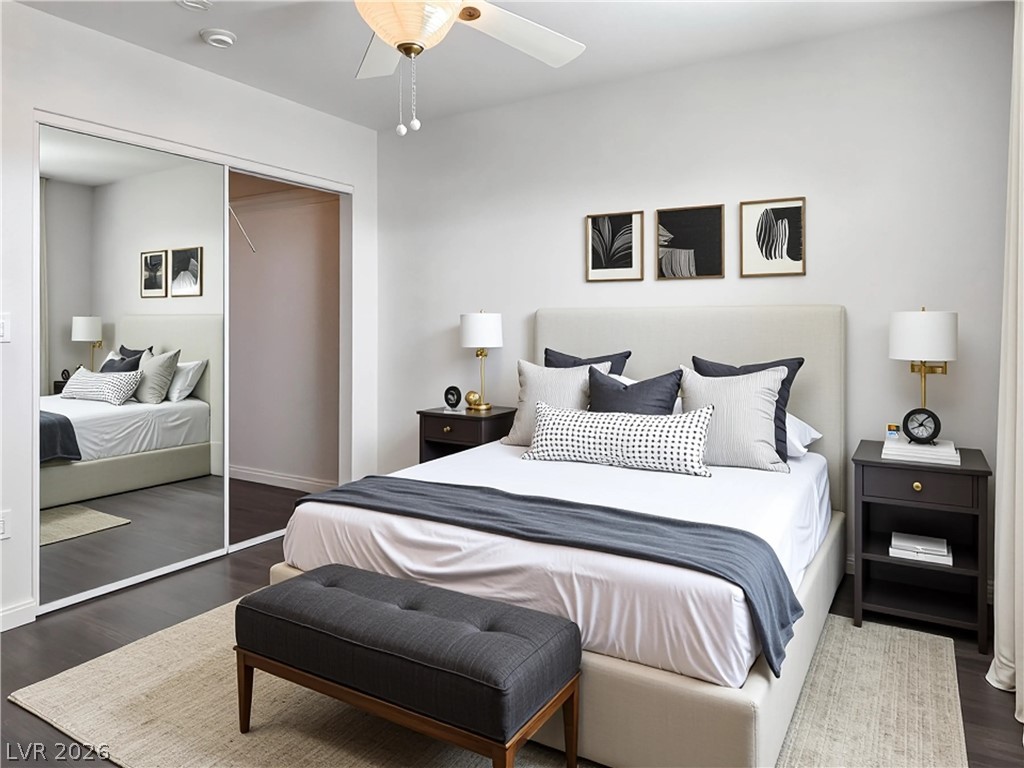
Staged bedroom with a king-size bed, mirrored closet doors, and a gray bench at the foot of the bed.
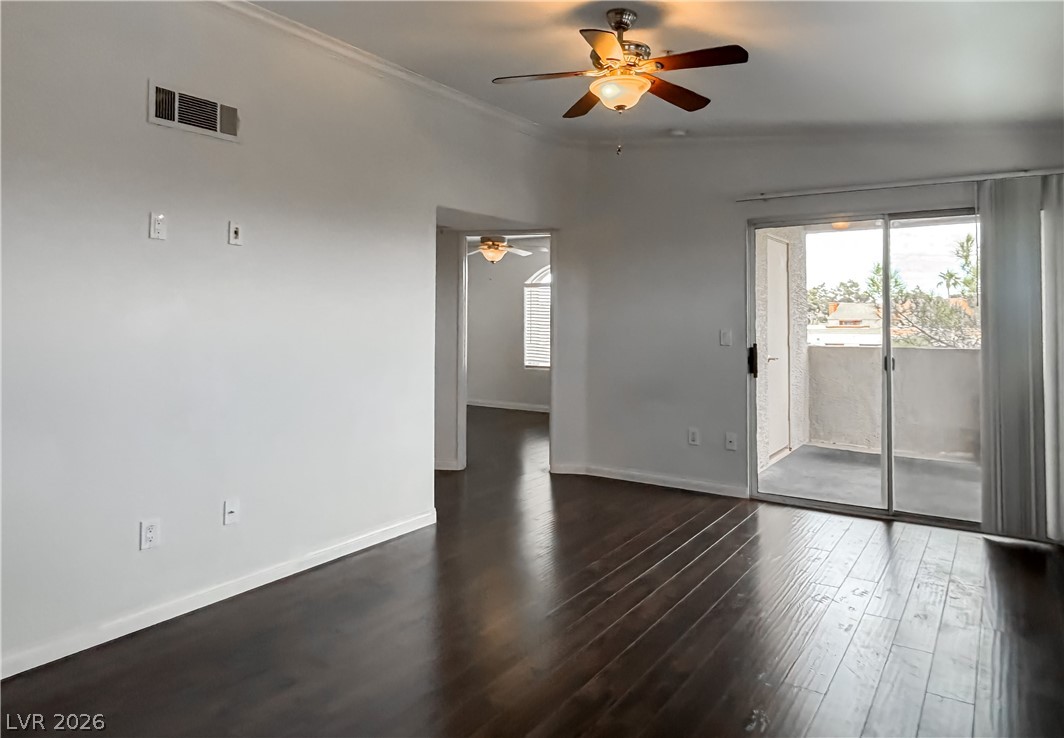
Empty living room with dark wood floors, a ceiling fan, and sliding glass doors to a balcony.
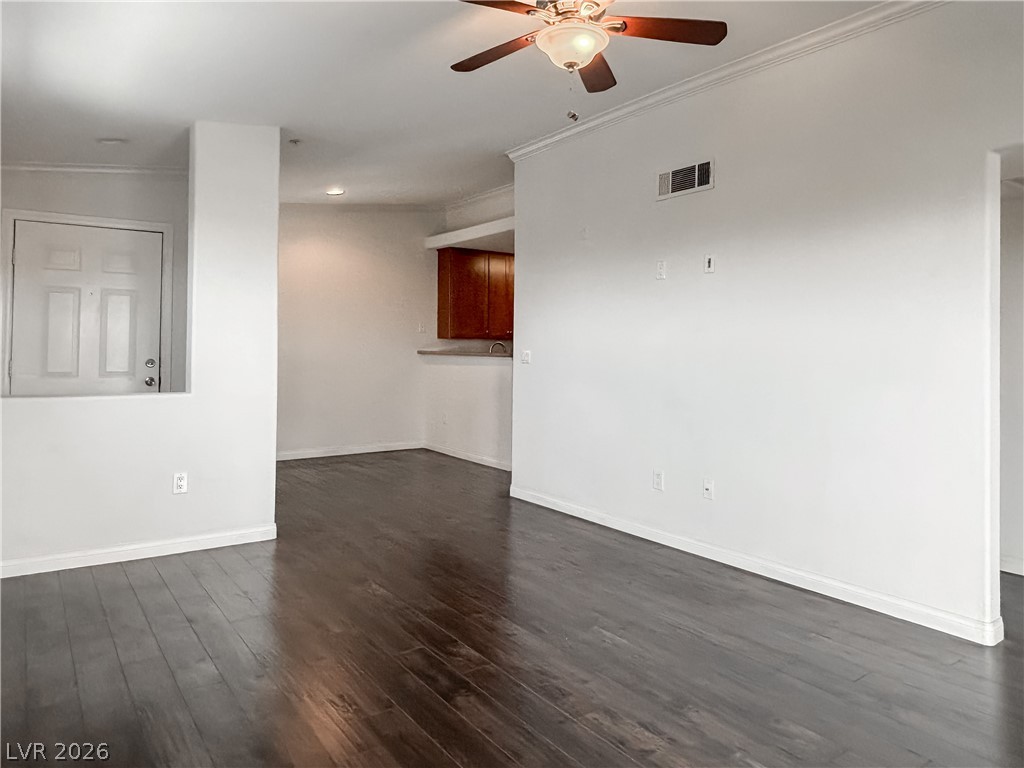
Empty living area with dark plank flooring, a ceiling fan, and a view into the kitchen.
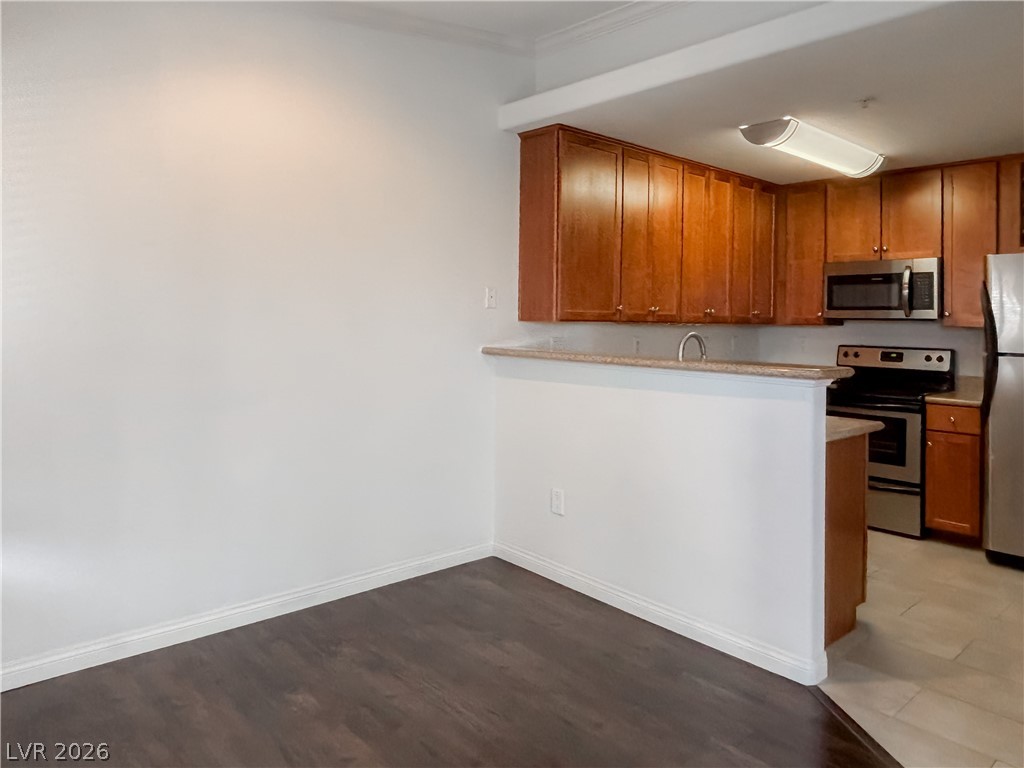
Dining area opening to a kitchen with reddish wood cabinets and a breakfast bar.
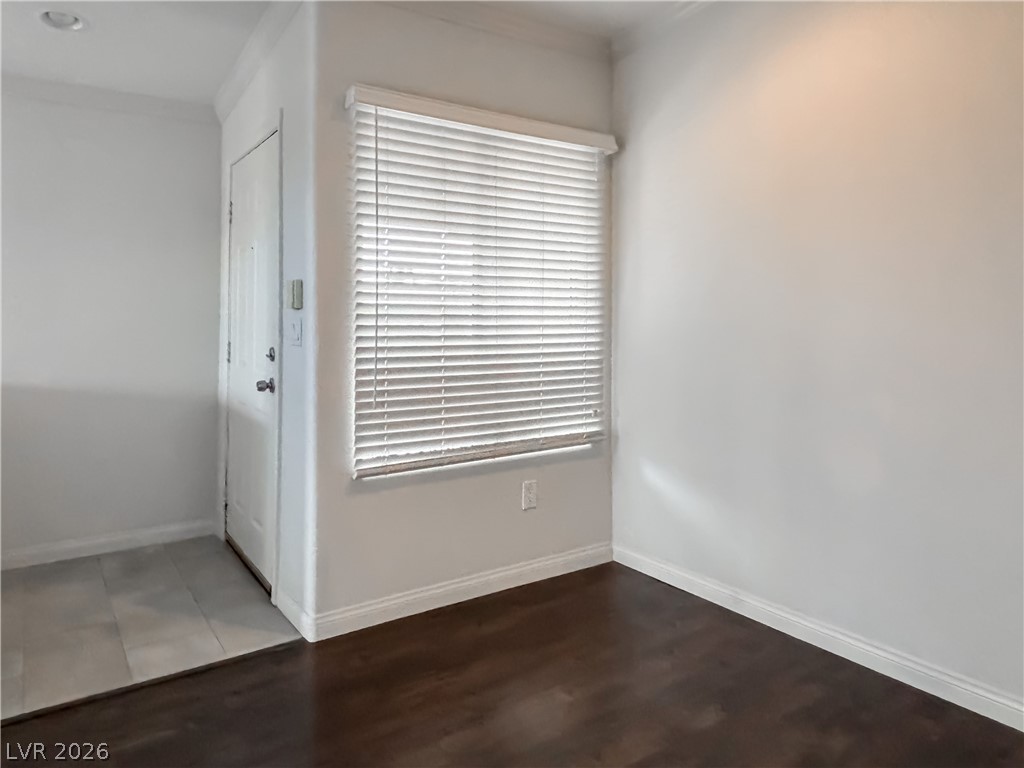
Vacant room with dark wood flooring, tiled entry, and a window with closed blinds.
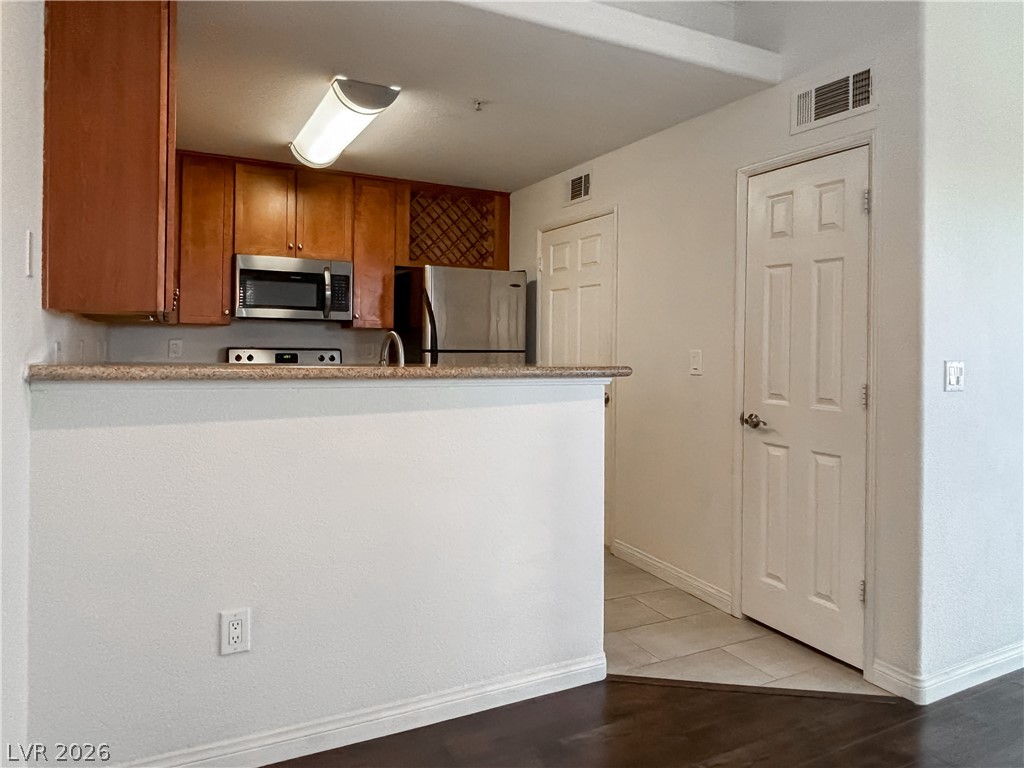
Kitchen with wood cabinets, stainless steel appliances, and a raised breakfast bar.
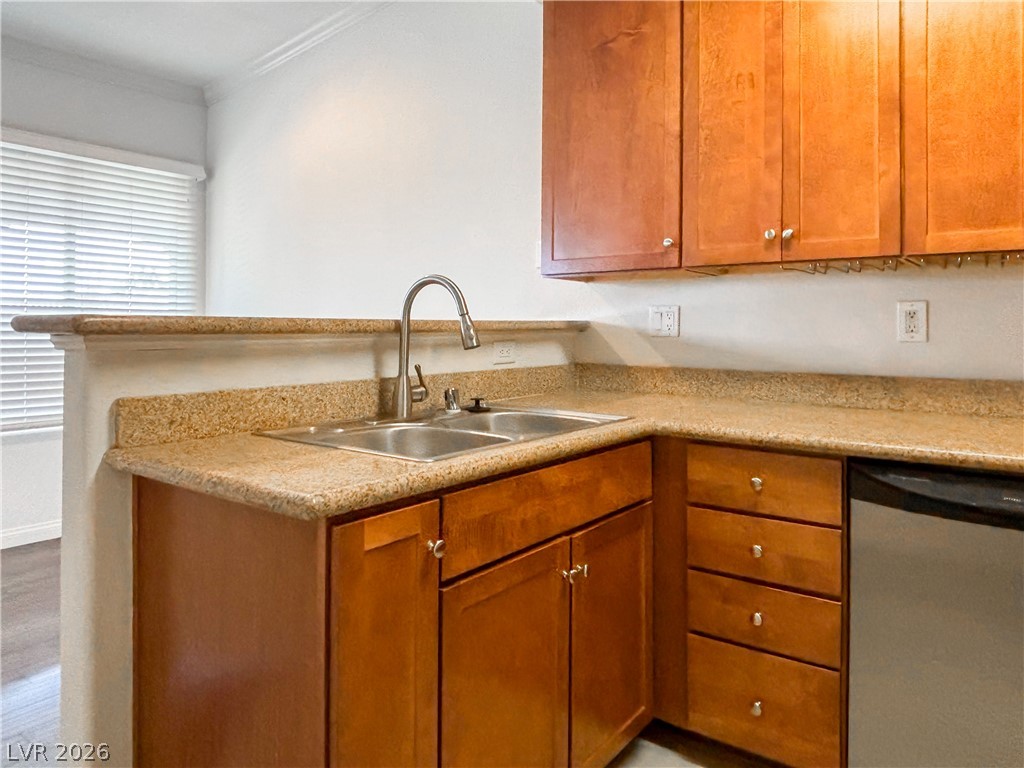
Kitchen with wood cabinets, tan countertops, a double sink, and a window with blinds.
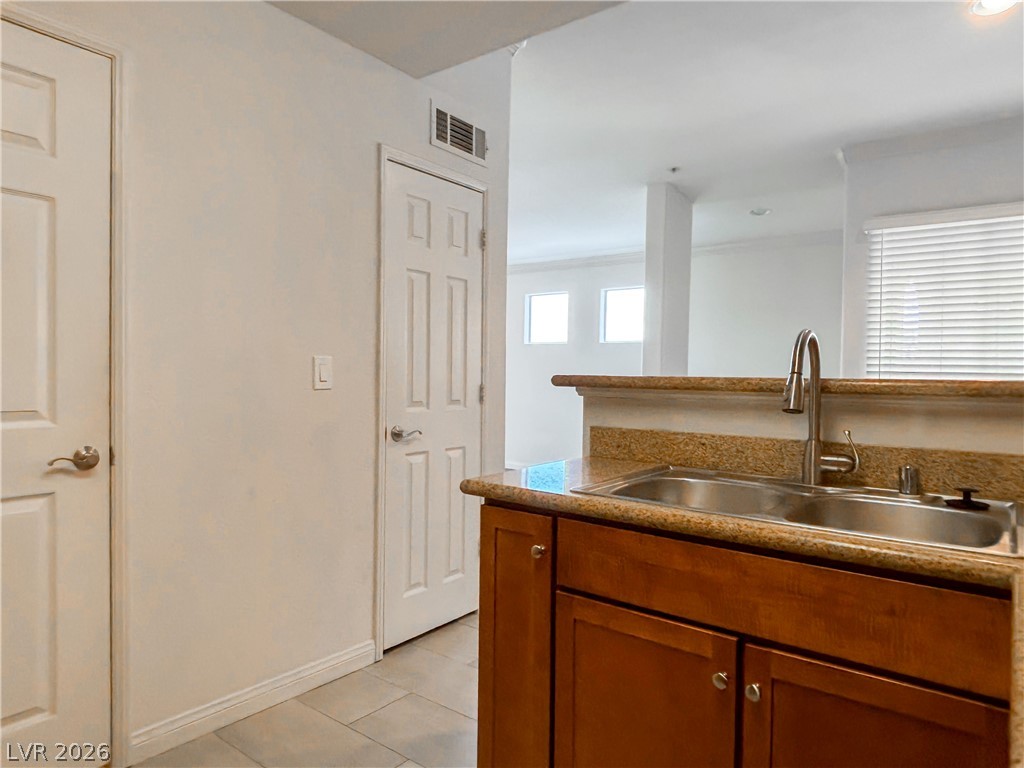
Kitchen with granite counters, wood cabinets, and a double-basin stainless steel sink.
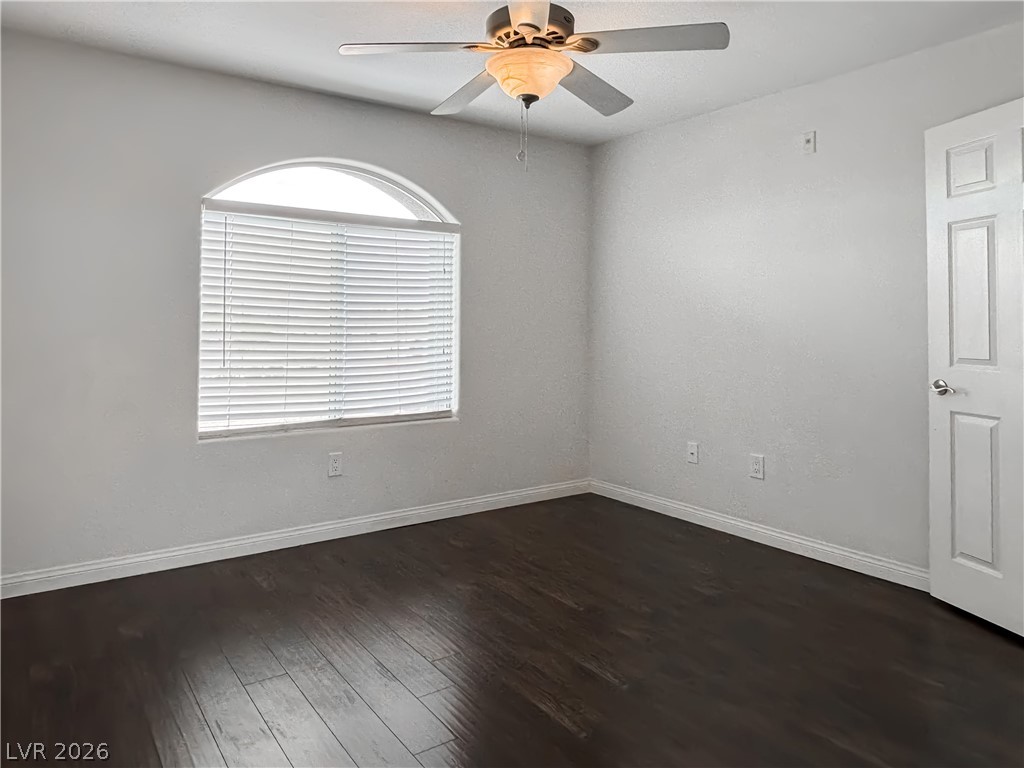
Empty room with dark wood flooring, an arched window with closed blinds, and a ceiling fan.
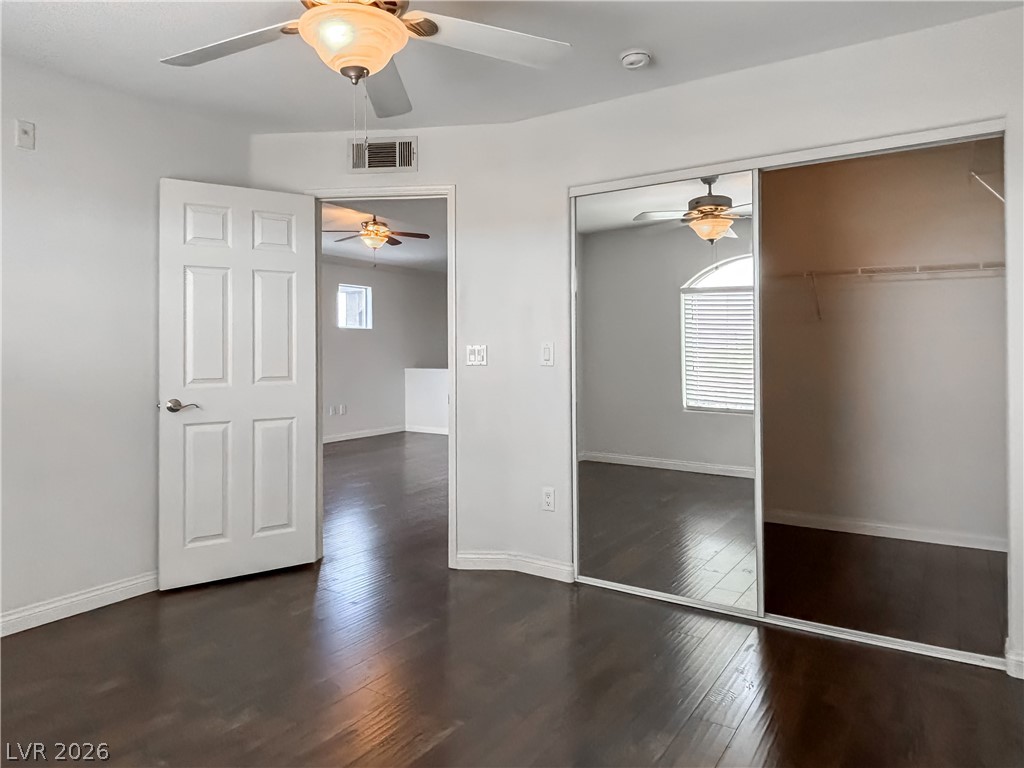
Empty bedroom with dark wood floors, mirrored closet doors, and a ceiling fan with light.
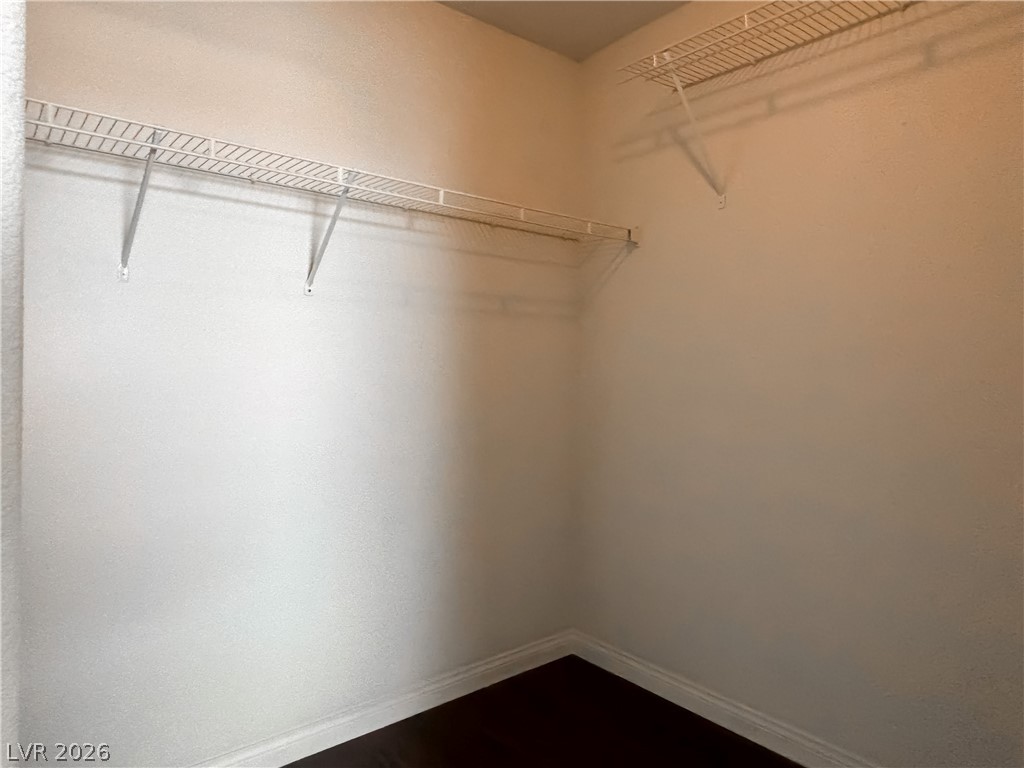
Empty closet with white wire shelving on two walls and dark flooring.
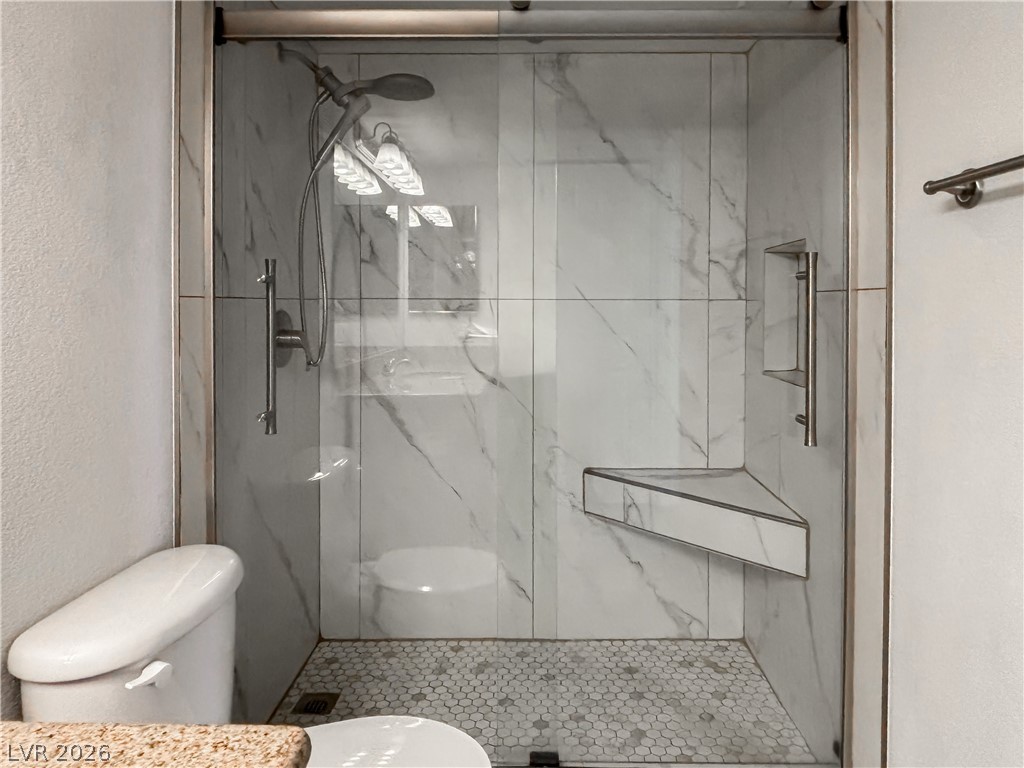
Bathroom with a glass walk-in shower, marble-look tile, and built-in bench.
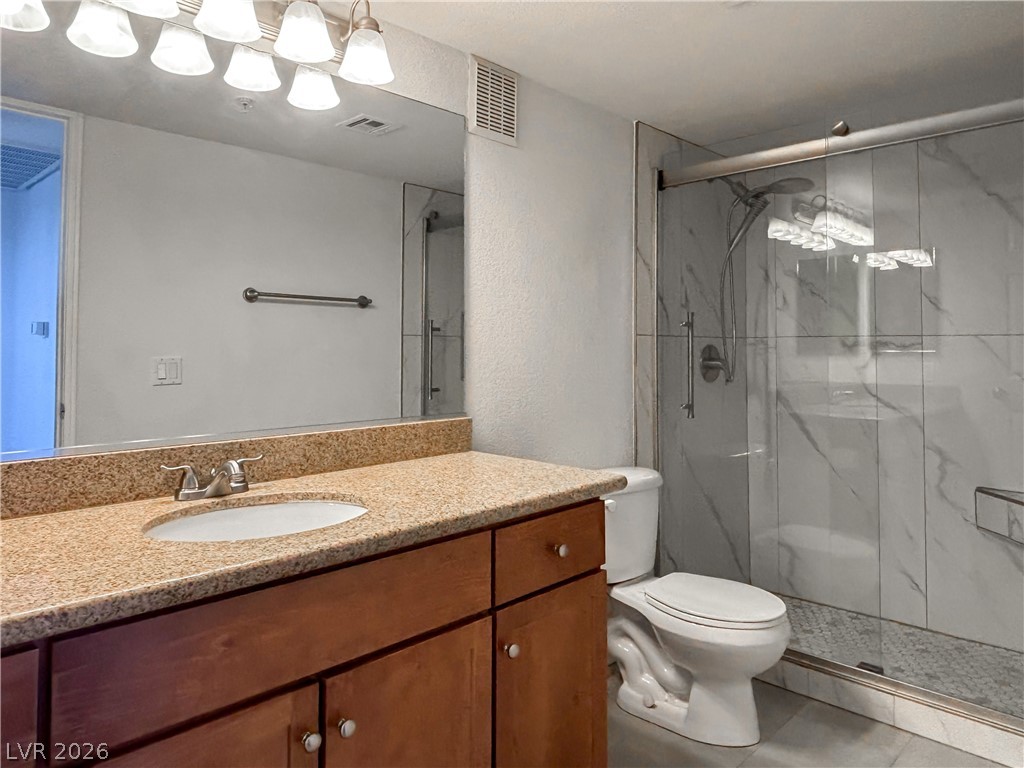
Bathroom with a granite-topped wood vanity and a glass shower with marble-look tile.
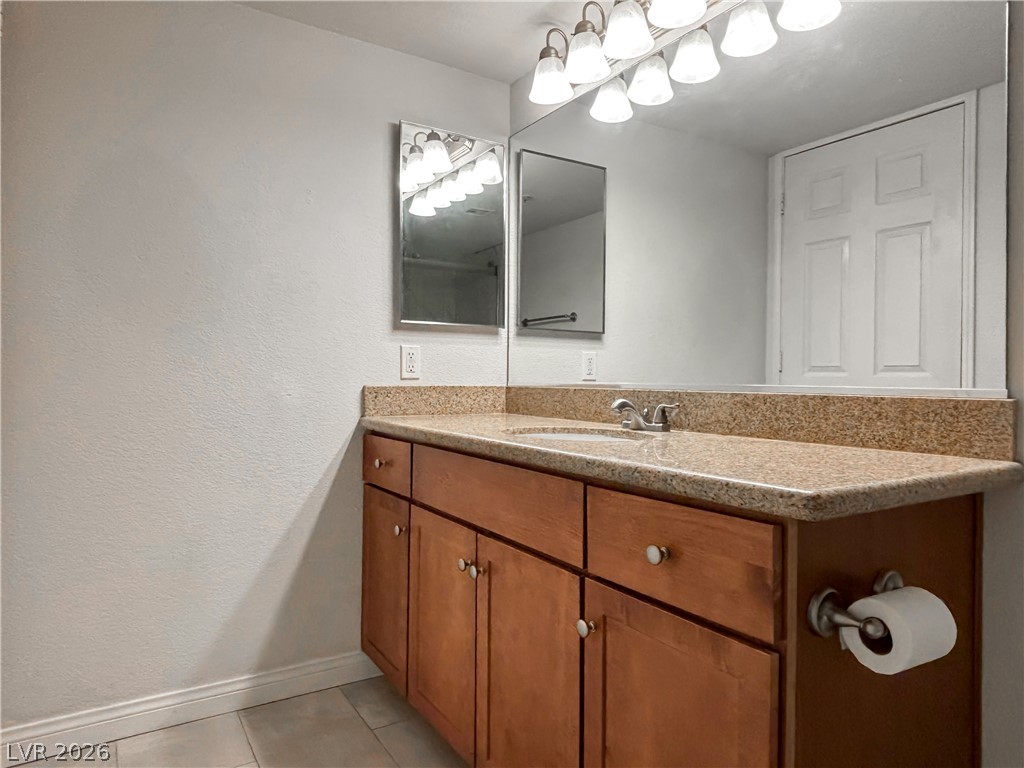
Bathroom vanity with wood cabinets, speckled countertop, and bright lights above the mirror.
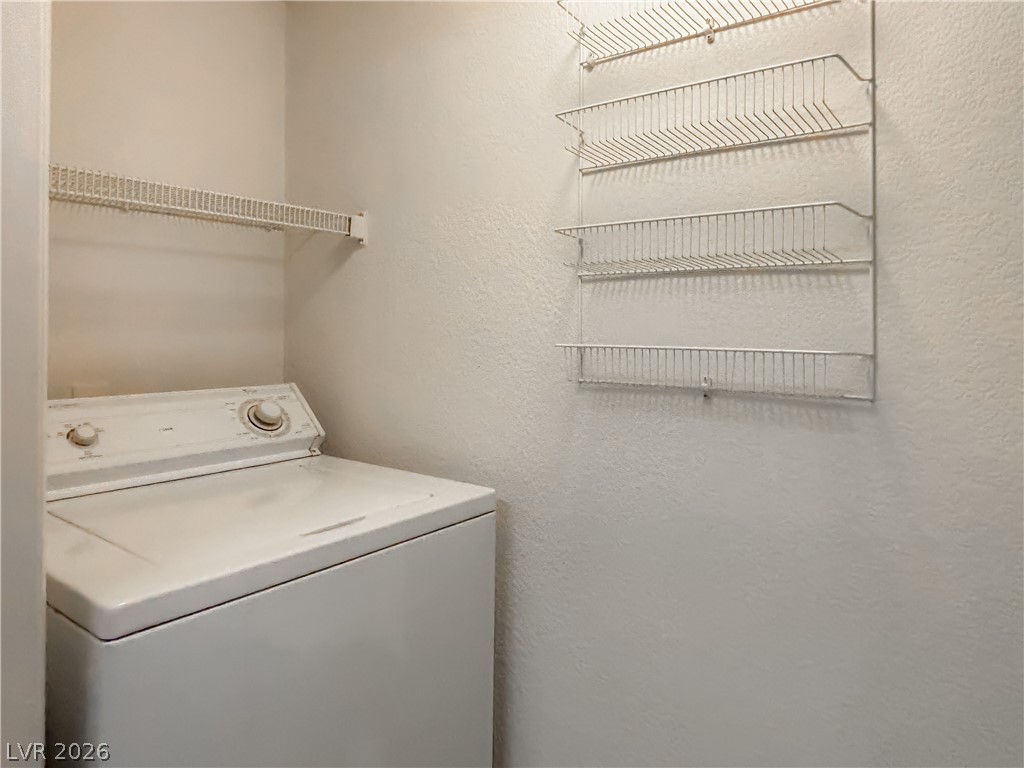
Laundry closet with a white top-loading washer and wire wall shelves.
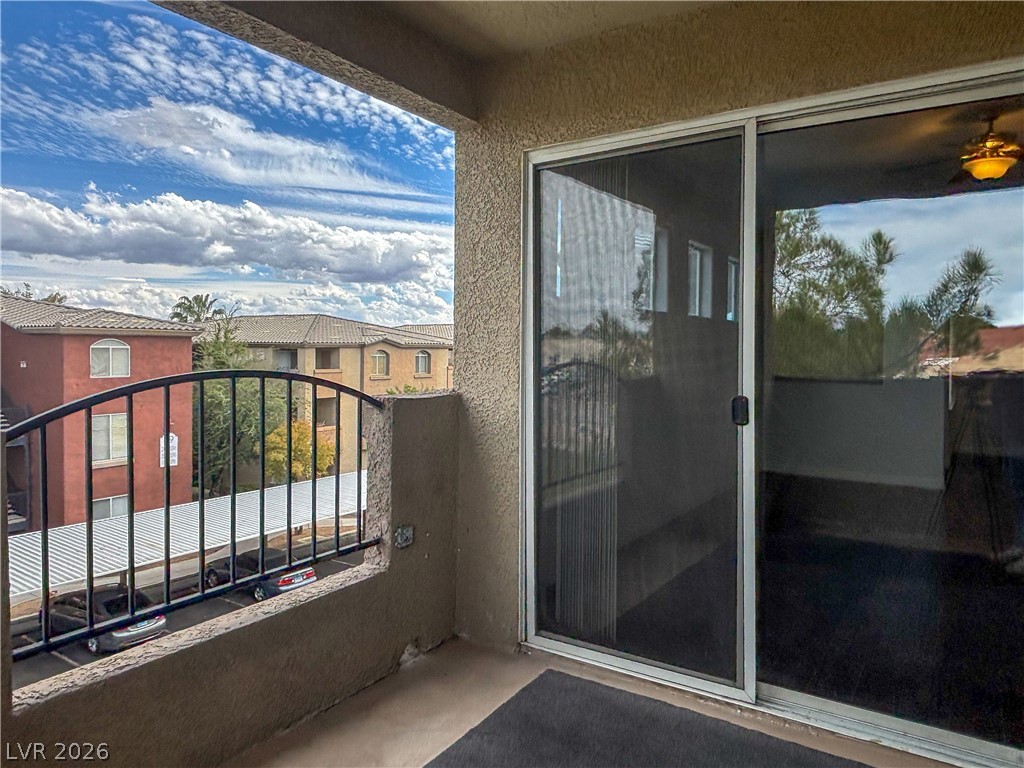
Covered apartment balcony overlooking neighboring homes, with a black metal railing and sliding glass door.
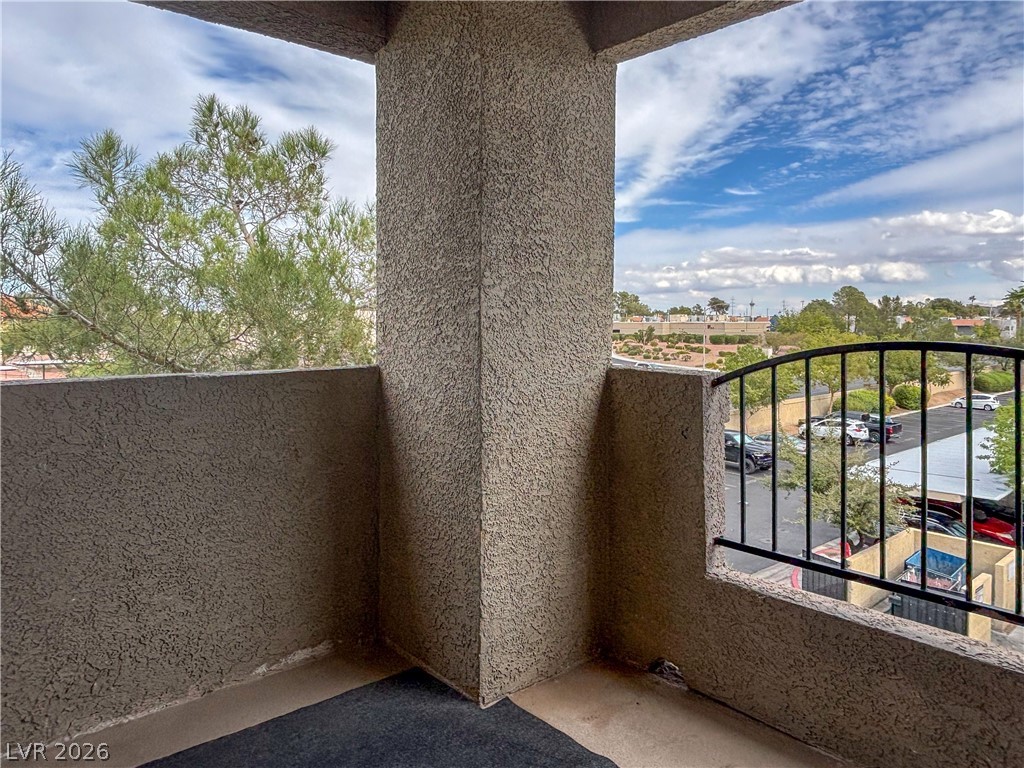
Covered apartment balcony overlooking trees, a parking lot, and nearby buildings.
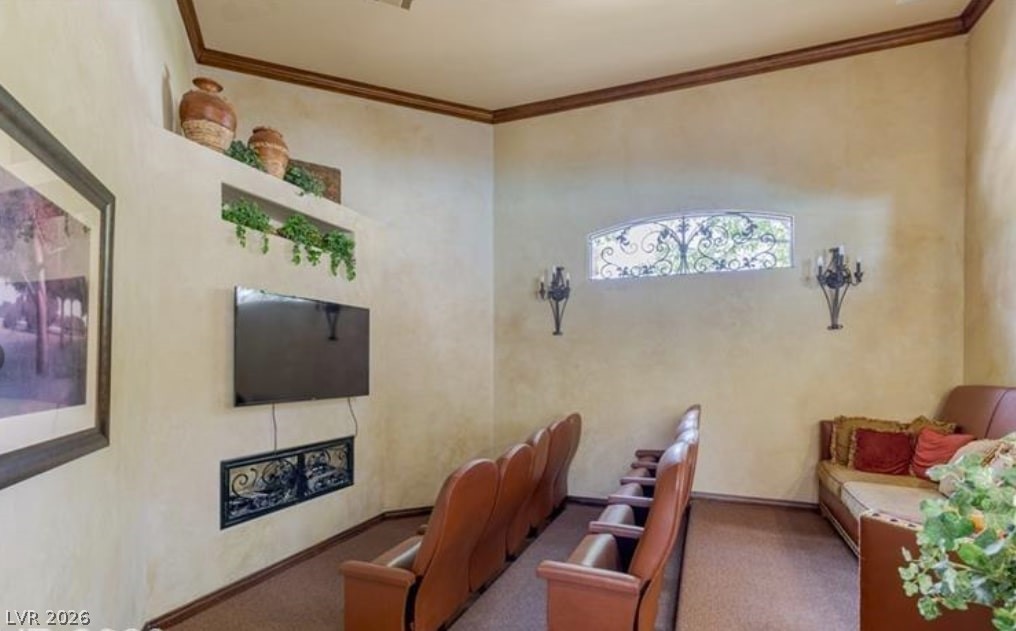
Media room with rows of leather theater seats, a wall-mounted television, and a sofa.
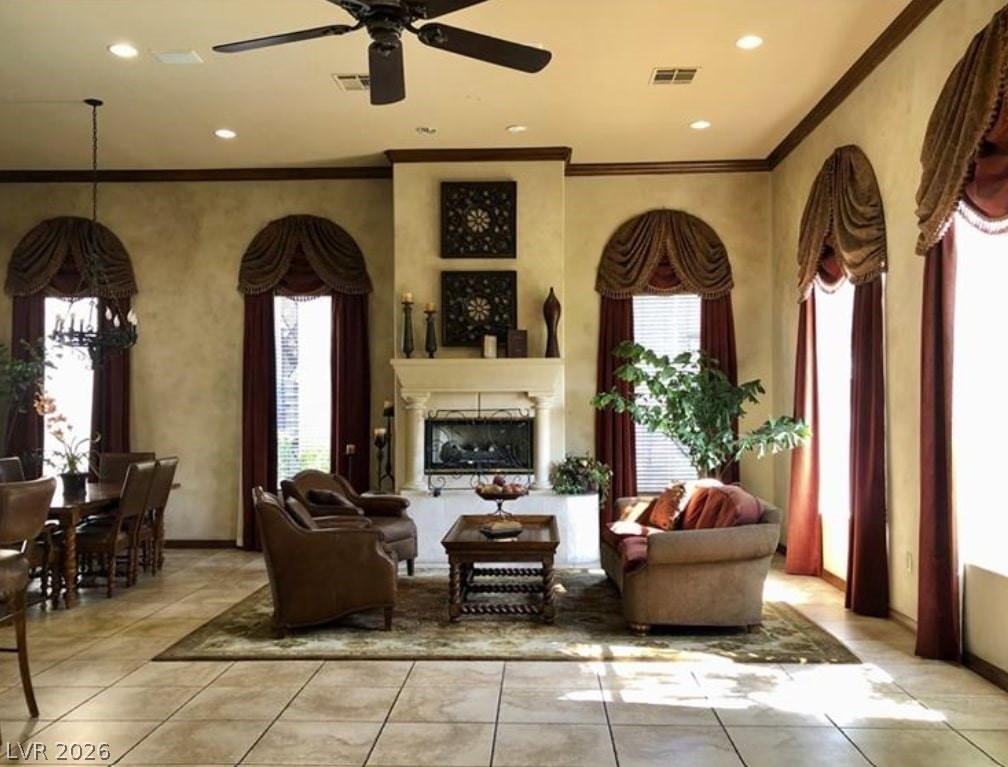
Living room with a fireplace, tall curtained windows, and a ceiling fan.
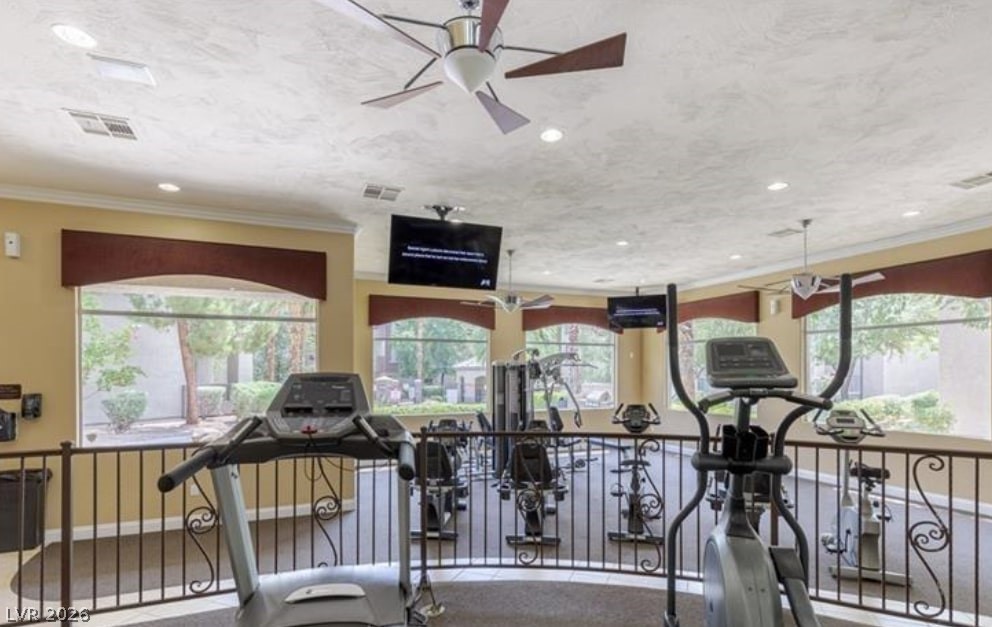
Fitness room with treadmills and elliptical machines beside large windows.
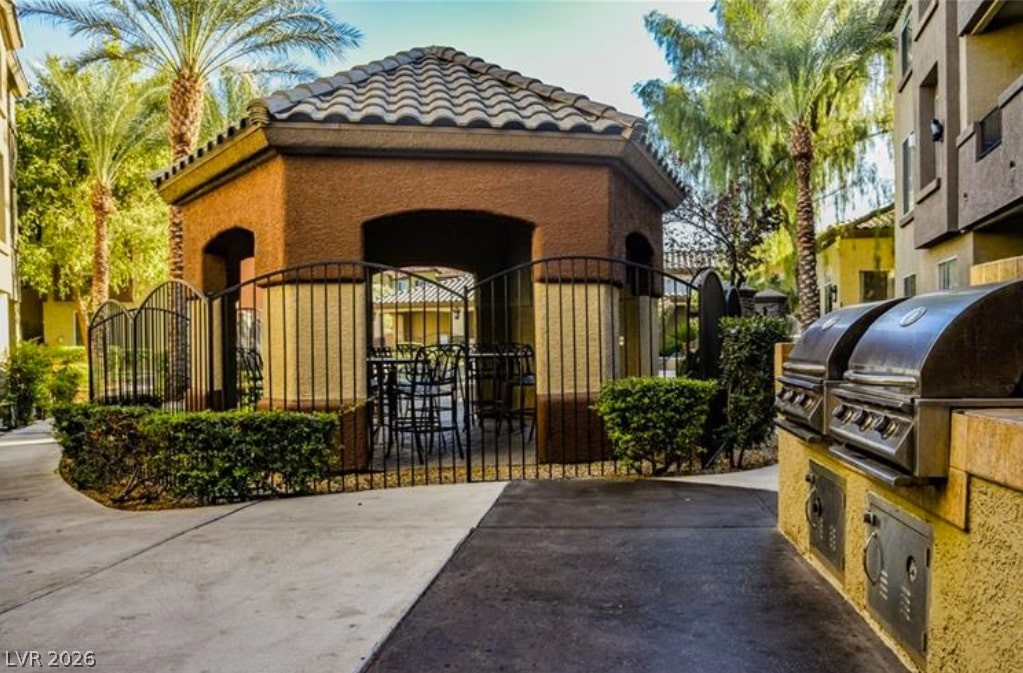
Outdoor barbecue pavilion with built-in grills, dining tables, and palm trees.
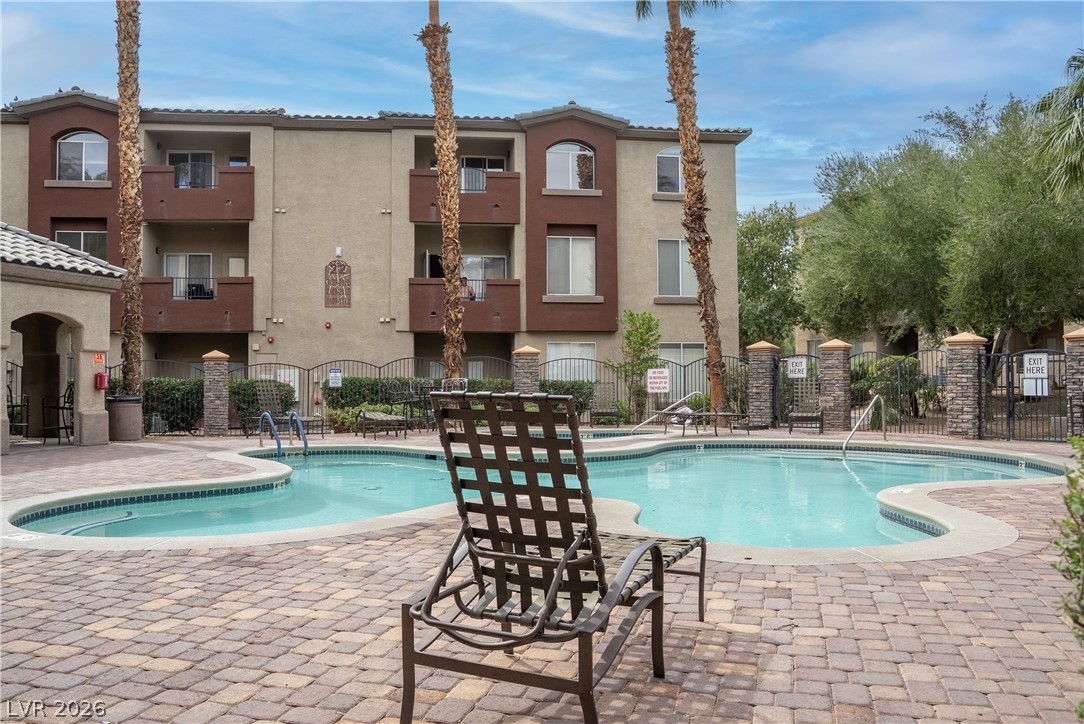
Community swimming pool in front of a three-story apartment building, with palm trees and lounge chairs.
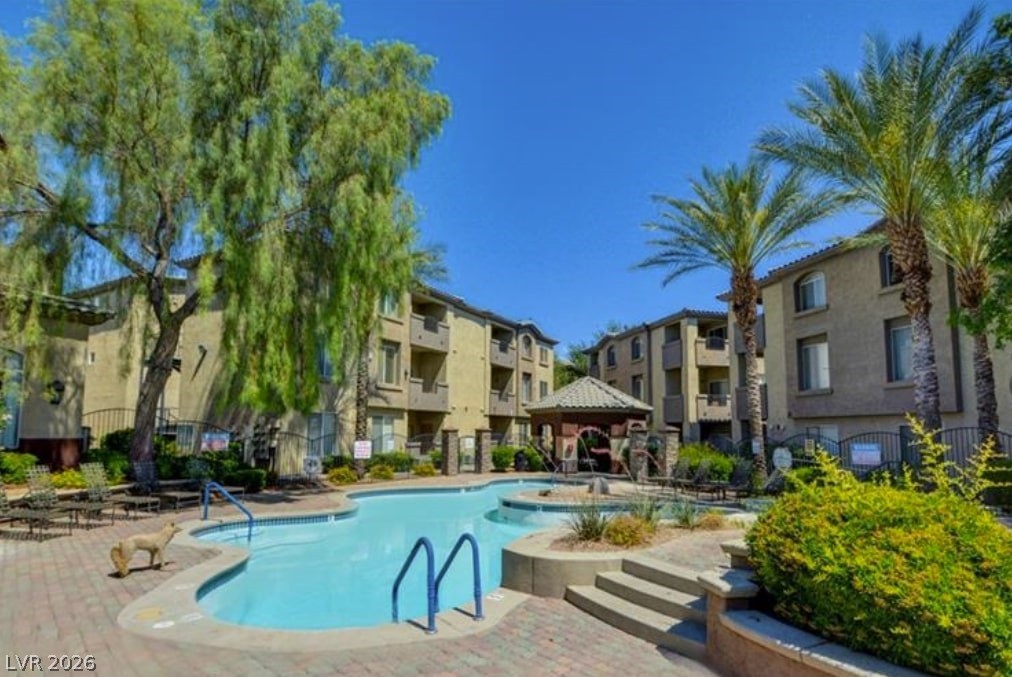
Apartment complex pool courtyard with palm trees, lounge chairs, and a shaded gazebo.
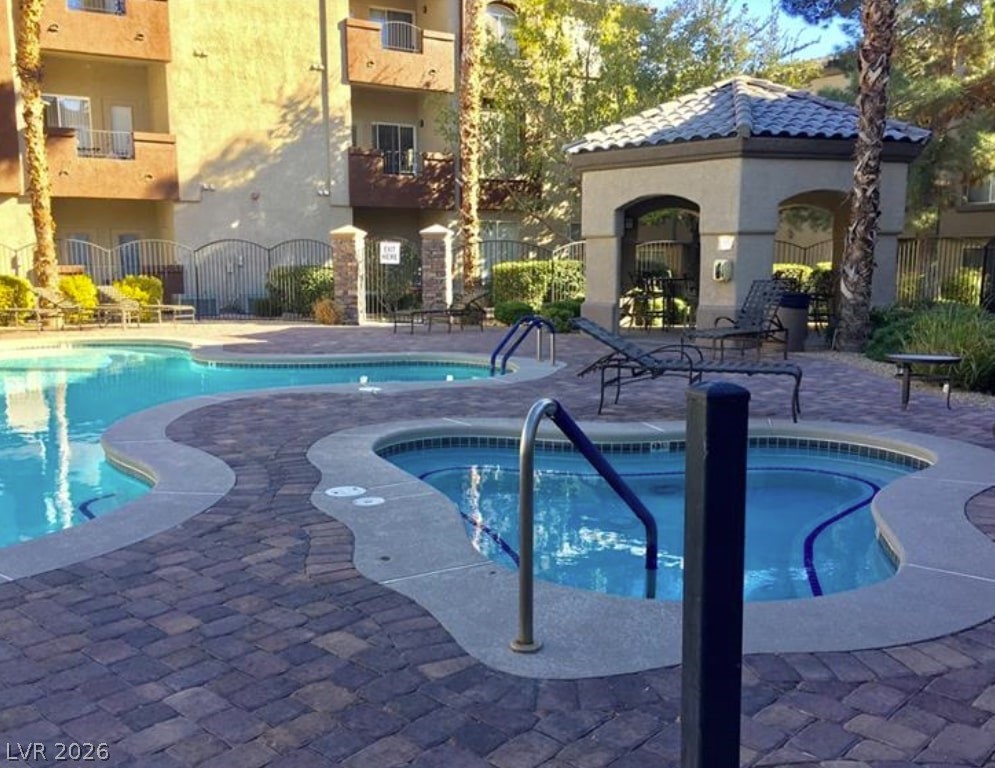
Community pool and spa beside a residential building, with brick paving and a covered seating pavilion.
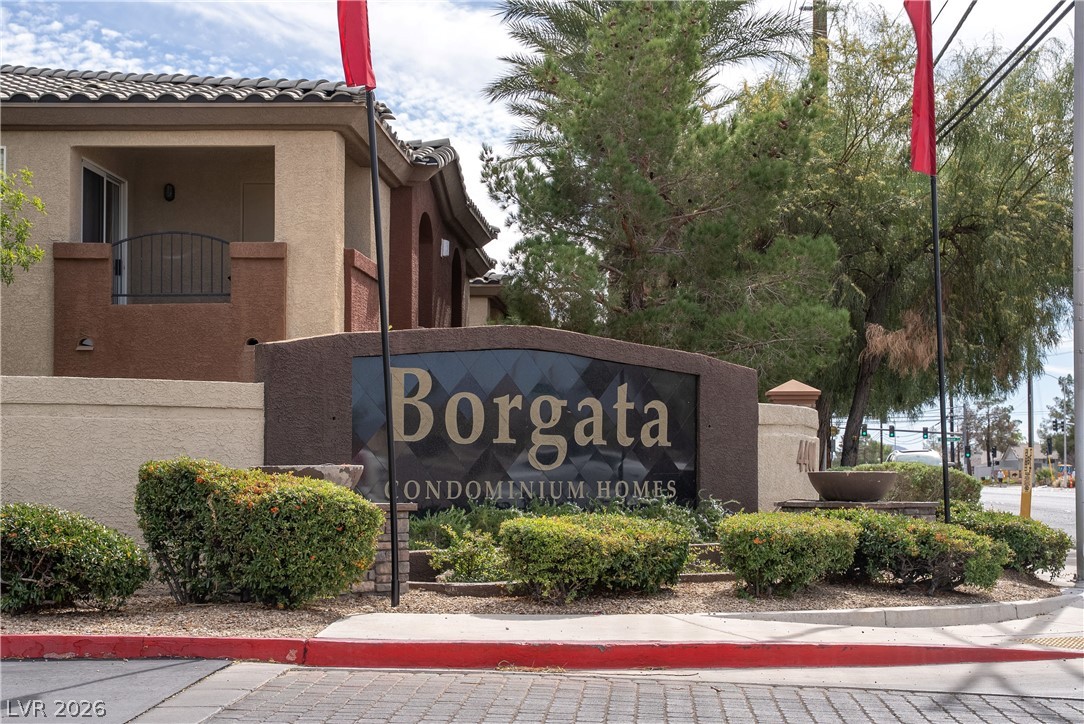
Borgata condominium entrance sign in front of stucco residences and landscaped shrubs.
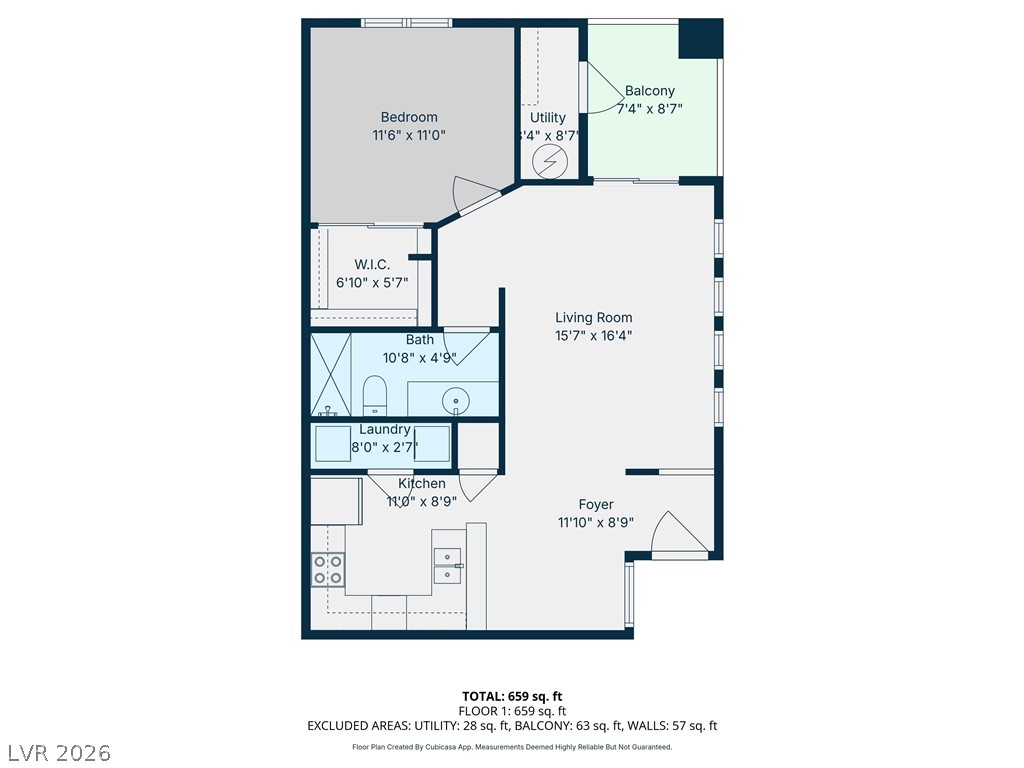
659-square-foot floor plan with one bedroom, living room, kitchen, bathroom, laundry, and balcony.
SEE ALL PHOTOS
Shared swimming pool courtyard with a raised spa, palm landscaping, and surrounding residential buildings.
Kitchen with wood cabinets, stainless steel appliances, granite countertops, and a double-basin sink.
Staged living room with a white sectional, geometric rug, and sliding glass doors to a balcony.
Staged bedroom with a king-size bed, mirrored closet doors, and a gray bench at the foot of the bed.
Empty living room with dark wood floors, a ceiling fan, and sliding glass doors to a balcony.
Empty living area with dark plank flooring, a ceiling fan, and a view into the kitchen.
Dining area opening to a kitchen with reddish wood cabinets and a breakfast bar.
Vacant room with dark wood flooring, tiled entry, and a window with closed blinds.
Kitchen with wood cabinets, stainless steel appliances, and a raised breakfast bar.
Kitchen with wood cabinets, tan countertops, a double sink, and a window with blinds.
Kitchen with granite counters, wood cabinets, and a double-basin stainless steel sink.
Empty room with dark wood flooring, an arched window with closed blinds, and a ceiling fan.
Empty bedroom with dark wood floors, mirrored closet doors, and a ceiling fan with light.
Empty closet with white wire shelving on two walls and dark flooring.
Bathroom with a glass walk-in shower, marble-look tile, and built-in bench.
Bathroom with a granite-topped wood vanity and a glass shower with marble-look tile.
Bathroom vanity with wood cabinets, speckled countertop, and bright lights above the mirror.
Laundry closet with a white top-loading washer and wire wall shelves.
Covered apartment balcony overlooking neighboring homes, with a black metal railing and sliding glass door.
Covered apartment balcony overlooking trees, a parking lot, and nearby buildings.
Media room with rows of leather theater seats, a wall-mounted television, and a sofa.
Living room with a fireplace, tall curtained windows, and a ceiling fan.
Fitness room with treadmills and elliptical machines beside large windows.
Outdoor barbecue pavilion with built-in grills, dining tables, and palm trees.
Community swimming pool in front of a three-story apartment building, with palm trees and lounge chairs.
Apartment complex pool courtyard with palm trees, lounge chairs, and a shaded gazebo.
Community pool and spa beside a residential building, with brick paving and a covered seating pavilion.
Borgata condominium entrance sign in front of stucco residences and landscaped shrubs.
659-square-foot floor plan with one bedroom, living room, kitchen, bathroom, laundry, and balcony.
Courtesy of Signature Real Estate Group Timothy J. Low Listing Contact: (702) 245-8569 
For Sale

4400 South Jones Boulevard 3086

4400 South Jones Boulevard 3086, Las Vegas, NV 89103

$159,900
Gorgeous Upgraded Clean Move-in Ready Condo in the Highly Desirable Borgata Gated Community! Great views from the top level, so no one on top of you here! Impressively updated with distressed hardwood flooring, crown molding, and high pitched cathedral ceilings only on 3rd level units, along with UV tinted windows in the living room . The renovated kitchen features shaker-style cabinets, granite countertops, and stainless steel appliances. Enjoy relaxing on your private balcony overlooking the peaceful greenbelt. The upgraded bathroom, remodeled in 2022, showcases a modern tiled shower with premium finishes. The Borgata community offers resort-style living with a state-of-the-art fitness center, a stunning clubhouse, and two sparkling pools--one conveniently located next to this building. Don't miss this stunning great view upper-level condo, just minutes from the Las Vegas Strip, Allegiant Stadium, CityCenter, and an abundance of shopping and dining options!

1
bed

1
bath

717 Sq.Ft. LIVING AREA

717 Sq.Ft. lot

Tim Low

Tim Low

Features & Amenities

Interior

  • total bedrooms1
  • Total bathroom1
  • full bathroom1
  • Laundry room Gas Dryer Hookup, Laundry Room
  • Flooring Laminate, Tile
  • APPLIANCES Dryer, Dishwasher, Electric Water Heater, Disposal, Gas Range, Microwave, Refrigerator, Washer
  • other interior Features Ceiling Fan(s), Window Treatments

Area & Lot

  • Status For Sale
  • Living Area717 Sq.Ft.
  • Total Area717 Sq.Ft.
  • Lot Area717 Sq.Ft.
  • MLS® ID2817101
  • TypeCondo
  • YEAR BUILT1998
  • Architecture StylesThree Story
  • Elementary SchoolThiriot, Joseph E.,Thiriot, Joseph E.
  • Middle SchoolSawyer Grant
  • High SchoolClark Ed. W.

Exterior

  • STORIES3
  • water SourcePublic
  • utilitiesUnderground Utilities
  • PoolCommunity
  • roofTile
  • lot featuresLandscaped, 1/4 Acre
  • parkingAssigned, Covered, Guest
  • HEAT TYPECentral, Gas
  • AIR CONDITIONINGCentral Air, Electric
  • sewerPublic Sewer
  • HOA AmenitiesClubhouse, Fitness Center, Golf Course, Gated, Barbecue, Pool, Spa/Hot Tub, Media Room
  • security FeaturesGated Community
  • other exterior FeaturesBalcony

Financial

  • Sales Price$159,900
  • Real Estate Tax $631/yr
  • HOA $255/mo
View Virtual Tour
Kitchen with wood cabinets, stainless steel appliances, granite countertops, and a double-basin sink.

Schedule a Showing

I would love to show you this beautiful property. Please select your preferred date and time below. I will be in touch shortly to confirm your appointment.

Schedule a Showing

I would love to show you this beautiful property. Please select your preferred date and time below. I will be in touch shortly to confirm your appointment.

Thank you for your interest in 4400 South Jones Boulevard 3086, Las Vegas, NV 89103. We are reviewing your request and will be in touch shortly!

Mortgage Calculator

Estimate your monthly mortgage payment, including the principal and interest, property taxes, and HOA. Adjust the values to generate a more accurate rate.

All estimates are provided for informational purposes only. Actual amounts may vary.
$0,000 Your Payment 20 15 65
$0,000 Your Payment

Work With Tim

With 25 years of experience, Tim Low delivers expert guidance, strong negotiation, and personalized service to help you achieve the best possible real estate results.

Follow Me on Instagram