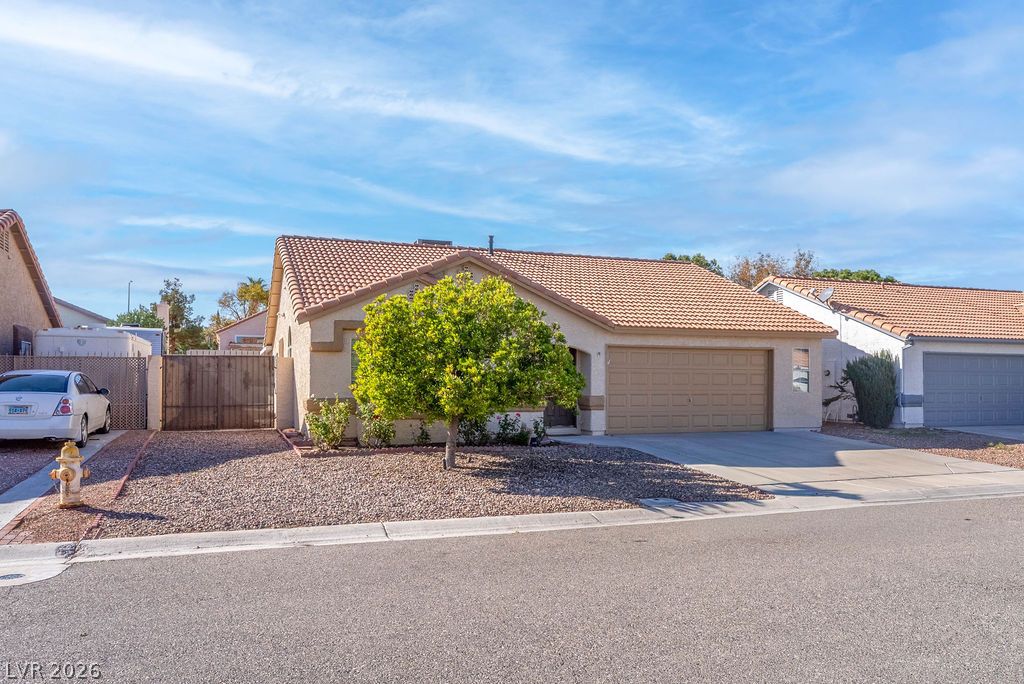
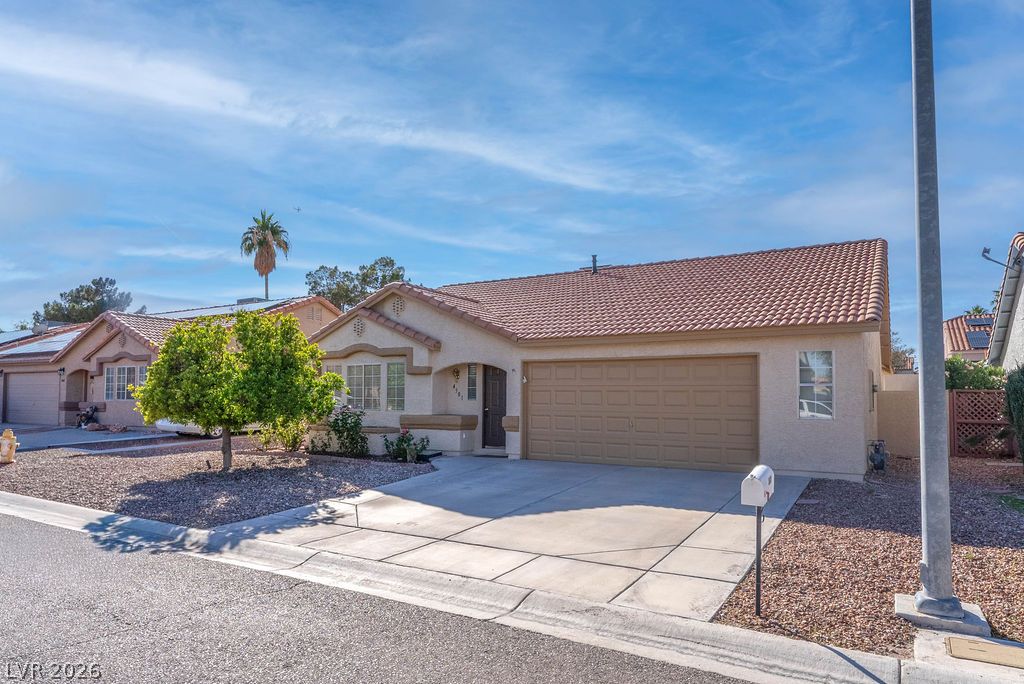
Single-story stucco home with a red tile roof, two-car garage, and gravel landscaping.
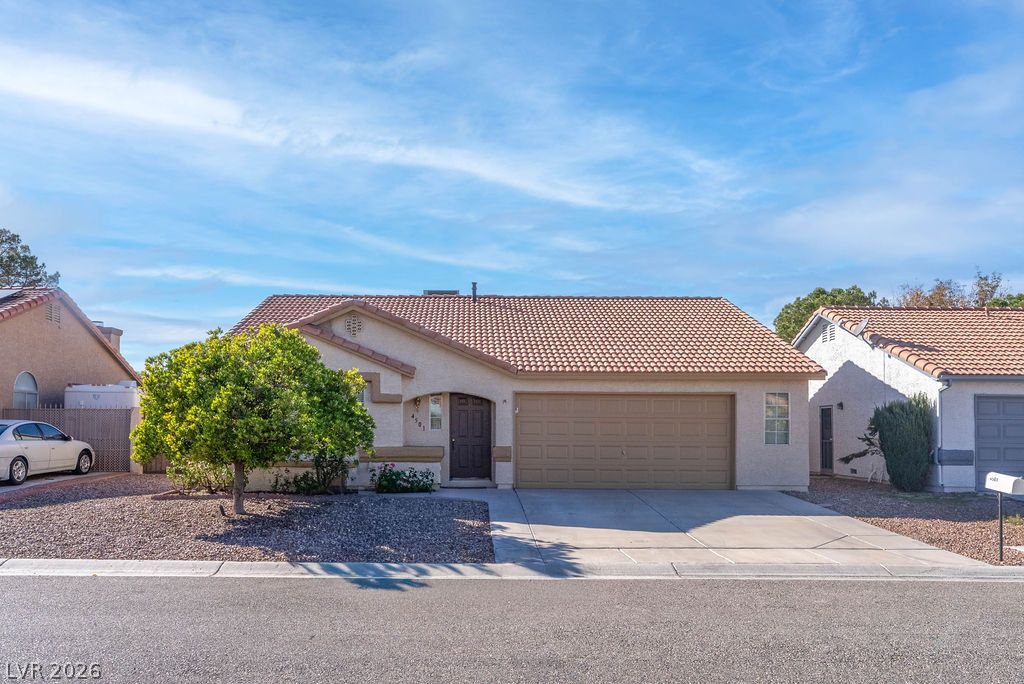
Single-story stucco home with a tiled roof, two-car garage, and gravel landscaping.
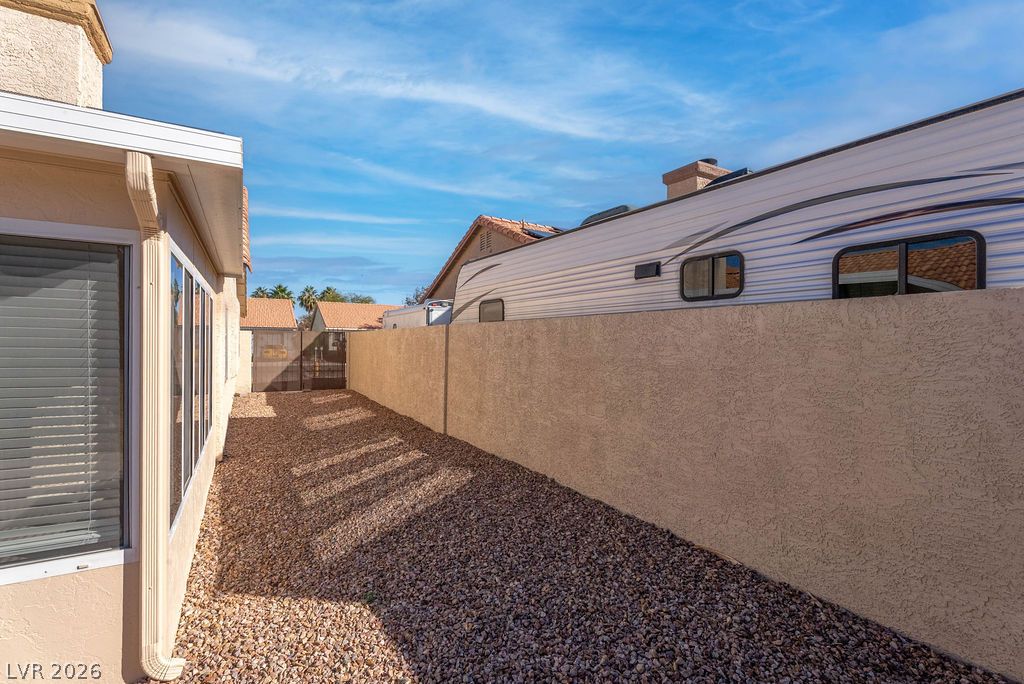
Gravel side yard beside the house, enclosed by a stucco wall with a recreational vehicle beyond it.
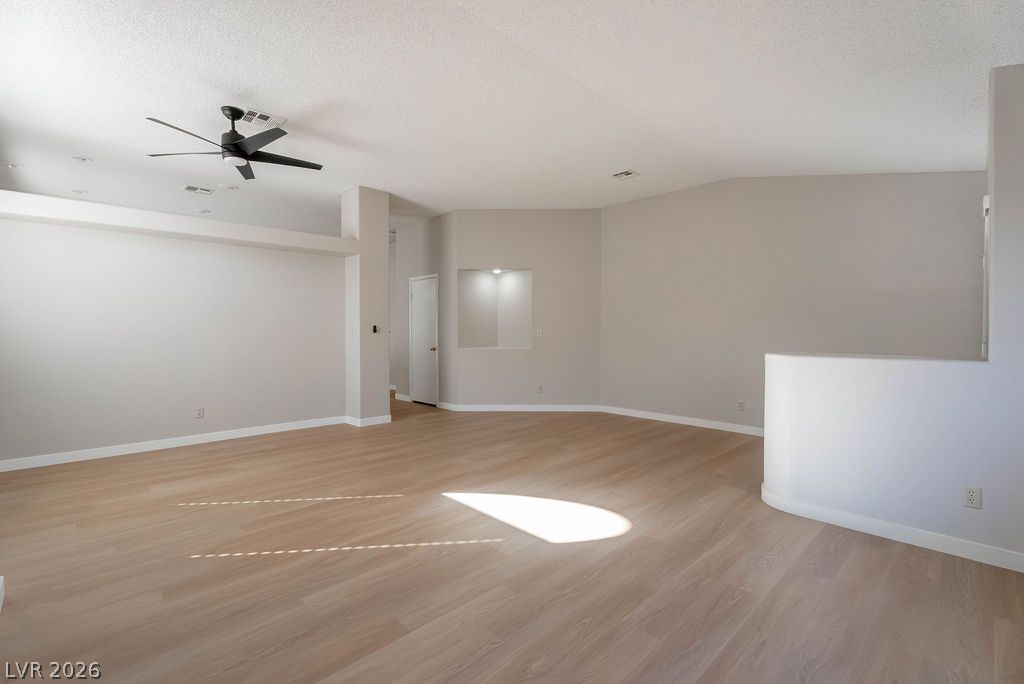
Open living area with light wood flooring, a ceiling fan, and a recessed wall niche.
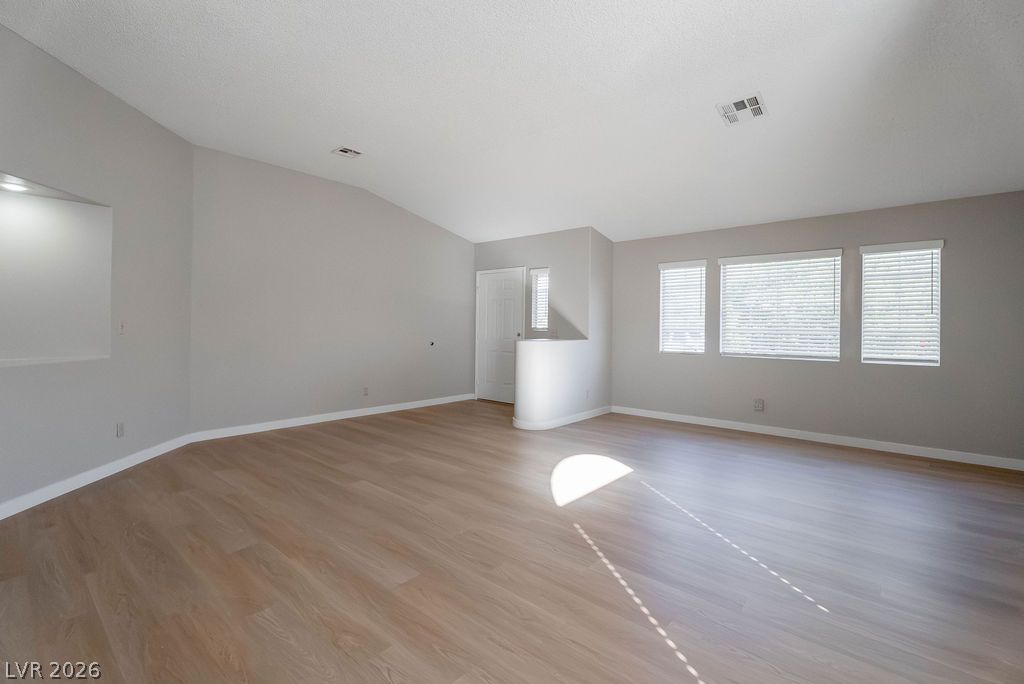
Empty living room with a vaulted ceiling, wood-look flooring, and three bright windows.
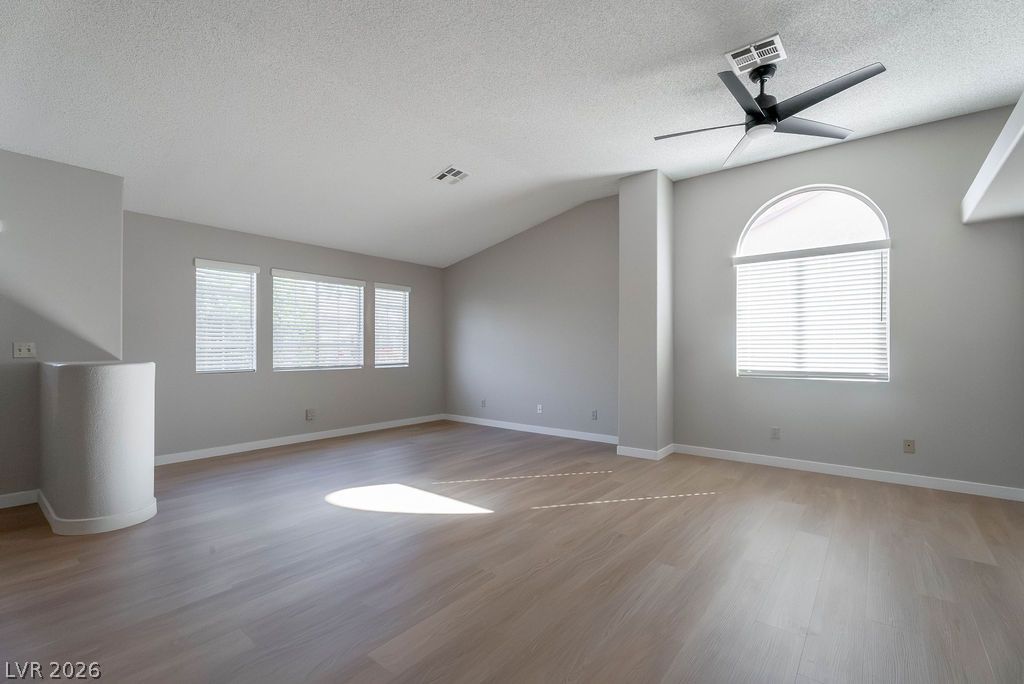
Empty room with light wood flooring, gray walls, multiple windows, and a ceiling fan.
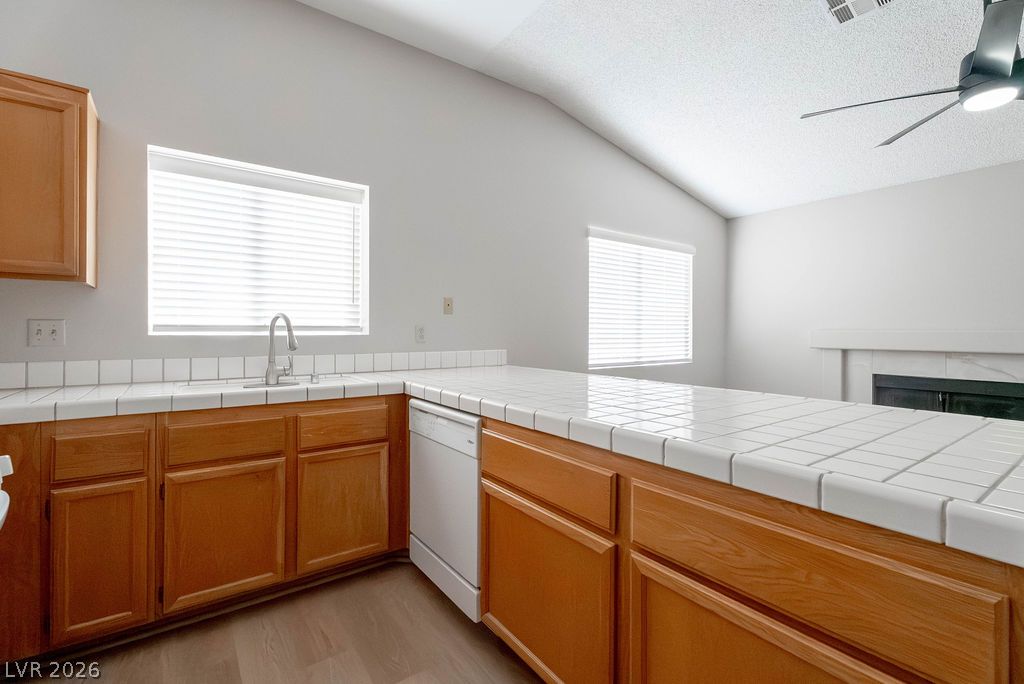
Kitchen with white tile countertops, warm wood cabinets, and a dishwasher beneath a vaulted ceiling.
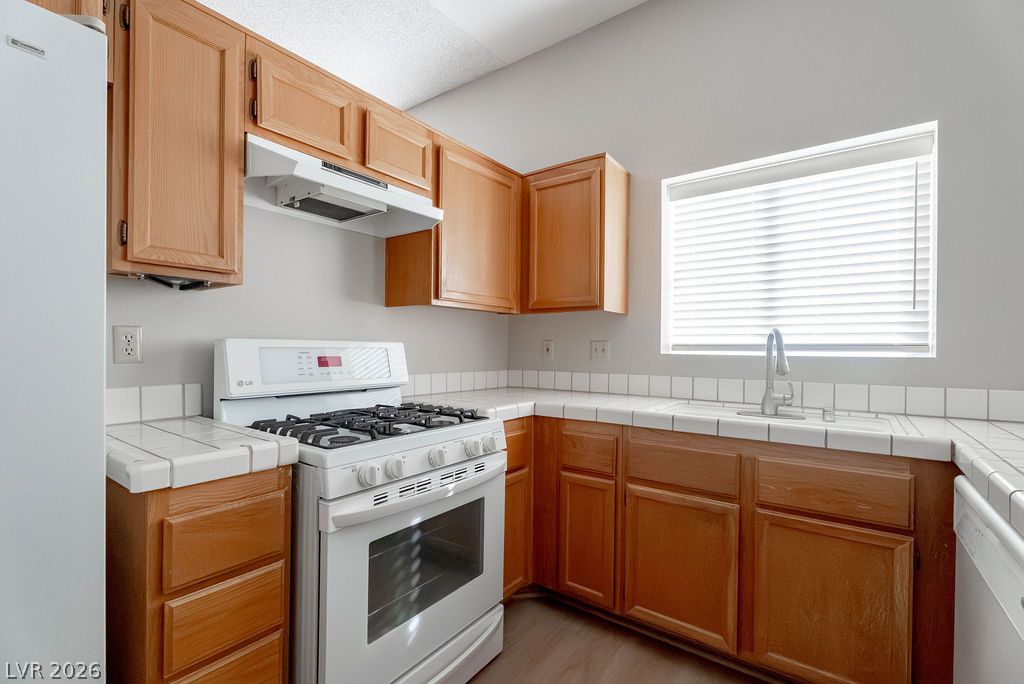
Kitchen with warm wood cabinets, white tile counters, and a gas range beneath a window.
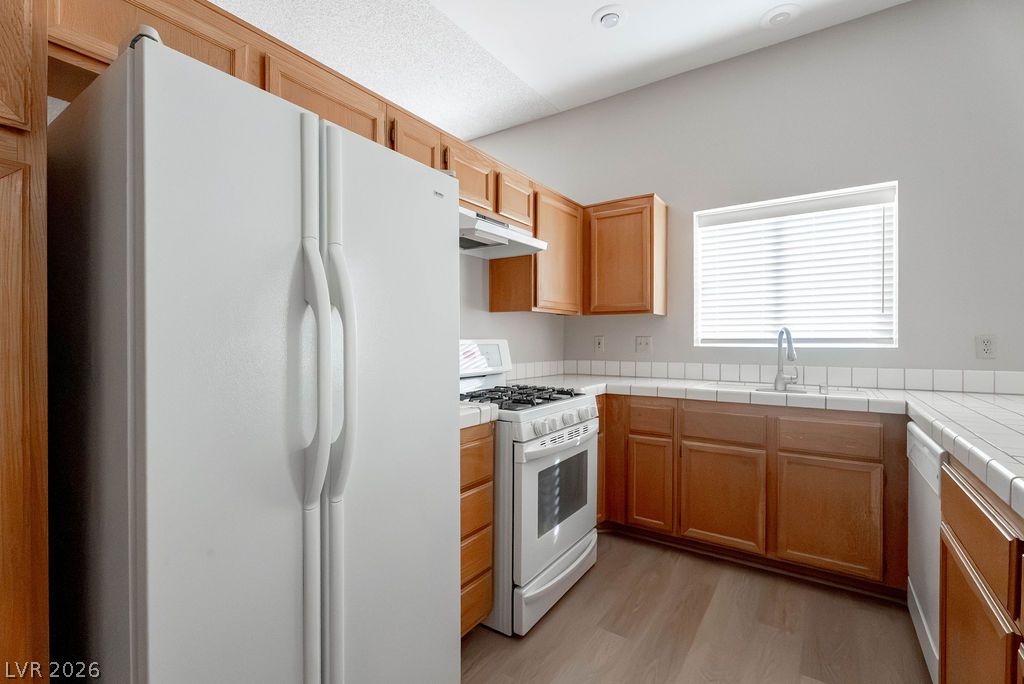
Kitchen with wood cabinets, white tile counters, and white appliances.
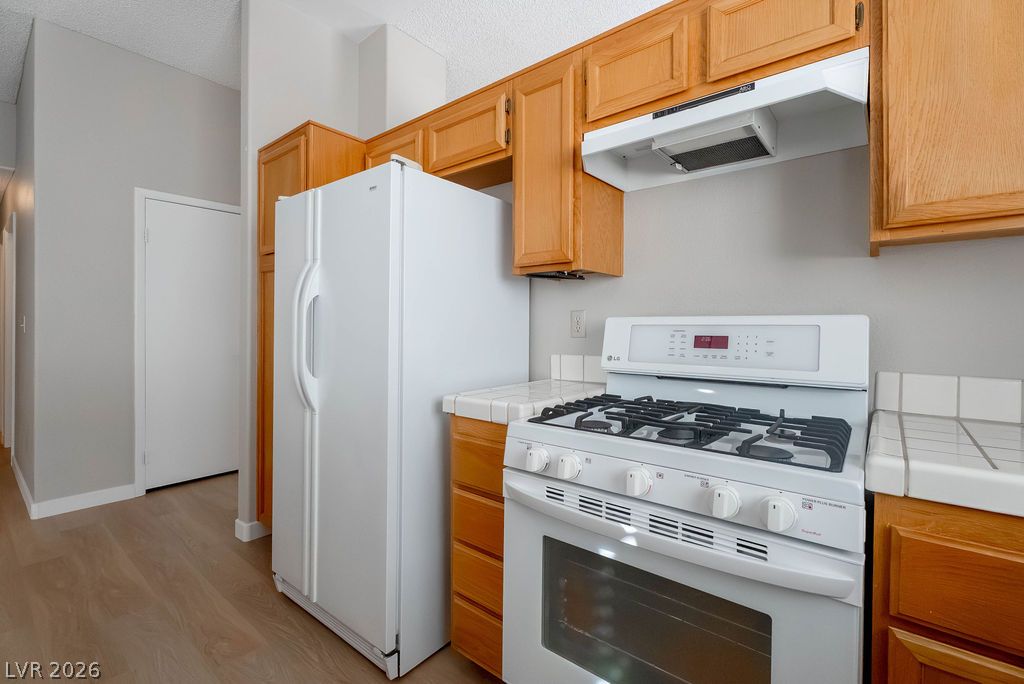
Kitchen with honey-colored cabinets, white refrigerator, and gas range.
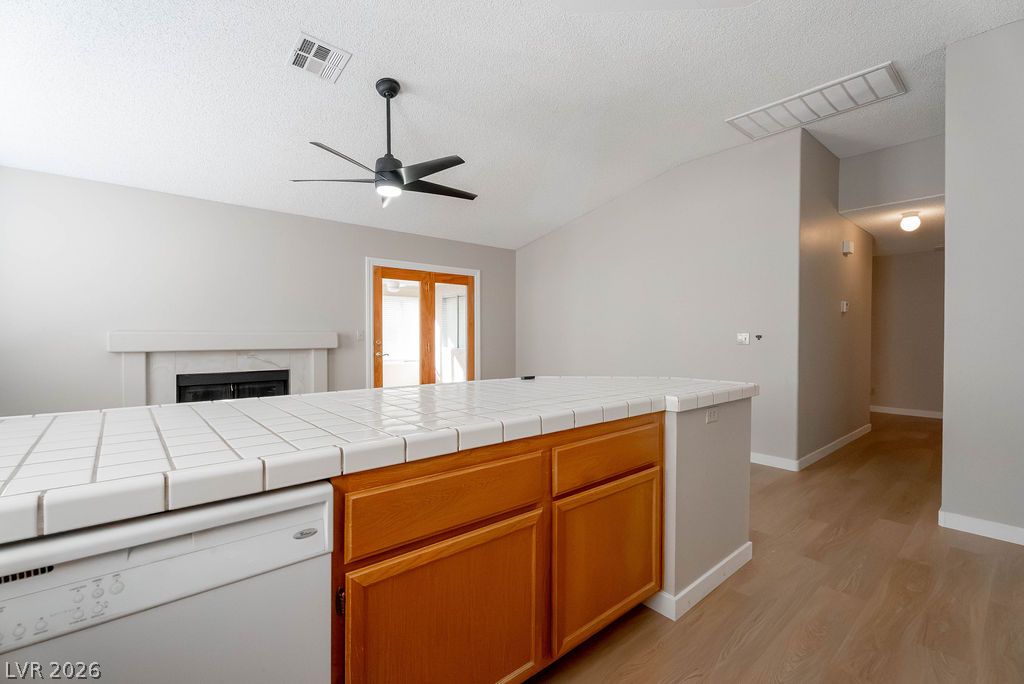
Kitchen with white tile peninsula, wood cabinetry, dishwasher, and fireplace beyond.
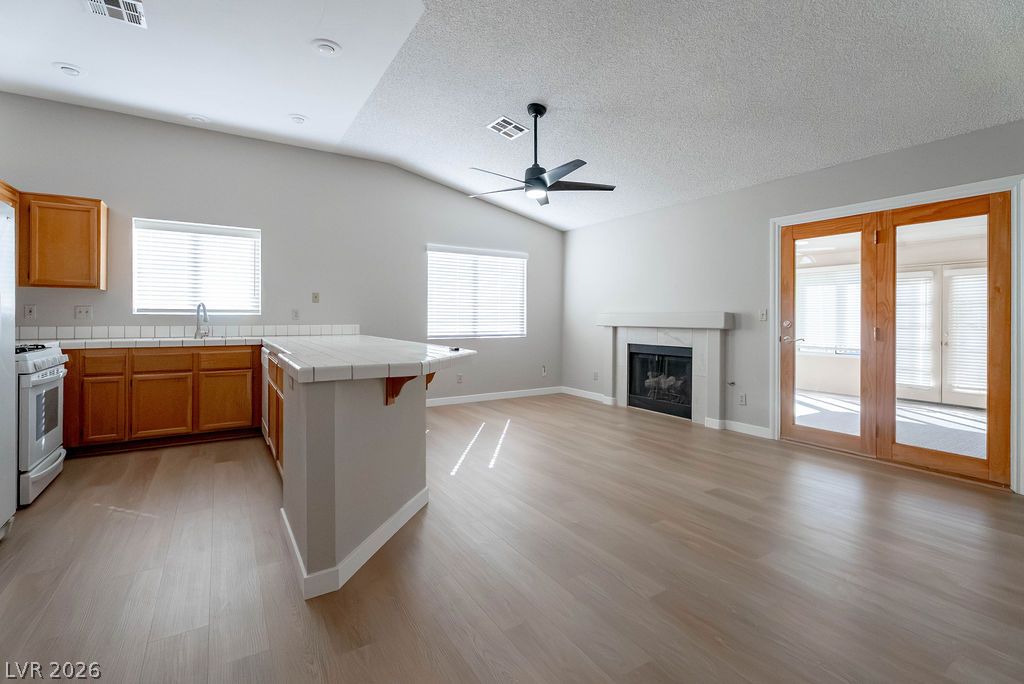
Open kitchen and living area with a peninsula island, fireplace, and wood-framed glass doors.
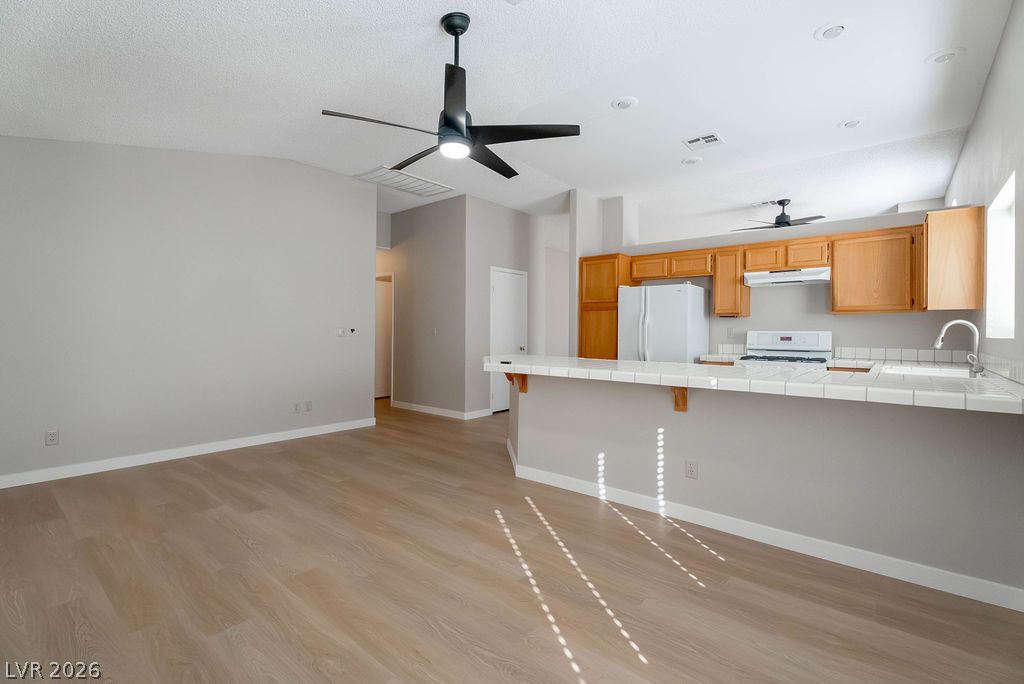
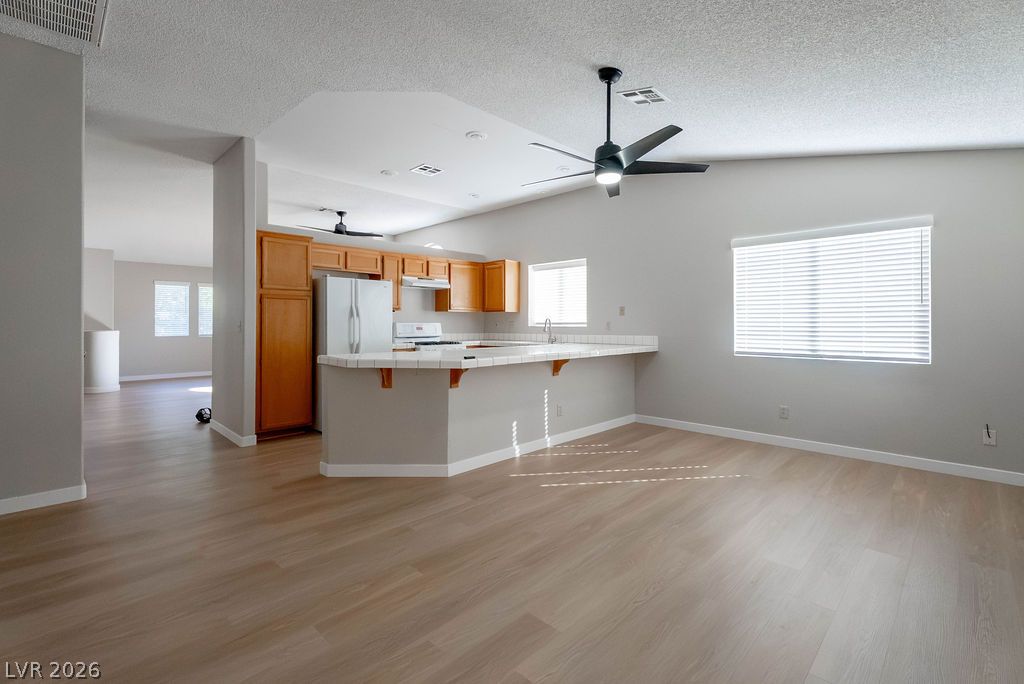
Open kitchen with light wood cabinets, a white breakfast bar, and ceiling fans.
Open-plan kitchen and living area with wood cabinets, breakfast bar, and light flooring.
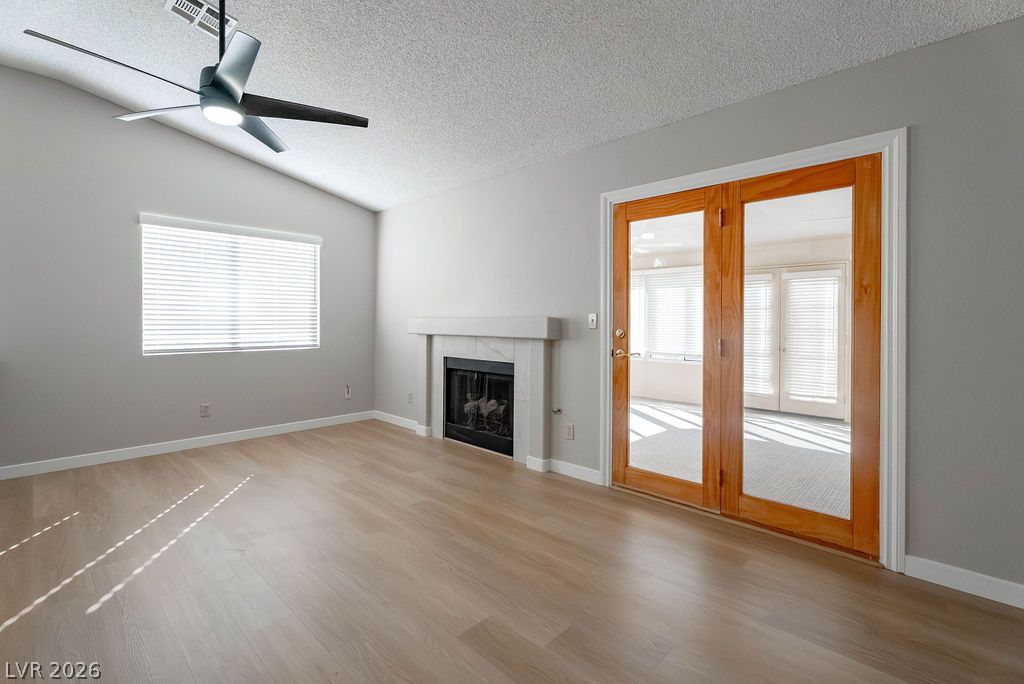
Vacant living room with a fireplace, ceiling fan, and wood-framed glass doors.
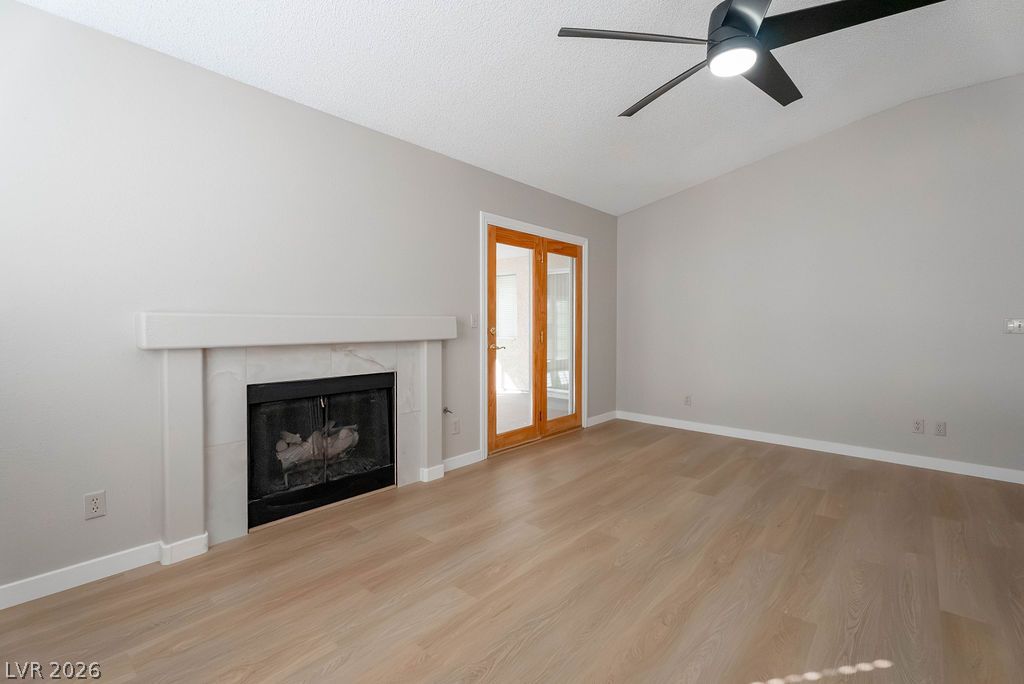
Empty living room with a fireplace, wood-look flooring, and glass doors.
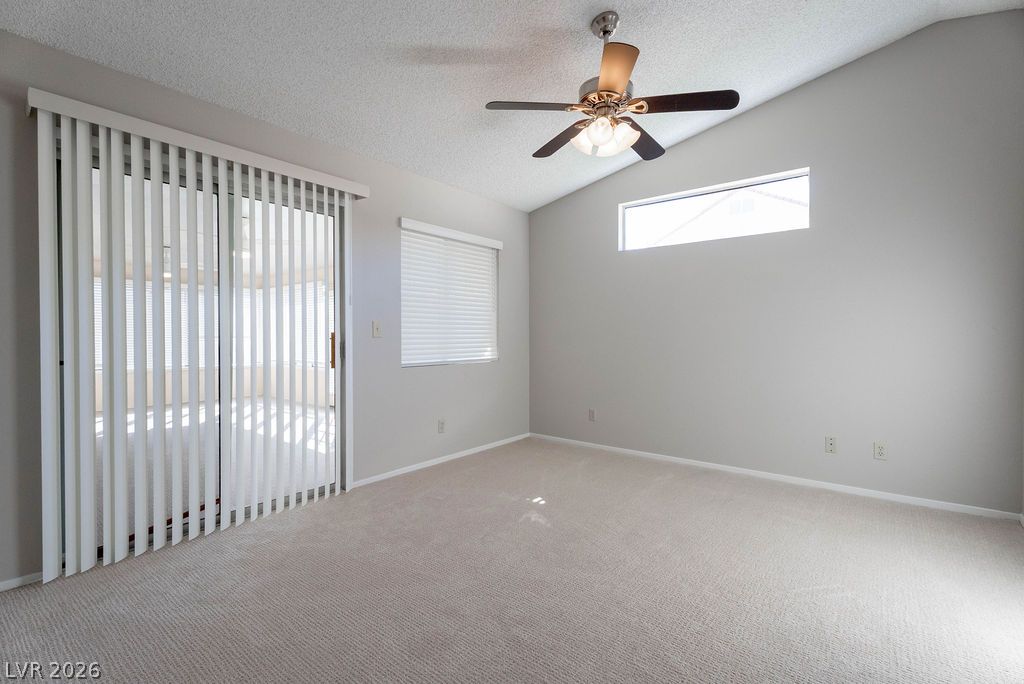
Vacant carpeted bedroom with a ceiling fan, sliding glass door, and vertical blinds.
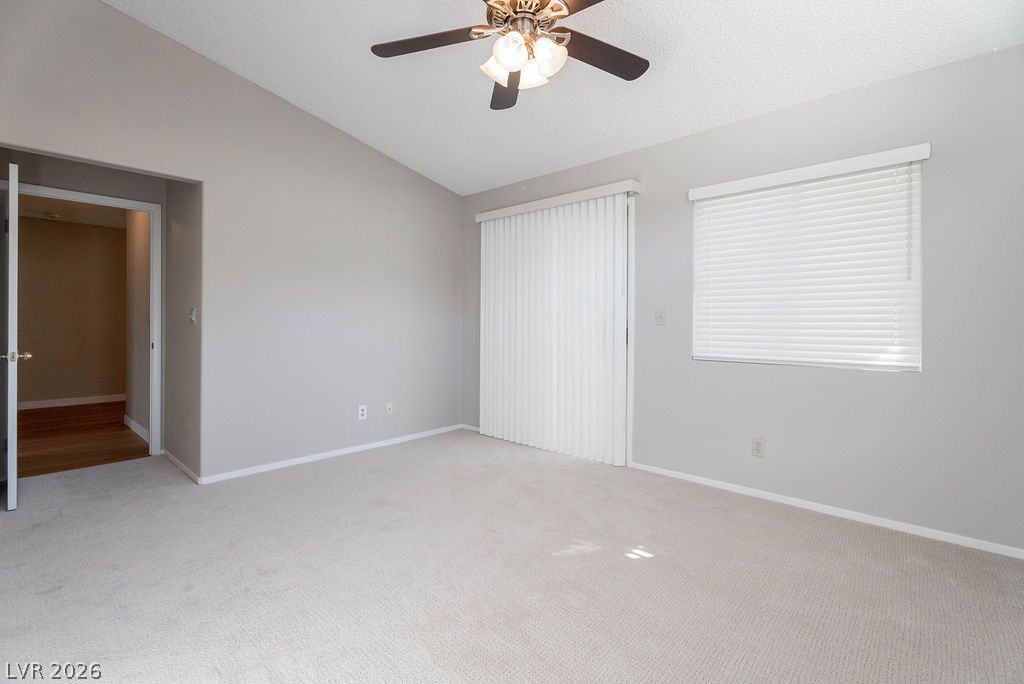
Empty carpeted bedroom with a ceiling fan, window blinds, and sliding glass door.
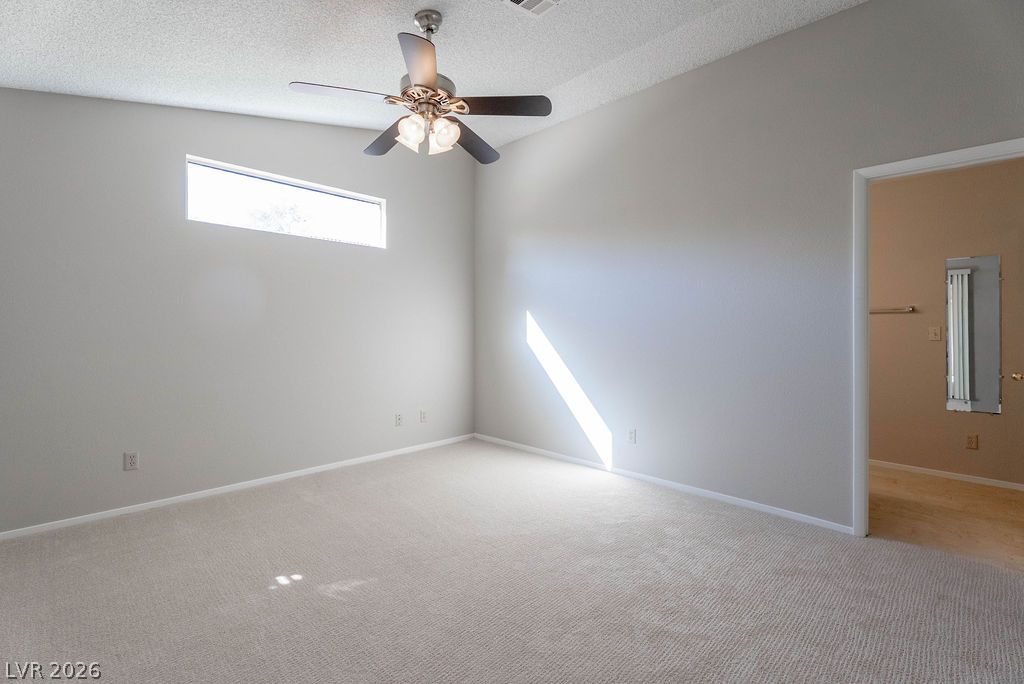
Empty carpeted bedroom with a ceiling fan and high narrow window.
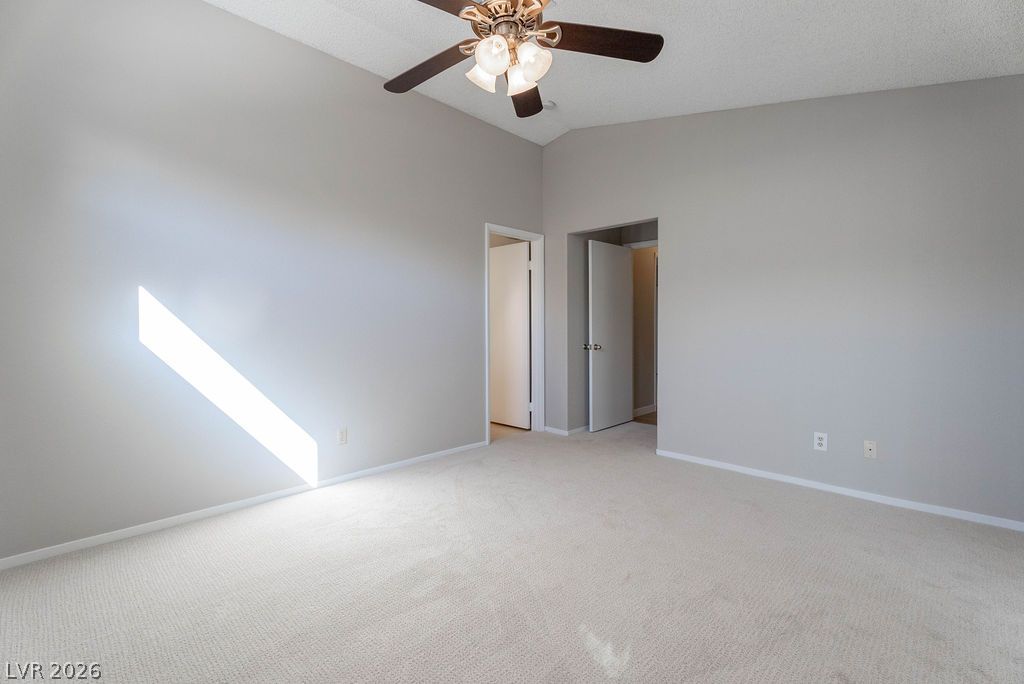
Empty carpeted bedroom with a ceiling fan and sunlight across the wall.
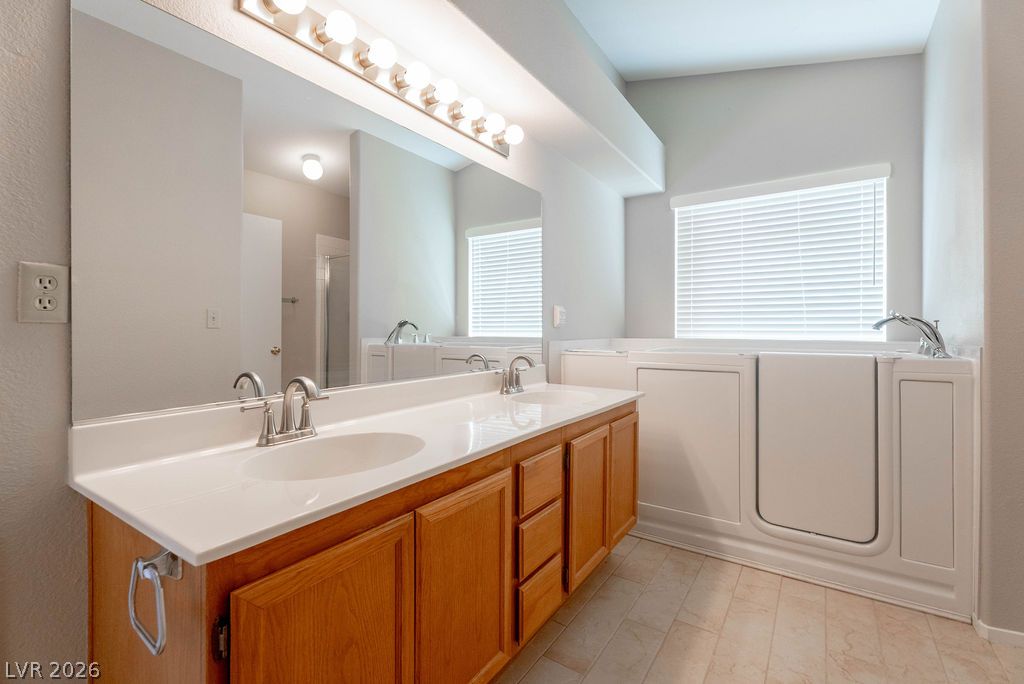
Bathroom with a long wood vanity, large mirror, and white walk-in tub.
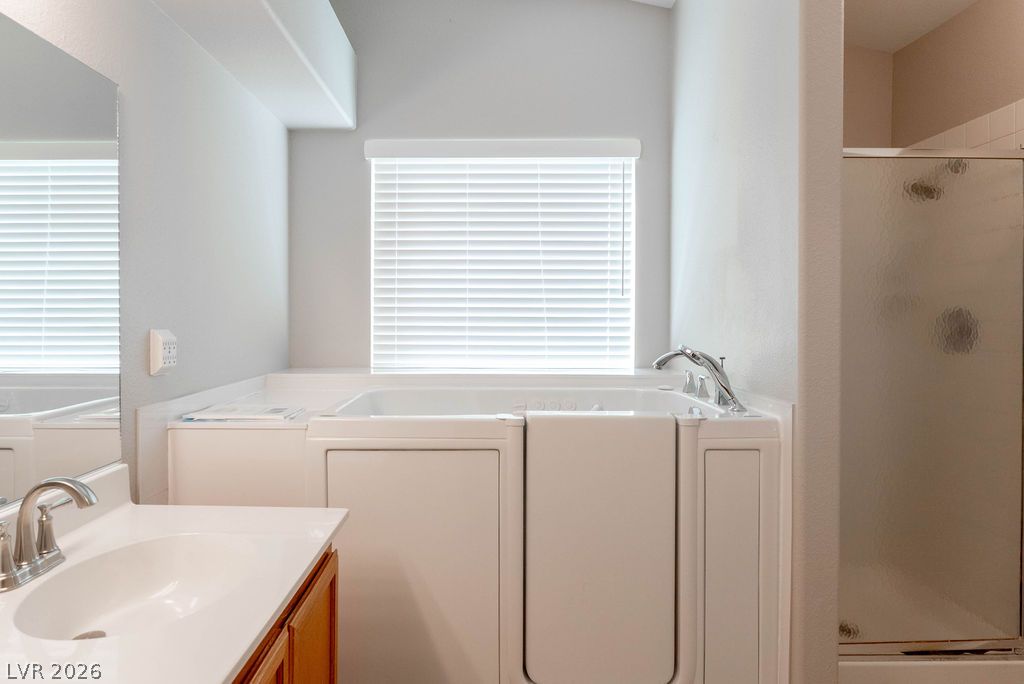
Bathroom with a walk-in tub, glass shower enclosure, and vanity.
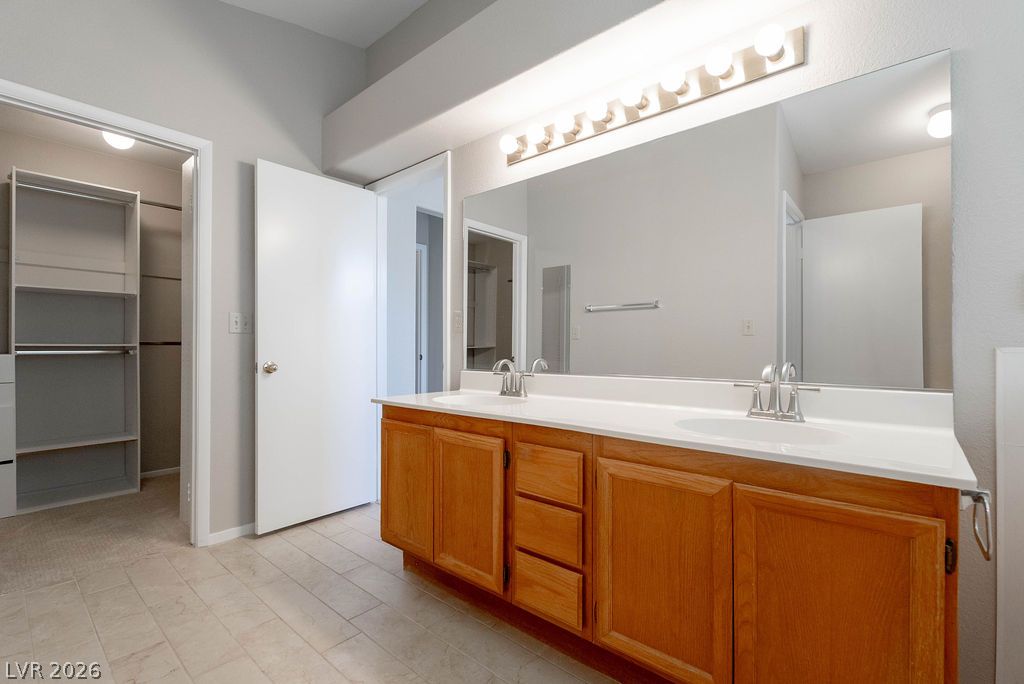
Bathroom with a long double vanity, wood cabinets, and an open walk-in closet.
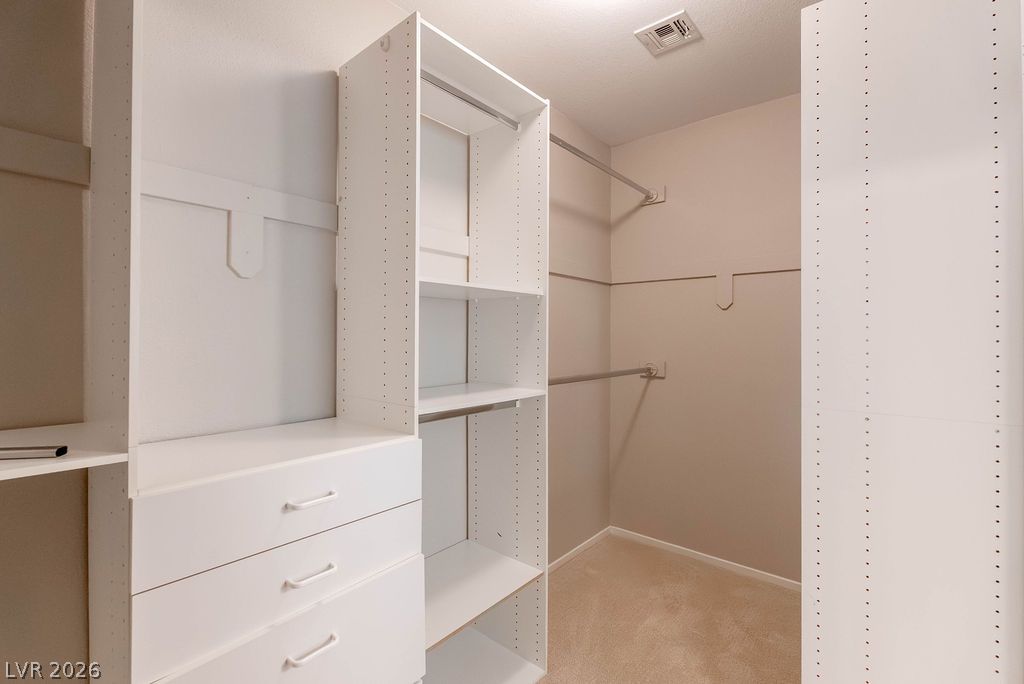
Walk-in closet with white built-in shelving, drawers, and hanging rods.
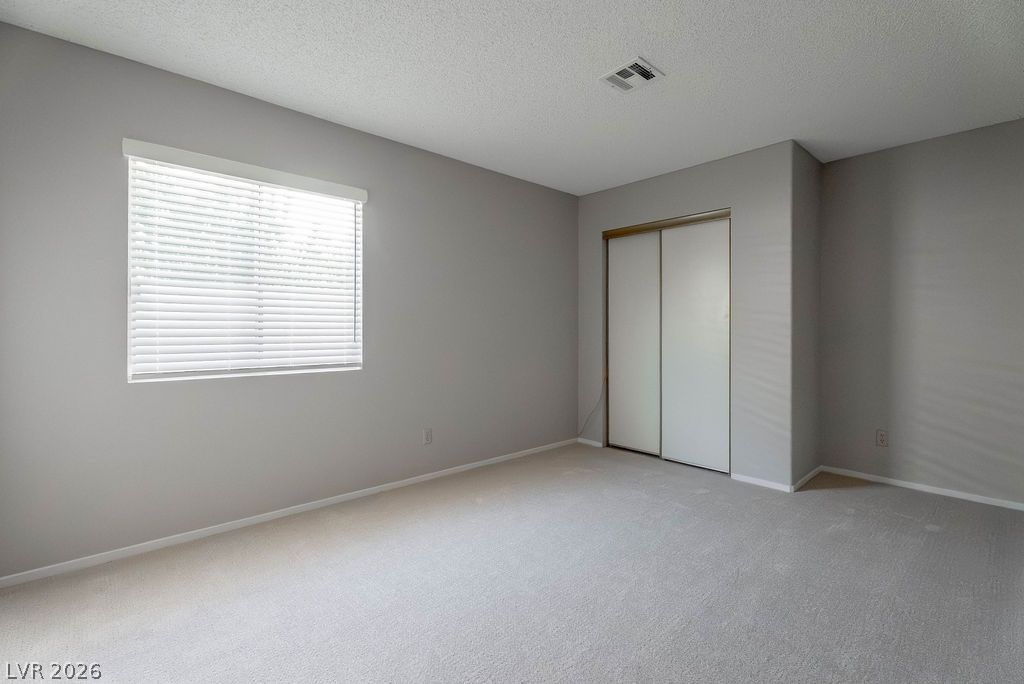
Empty carpeted bedroom with a window and sliding closet doors.
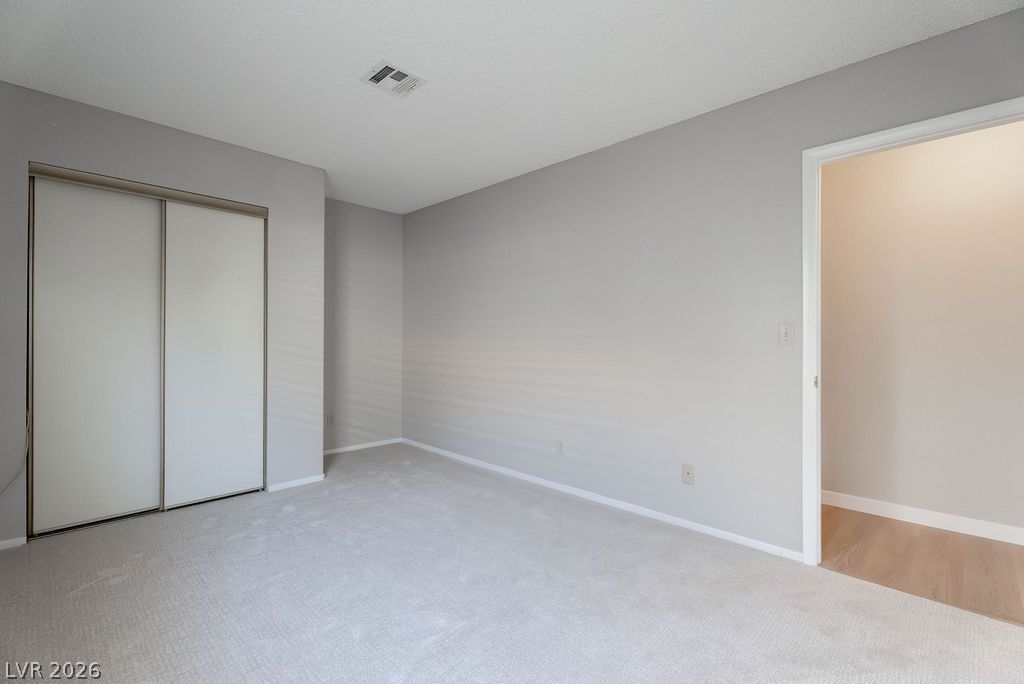
Vacant carpeted bedroom with sliding closet doors and an open doorway to a wood-floored room.
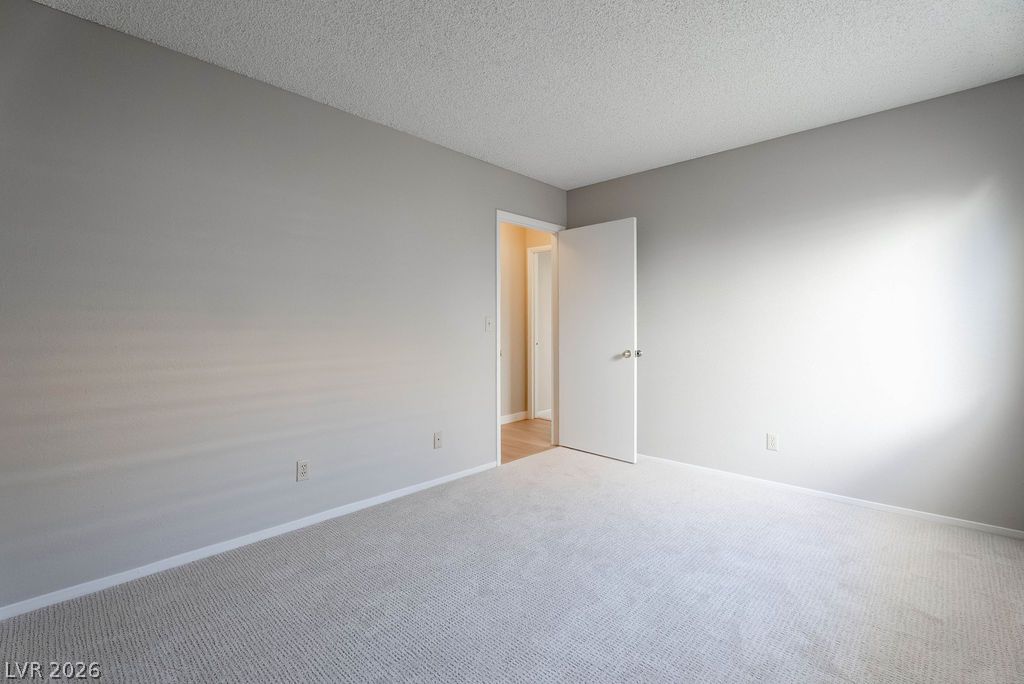
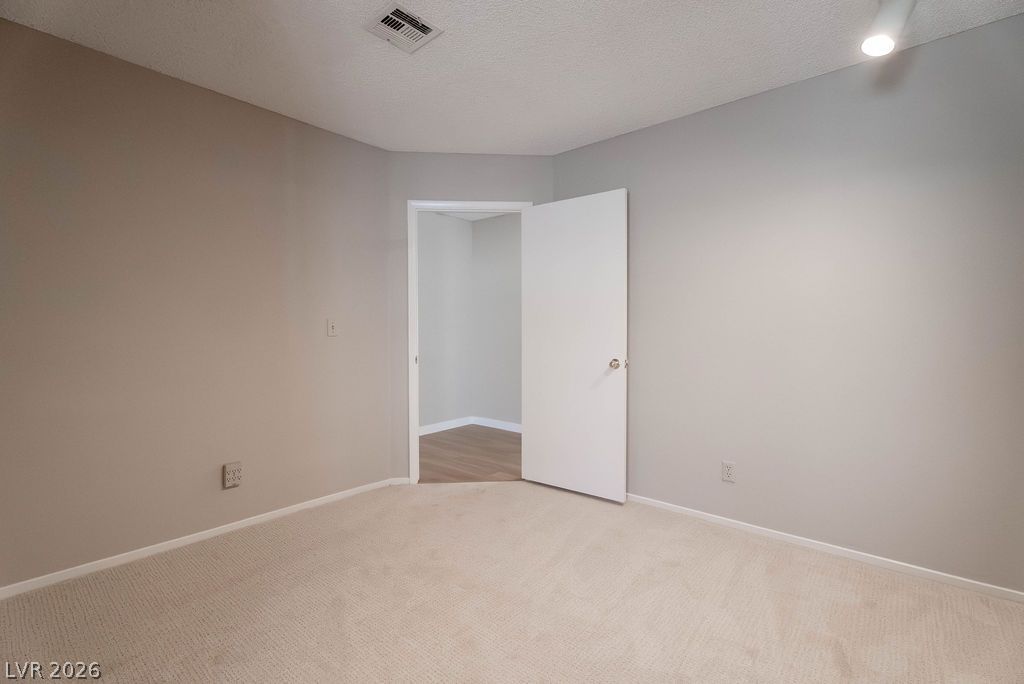
Empty carpeted room with gray walls and an open door.
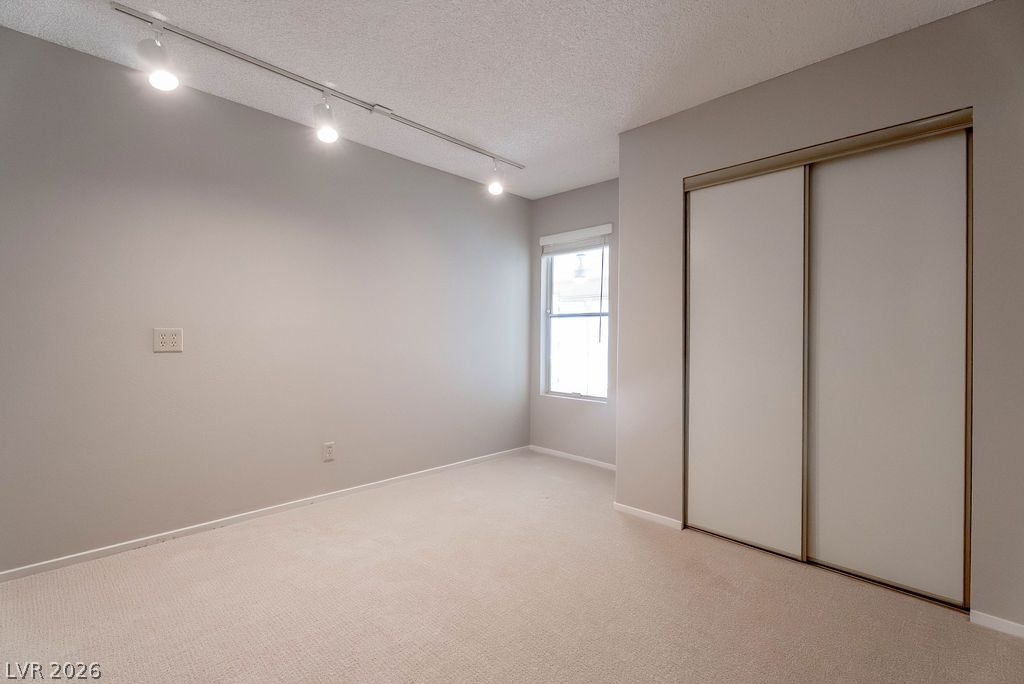
Empty carpeted bedroom with a large sliding-door closet and track lighting.
Empty carpeted room with neutral walls and an open door to a hardwood-floored area.
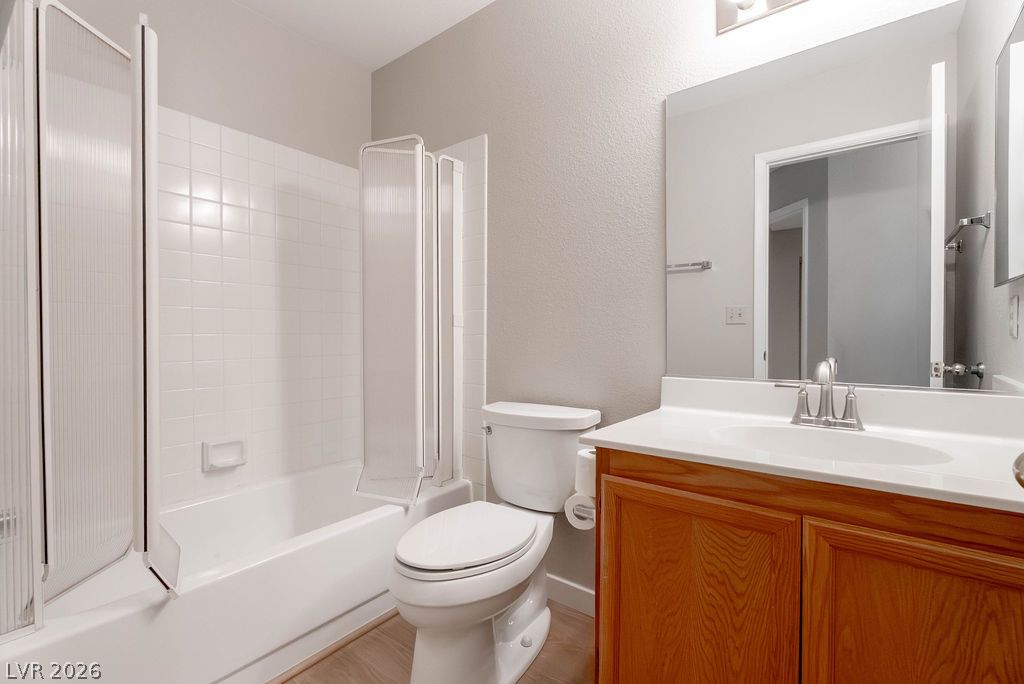
Bathroom with a bathtub and sliding shower doors, toilet, and wood vanity.
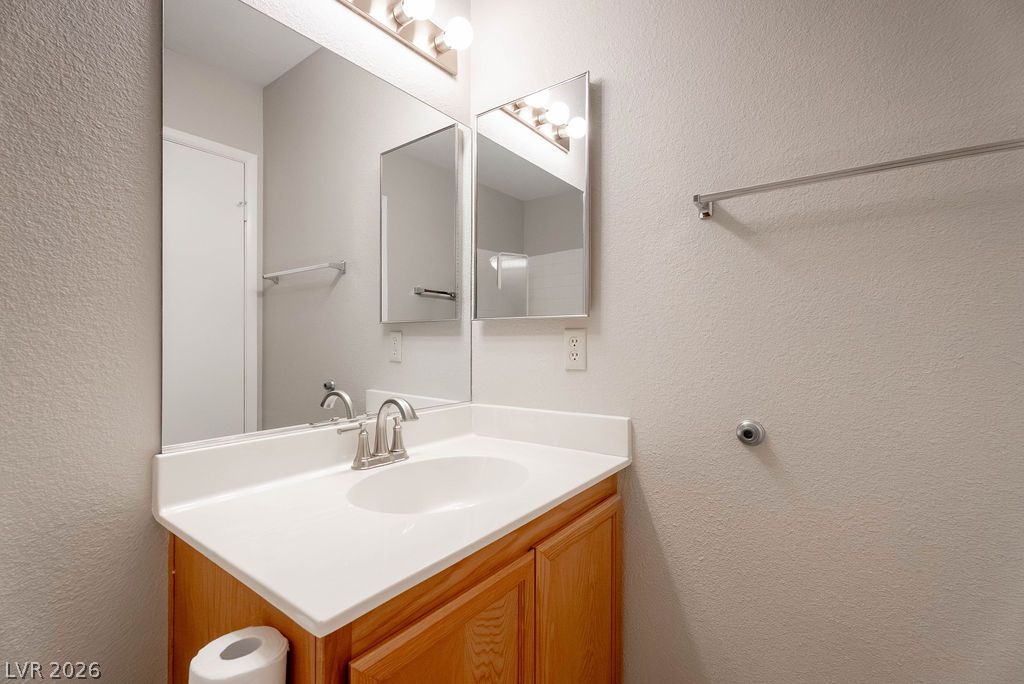
Bathroom vanity with a white sink, wood cabinetry, and mirrored medicine cabinets.
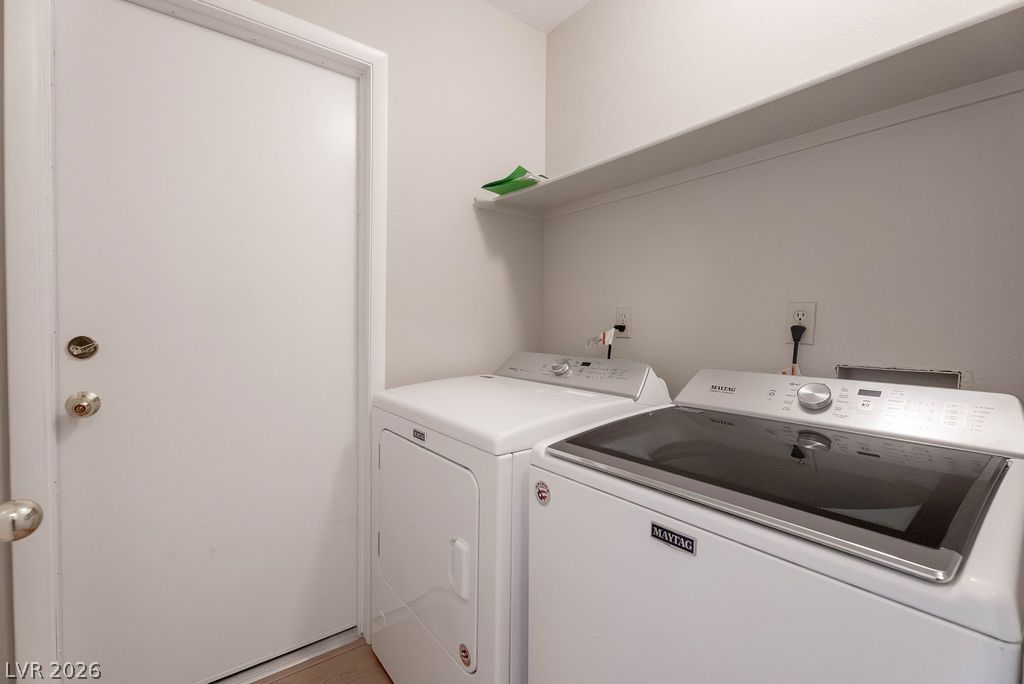
Laundry room with a top-load washer and dryer beneath a storage shelf.
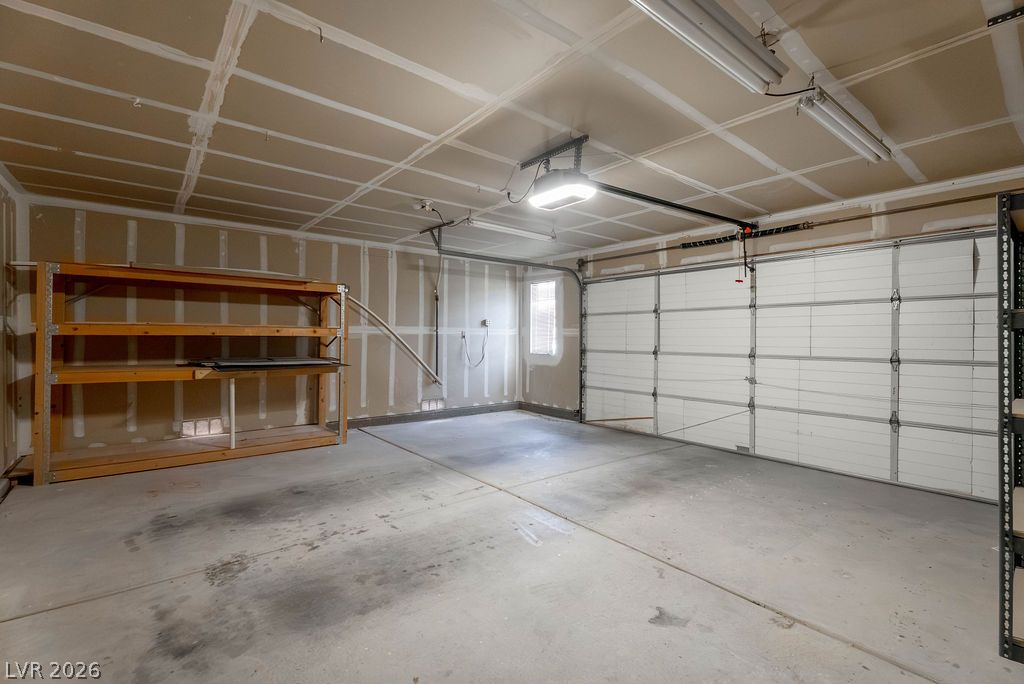
Garage with a large sectional door, unfinished walls, and metal shelving.
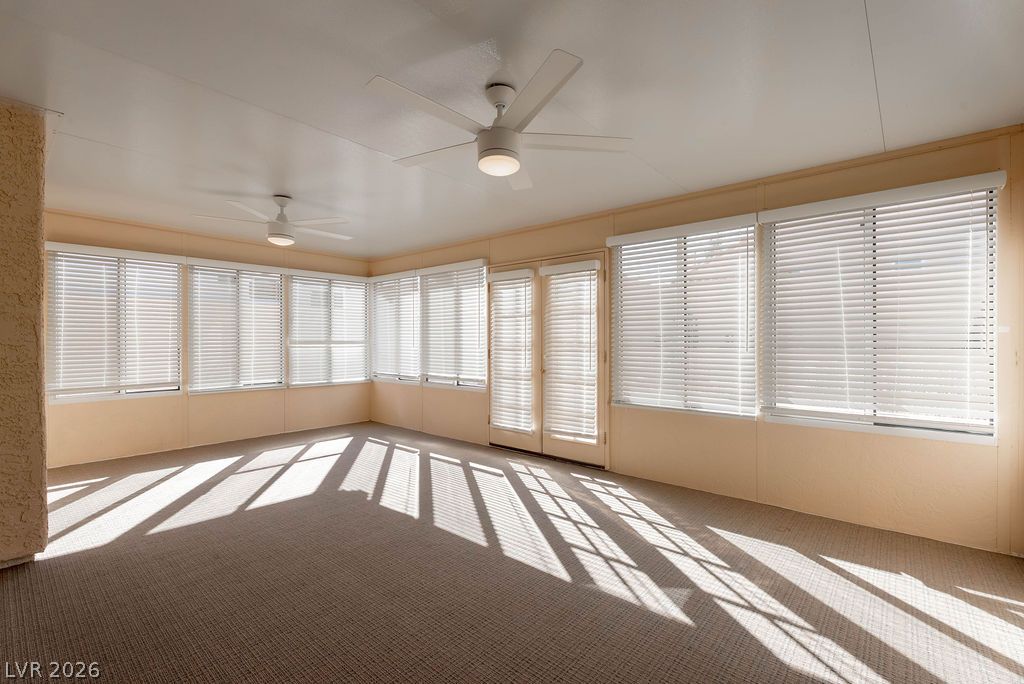
Bright sunroom with carpet, two ceiling fans, and windows fitted with white blinds.
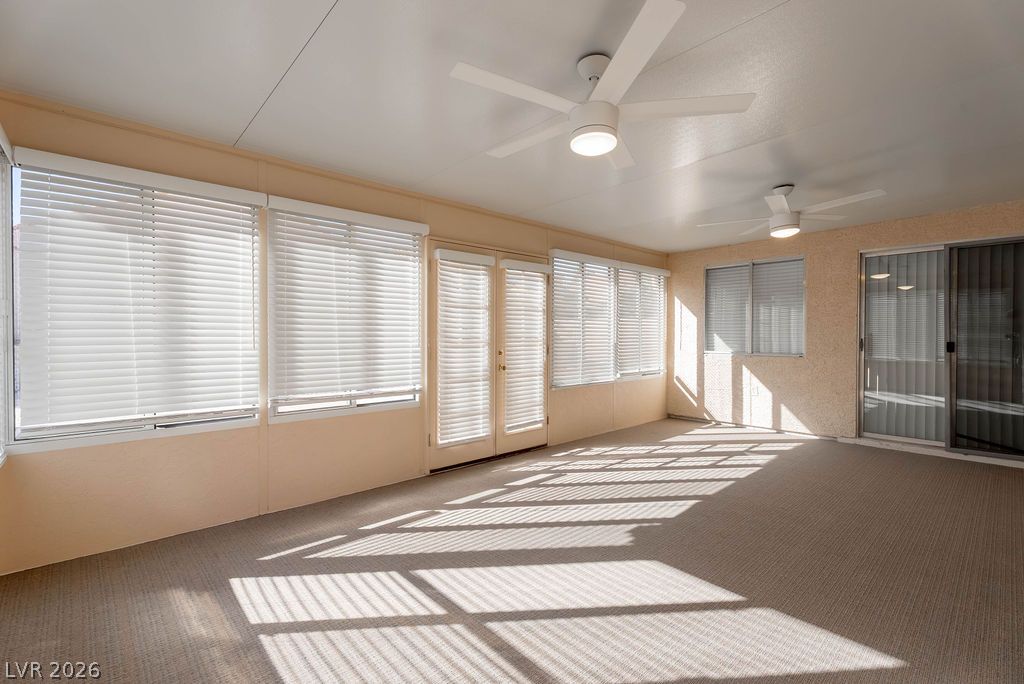
Enclosed sunroom with carpet, broad windows, and two ceiling fans.
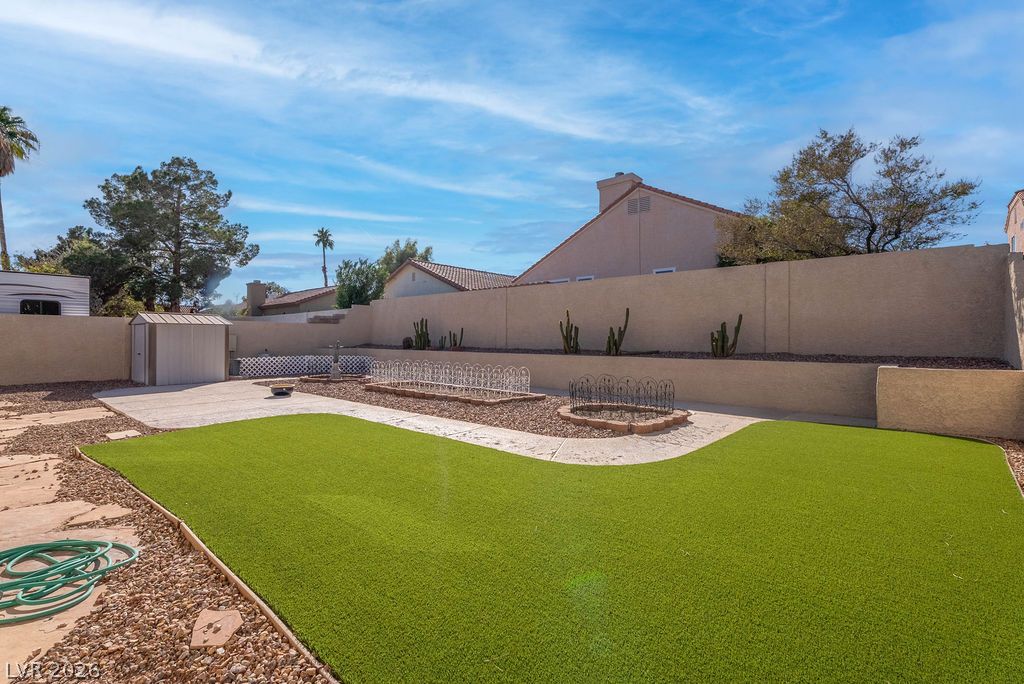
Backyard with a large artificial-turf lawn, desert landscaping, and a small storage shed.
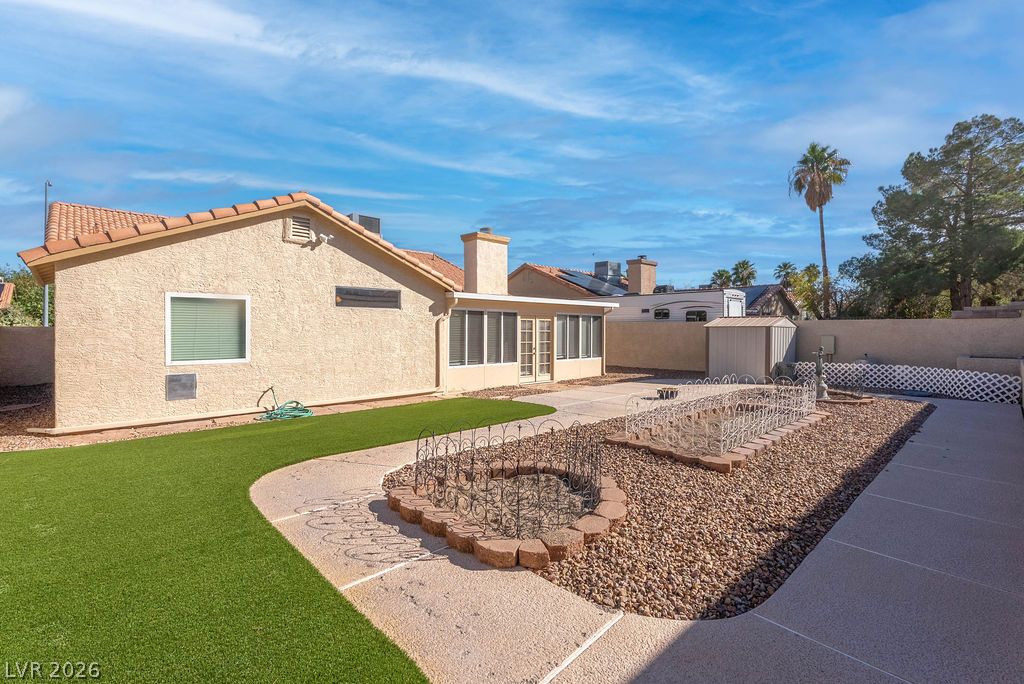
Rear exterior of a single-story home with artificial turf, gravel landscaping, and a concrete patio.
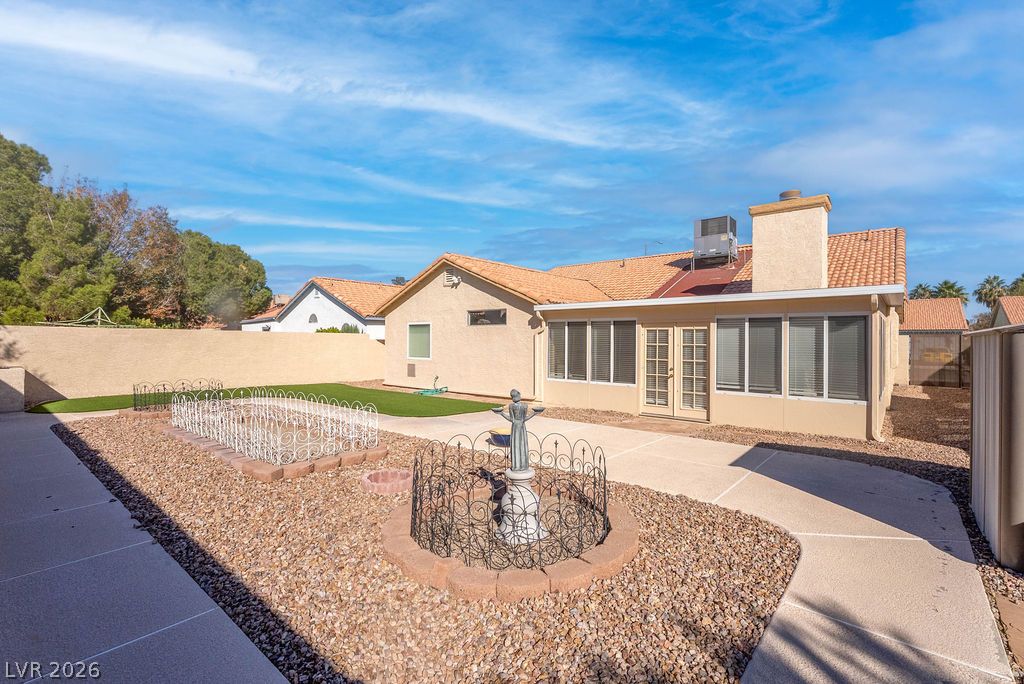
Backyard patio with a central fountain, gravel landscaping, and a tan stucco home.
Single-story stucco home with a tile roof, two-car garage, and desert landscaping.
SEE ALL PHOTOS
Single-story stucco home with a red tile roof, two-car garage, and gravel landscaping.
Single-story stucco home with a tiled roof, two-car garage, and gravel landscaping.
Gravel side yard beside the house, enclosed by a stucco wall with a recreational vehicle beyond it.
Open living area with light wood flooring, a ceiling fan, and a recessed wall niche.
Empty living room with a vaulted ceiling, wood-look flooring, and three bright windows.
Empty room with light wood flooring, gray walls, multiple windows, and a ceiling fan.
Kitchen with white tile countertops, warm wood cabinets, and a dishwasher beneath a vaulted ceiling.
Kitchen with warm wood cabinets, white tile counters, and a gas range beneath a window.
Kitchen with wood cabinets, white tile counters, and white appliances.
Kitchen with honey-colored cabinets, white refrigerator, and gas range.
Kitchen with white tile peninsula, wood cabinetry, dishwasher, and fireplace beyond.
Open kitchen and living area with a peninsula island, fireplace, and wood-framed glass doors.
Open kitchen with light wood cabinets, a white breakfast bar, and ceiling fans.
Open-plan kitchen and living area with wood cabinets, breakfast bar, and light flooring.
Vacant living room with a fireplace, ceiling fan, and wood-framed glass doors.
Empty living room with a fireplace, wood-look flooring, and glass doors.
Vacant carpeted bedroom with a ceiling fan, sliding glass door, and vertical blinds.
Empty carpeted bedroom with a ceiling fan, window blinds, and sliding glass door.
Empty carpeted bedroom with a ceiling fan and high narrow window.
Empty carpeted bedroom with a ceiling fan and sunlight across the wall.
Bathroom with a long wood vanity, large mirror, and white walk-in tub.
Bathroom with a walk-in tub, glass shower enclosure, and vanity.
Bathroom with a long double vanity, wood cabinets, and an open walk-in closet.
Walk-in closet with white built-in shelving, drawers, and hanging rods.
Empty carpeted bedroom with a window and sliding closet doors.
Vacant carpeted bedroom with sliding closet doors and an open doorway to a wood-floored room.
Empty carpeted room with gray walls and an open door.
Empty carpeted bedroom with a large sliding-door closet and track lighting.
Empty carpeted room with neutral walls and an open door to a hardwood-floored area.
Bathroom with a bathtub and sliding shower doors, toilet, and wood vanity.
Bathroom vanity with a white sink, wood cabinetry, and mirrored medicine cabinets.
Laundry room with a top-load washer and dryer beneath a storage shelf.
Garage with a large sectional door, unfinished walls, and metal shelving.
Bright sunroom with carpet, two ceiling fans, and windows fitted with white blinds.
Enclosed sunroom with carpet, broad windows, and two ceiling fans.
Backyard with a large artificial-turf lawn, desert landscaping, and a small storage shed.
Rear exterior of a single-story home with artificial turf, gravel landscaping, and a concrete patio.
Backyard patio with a central fountain, gravel landscaping, and a tan stucco home.
Single-story stucco home with a tile roof, two-car garage, and desert landscaping.
Courtesy of Signature Real Estate Group Timothy J. Low Listing Contact: (702) 245-8569 
Active Under Contract

4501 Norma Jean Lane

4501 Norma Jean Lane, North Las Vegas, NV 89031

$400,000
SINGLE STORY! NO HOA! POTENTIAL RV PARKING ! LARGE NEVADA ROOM! Welcome to this beautifully refreshed 3-bedroom, 2-bathroom home in North Las Vegas, offering a fantastic combination of comfort, versatility, and convenience! Recently renovated with fresh interior and exterior paint, this home features a modern soft-gray interior with crisp white trim, NEW luxury vinyl plank flooring throughout the main living areas, NEW carpet in the bedrooms, NEW blinds, and updated ceiling fans. The neutral earth-tone exterior adds to the home's inviting curb appeal. One of the standout features is the spacious enclosed Nevada Room/Sunroom, complete with multiple ceiling fans and an abundance of windows overlooking the generously sized backyard. This wonderful additional enclosed space is perfect for entertaining, relaxing, or simply enjoying the natural light and backyard views! The primary bathroom offers an additional special feature: a walk-in jetted soaking tub with a built-in heater for added comfort and relaxation. Need room for your recreational vehicles? The property features a large side gate with potential RV parking along the left side of the home! And best of all, NO HOA! Conveniently located near Craig Road and Allen Lane, with easy access to Craig Ranch Regional Park, Silver Mesa Recreation Center and its community pool, shopping, dining, and everyday conveniences. With its recent upgrades, flexible living spaces, and desirable features, this home offers so much to appreciate. Come see it for yourself!

3
beds

2
baths

1,676 Sq.Ft. LIVING AREA

6,970 Sq.Ft. lot

Tim Low

Tim Low

Features & Amenities

Interior

  • total bedrooms3
  • Total bathrooms2
  • full bathrooms2
  • Laundry room Gas Dryer Hookup, Main Level
  • Flooring Carpet, Tile
  • Fireplace Family Room, Gas
  • APPLIANCES Dryer, Dishwasher, Disposal, Gas Range, Refrigerator, Washer
  • other interior Features Bathroom on Main Level, Bedroom on Main Level, Ceiling Fan(s), Primary Downstairs, Window Treatments

Area & Lot

  • Status Active Under Contract
  • Living Area1,676 Sq.Ft.
  • Total Area1,676 Sq.Ft.
  • Lot Area6,970 Sq.Ft.
  • MLS® ID2829875
  • TypeResidential
  • YEAR BUILT1990
  • NeighborhoodProvidence
  • Architecture StylesOne Story
  • Elementary SchoolWolfe, Eva M.,Wolfe, Eva M.
  • Middle SchoolSwainston Theron
  • High SchoolCheyenne

Exterior

  • STORIES1
  • Garage Space2.0
  • water SourcePublic
  • utilitiesUnderground Utilities
  • roofTile
  • lot featuresDesert Landscaping, Landscaped, 1/4 Acre
  • parkingAttached, Garage, Private, RV Potential, RV Gated, RV Access/Parking, Storage
  • HEAT TYPECentral, Gas
  • AIR CONDITIONINGCentral Air, Electric
  • sewerPublic Sewer
  • HOA AmenitiesNone
  • other exterior FeaturesPatio, Private Yard

Financial

  • Sales Price$400,000
  • Real Estate Tax $1,440/yr
View Virtual Tour
Single-story stucco home with a tiled roof, two-car garage, and gravel landscaping.

Schedule a Showing

I would love to show you this beautiful property. Please select your preferred date and time below. I will be in touch shortly to confirm your appointment.

Schedule a Showing

I would love to show you this beautiful property. Please select your preferred date and time below. I will be in touch shortly to confirm your appointment.

Thank you for your interest in 4501 Norma Jean Lane, North Las Vegas, NV 89031. We are reviewing your request and will be in touch shortly!

Mortgage Calculator

Estimate your monthly mortgage payment, including the principal and interest, property taxes, and HOA. Adjust the values to generate a more accurate rate.

All estimates are provided for informational purposes only. Actual amounts may vary.
$0,000 Your Payment 20 15 65
$0,000 Your Payment

Providence

A master-planned neighborhood in Las Vegas, NV, featuring an American Traditions theme, extensive parks, community trails, and stunning mountain views.

Explore

Work With Tim

With 25 years of experience, Tim Low delivers expert guidance, strong negotiation, and personalized service to help you achieve the best possible real estate results.

Follow Me on Instagram