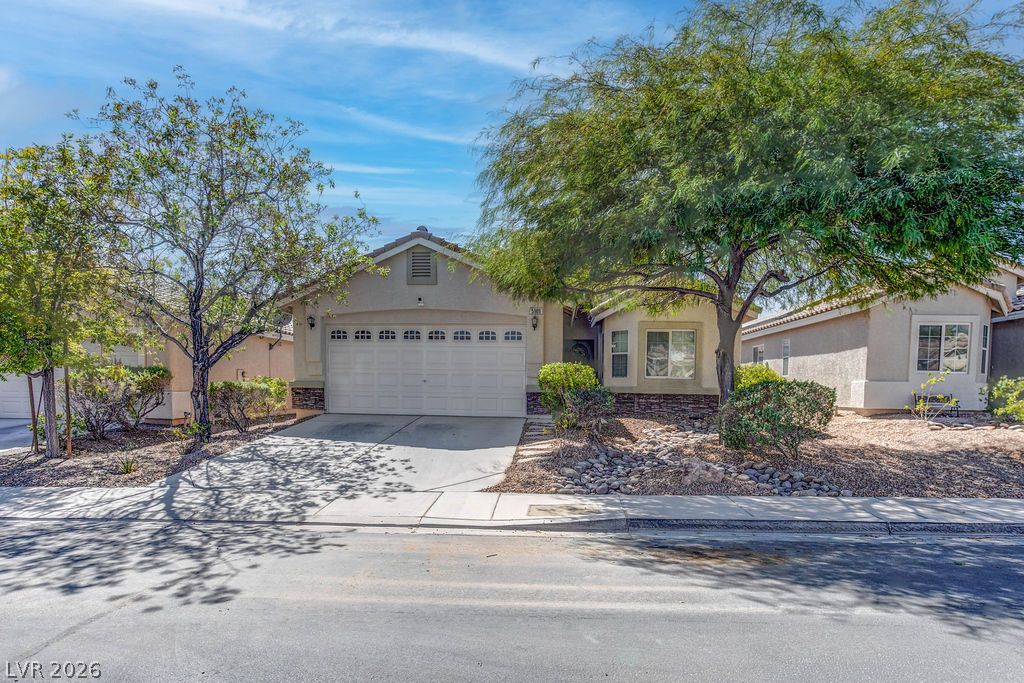
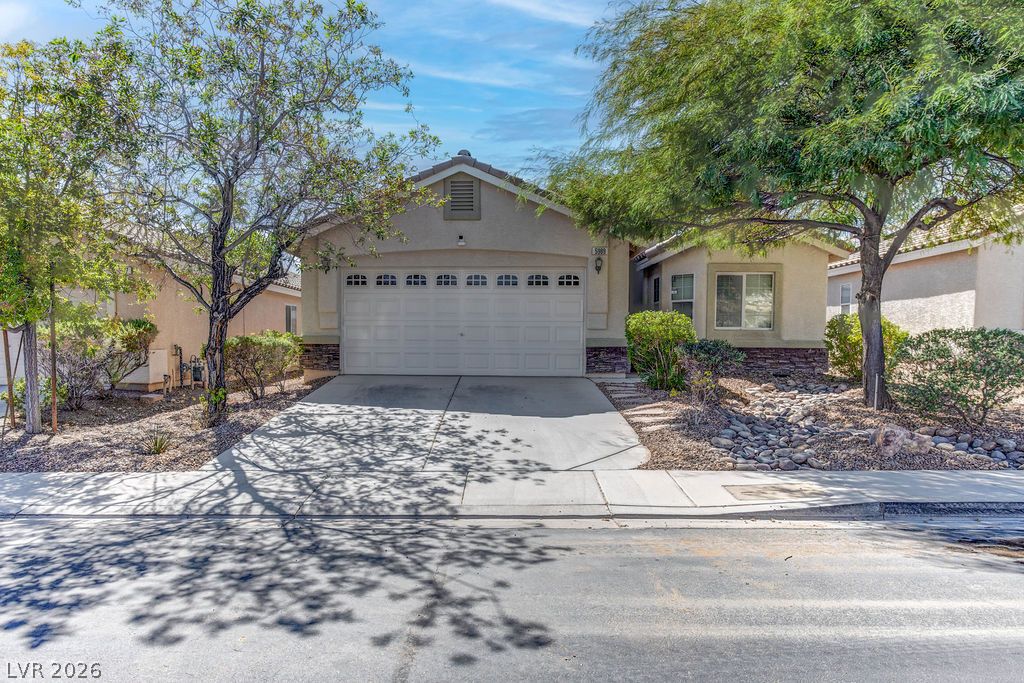
Single-story stucco home with a two-car garage, mature trees, and desert landscaping.
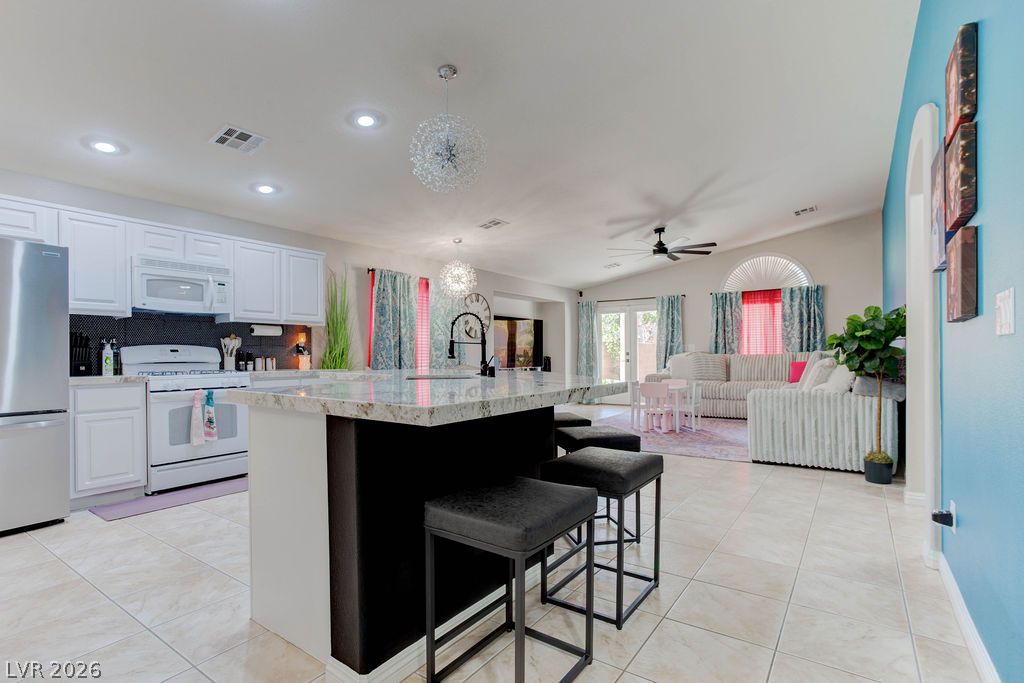
Open kitchen and living room with a large island, bar stools, and colorful curtains.
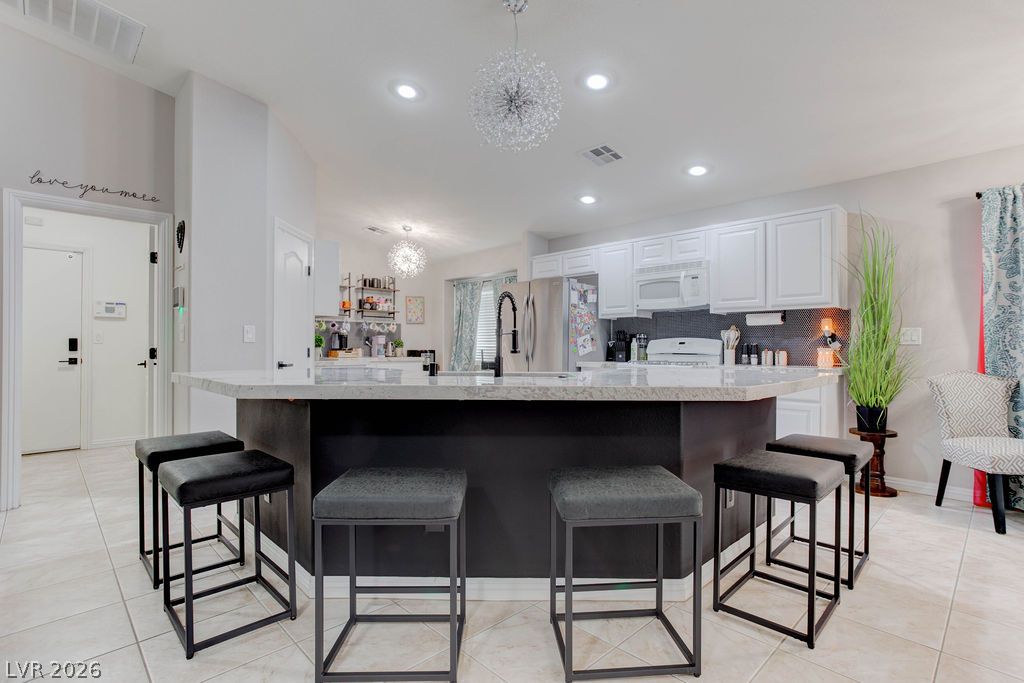
Kitchen with a large island, dark barstools, white cabinets, and stainless steel appliances
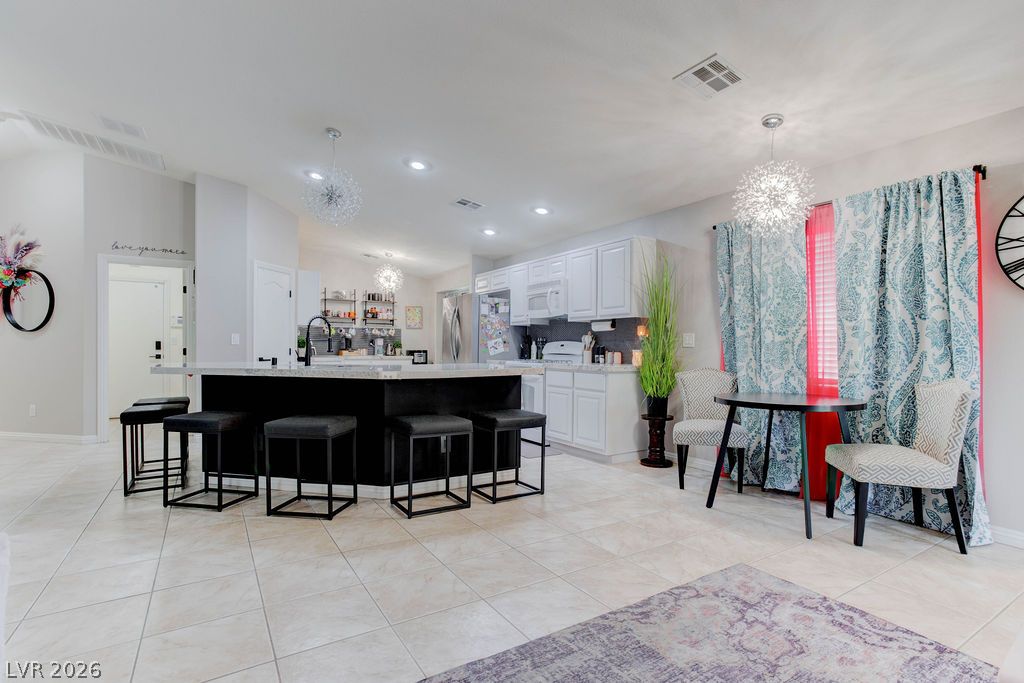
Open kitchen and dining area with a large island, white cabinetry, and patterned curtains.
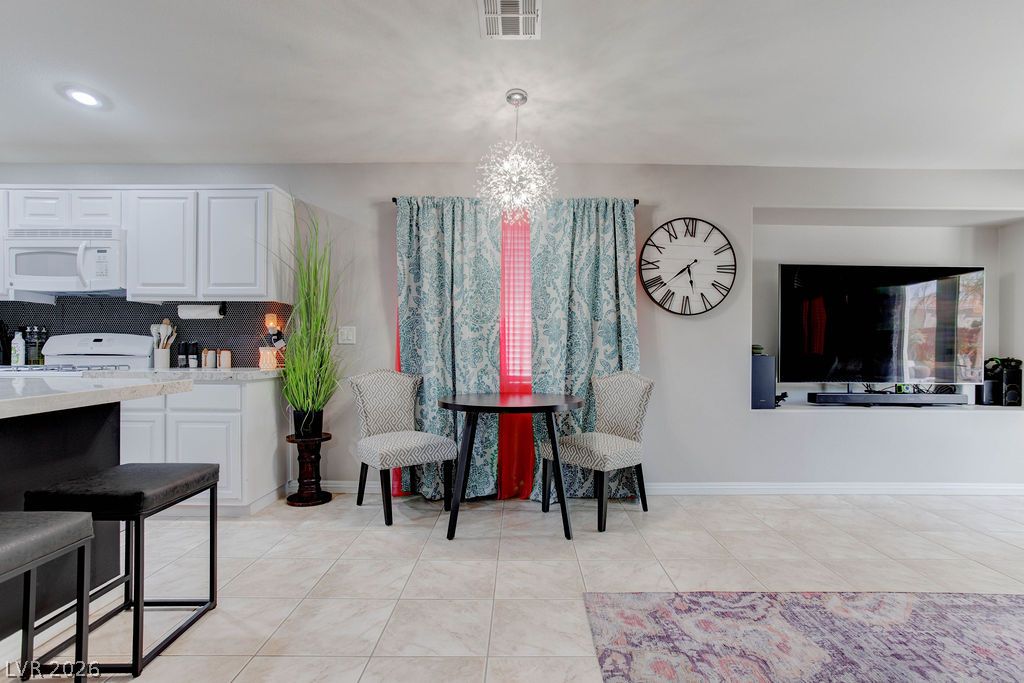
Dining nook beside a compact kitchen and living area, with patterned curtains and a round wall clock.
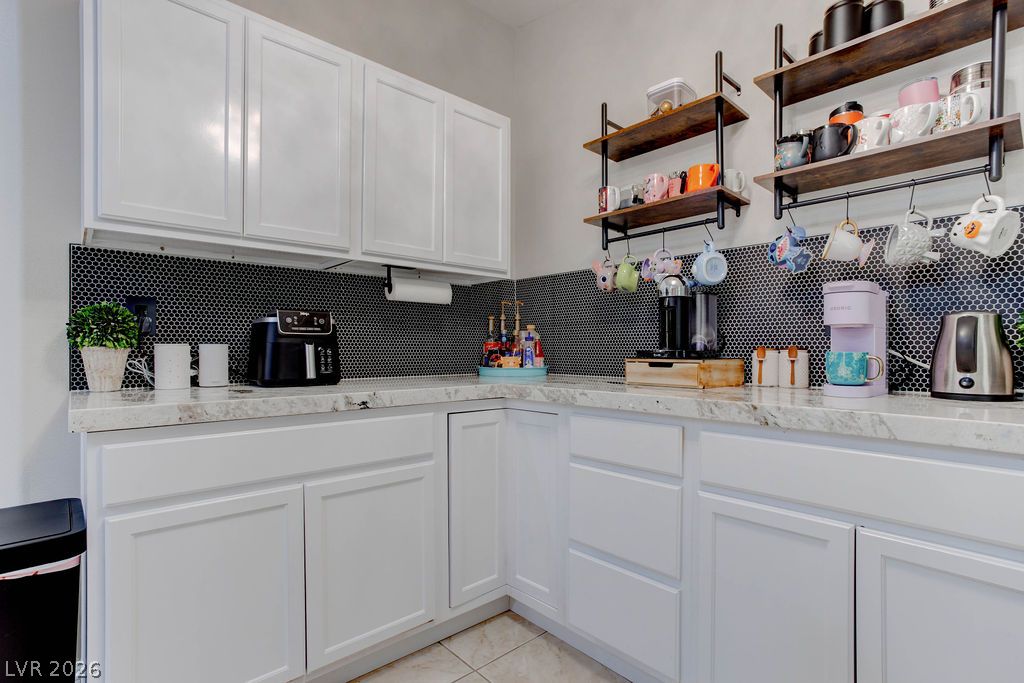
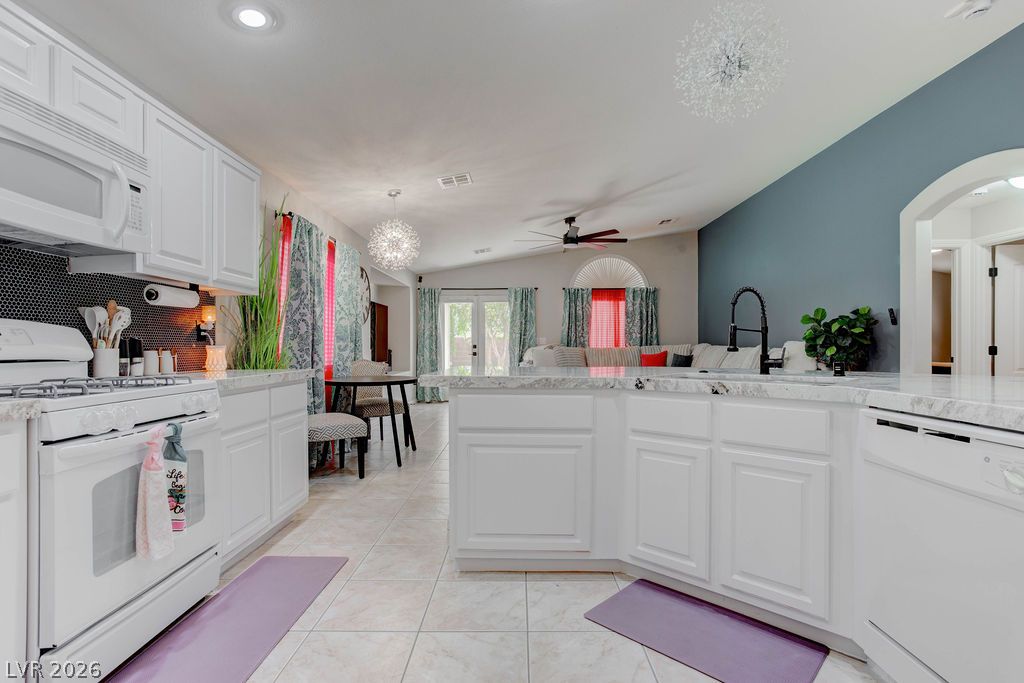
Kitchen coffee station with white cabinets, a black hexagonal backsplash, and open mug shelves.
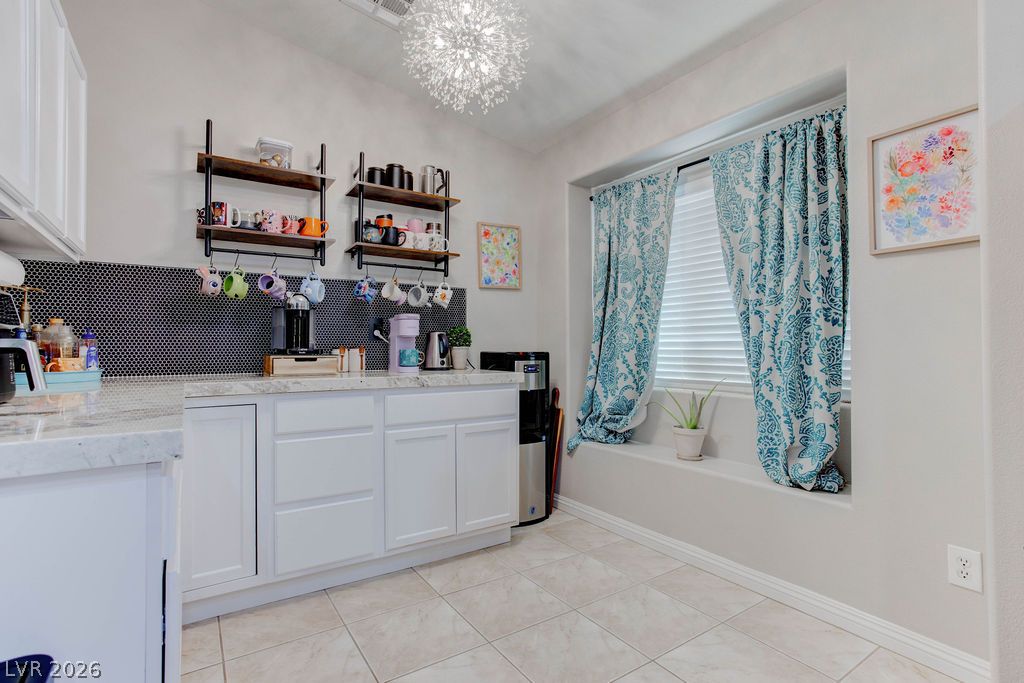
Kitchen with white cabinets, a coffee station, patterned tile backsplash, and teal curtains.
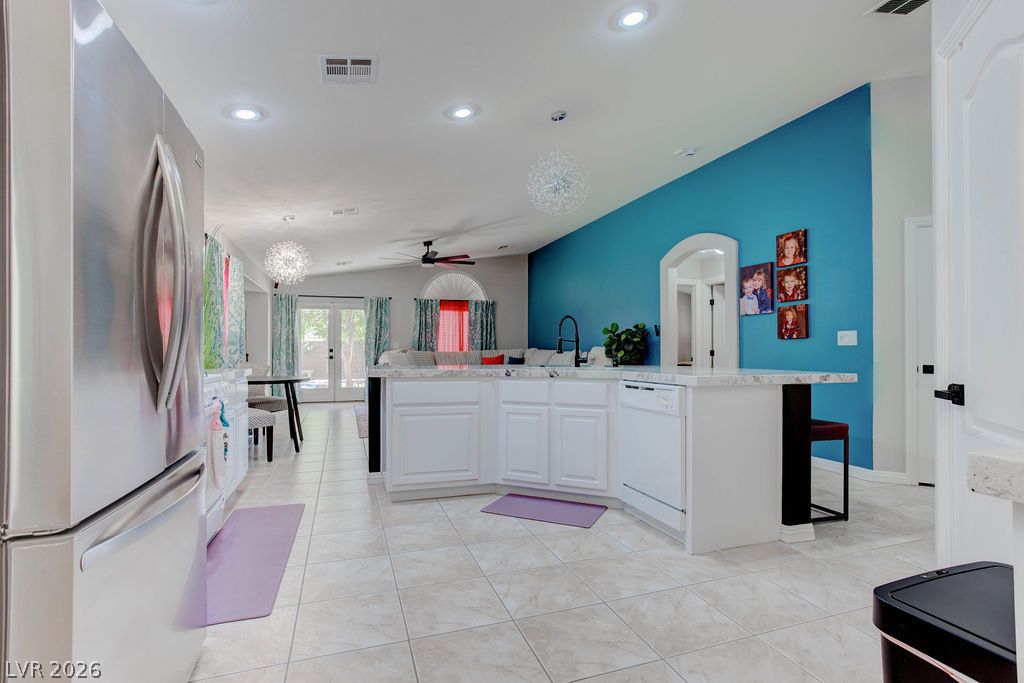
Kitchen with white island, stainless steel refrigerator, and bright blue accent wall opening to a dining area.
White kitchen with a marble island, black backsplash, and adjoining living area.
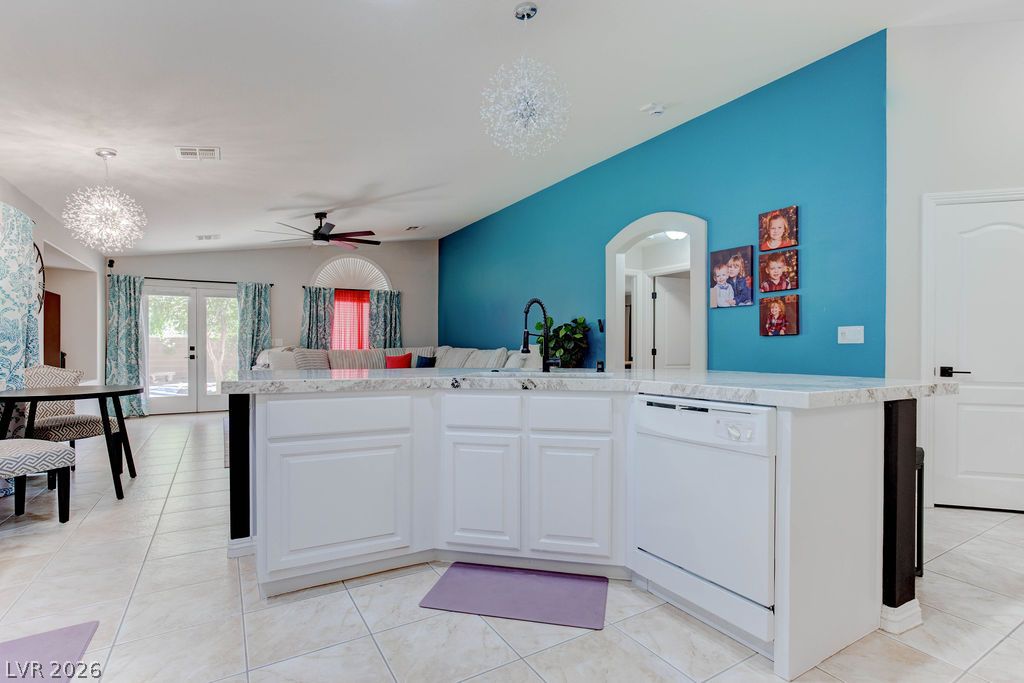
Kitchen with a white peninsula, blue accent wall, and adjoining dining and living areas.
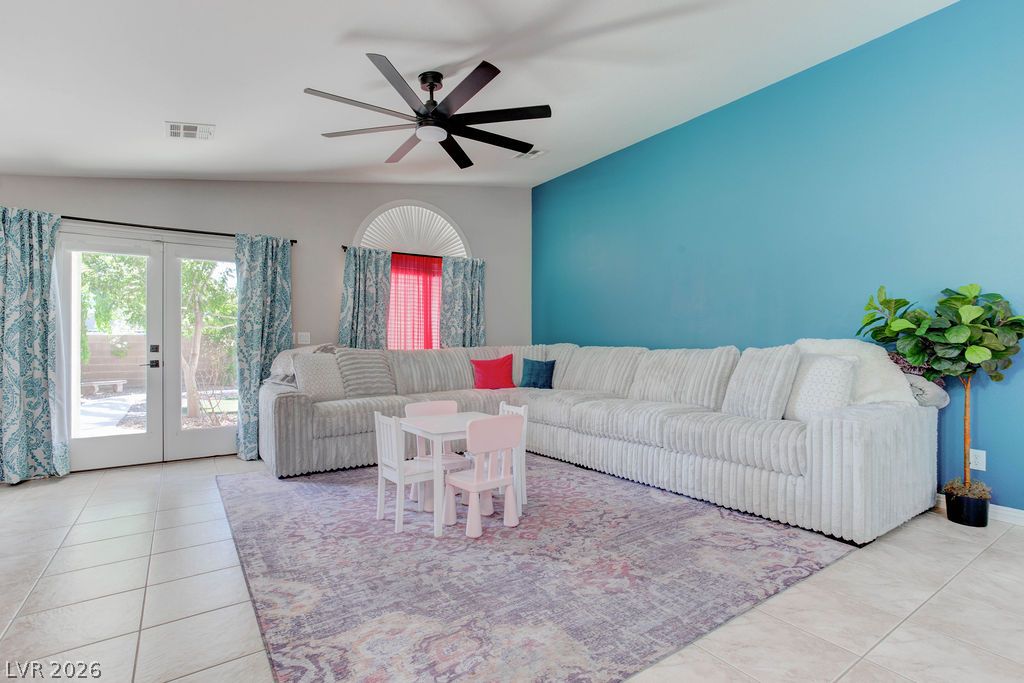
Living room with a long white sectional, turquoise accent wall, and glass doors to the patio.
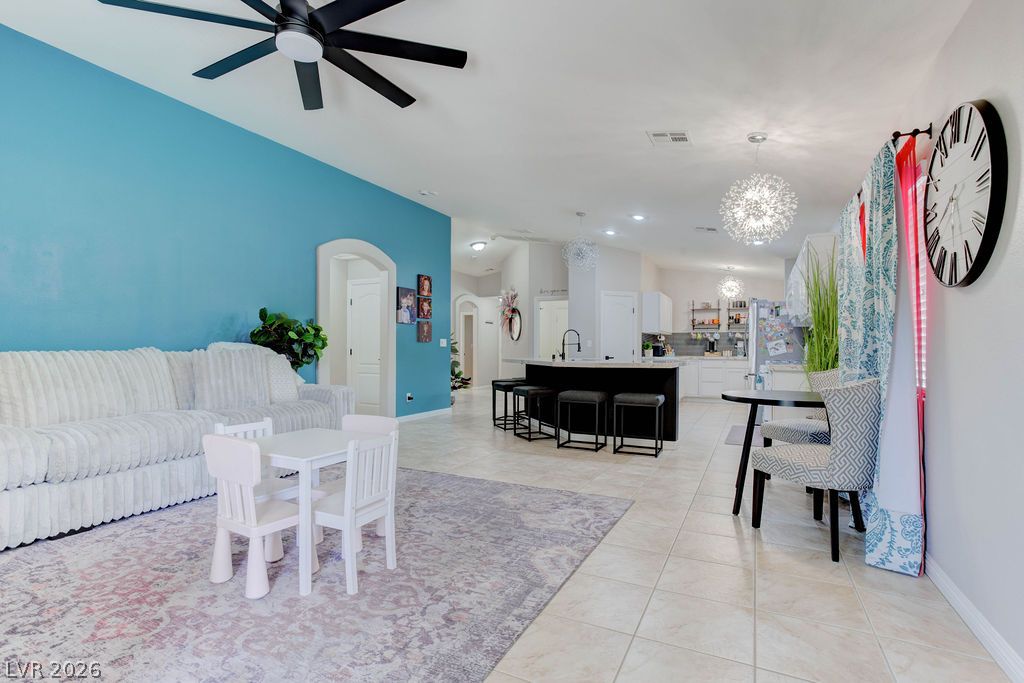
Open living room and kitchen with a turquoise accent wall, island, and patterned curtains.
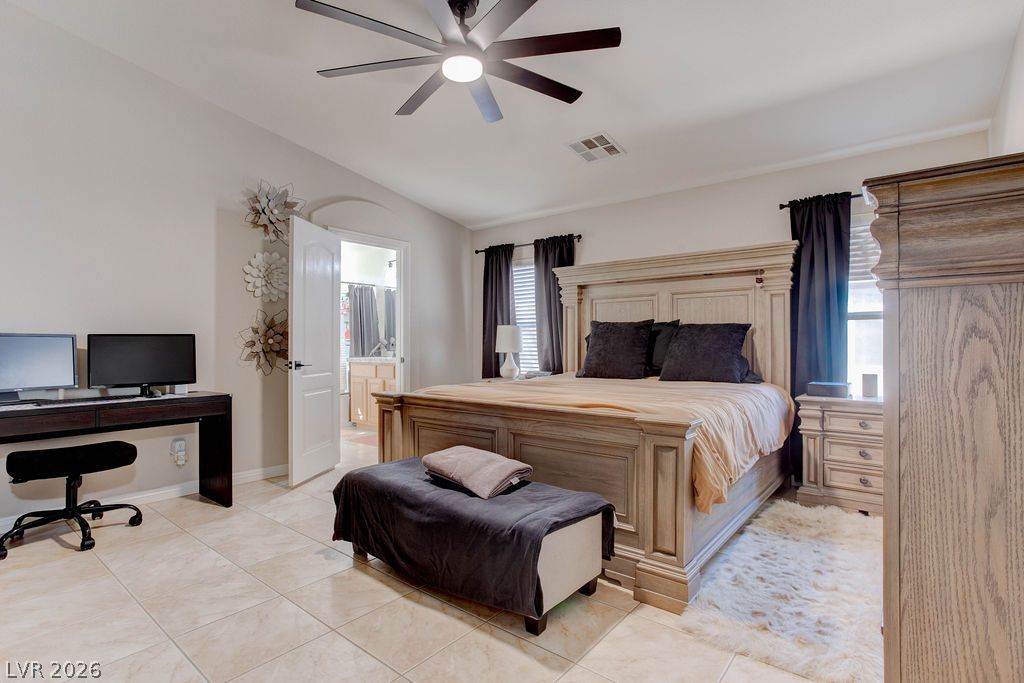
Bedroom with a large wood bed, dark curtains, and an adjoining bathroom.
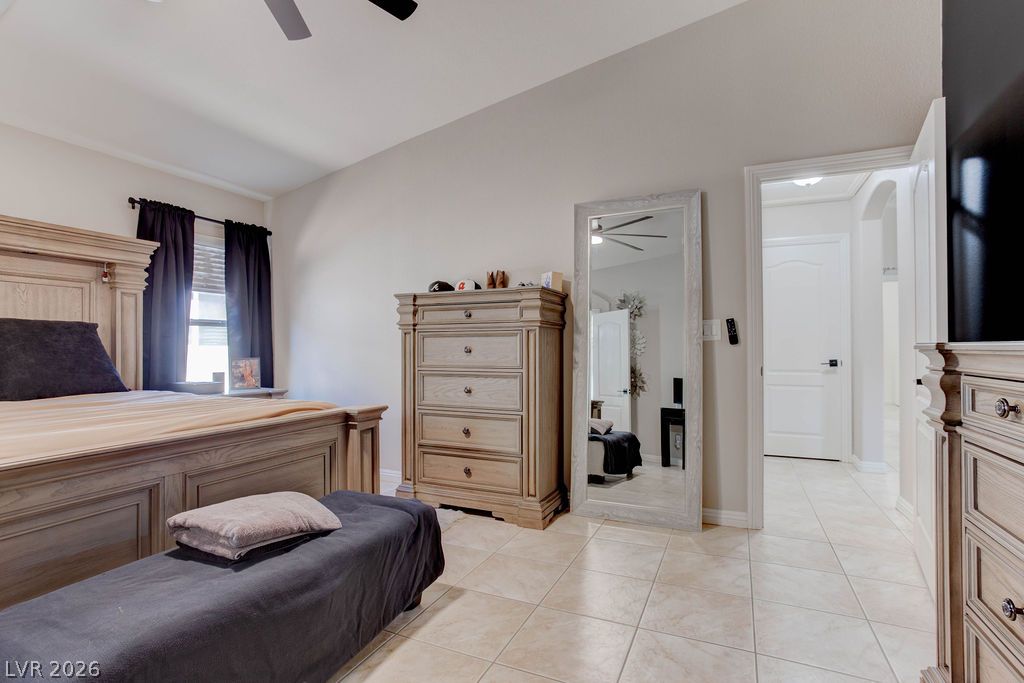
Bedroom with a carved wood bed, matching dresser, and full-length mirror.
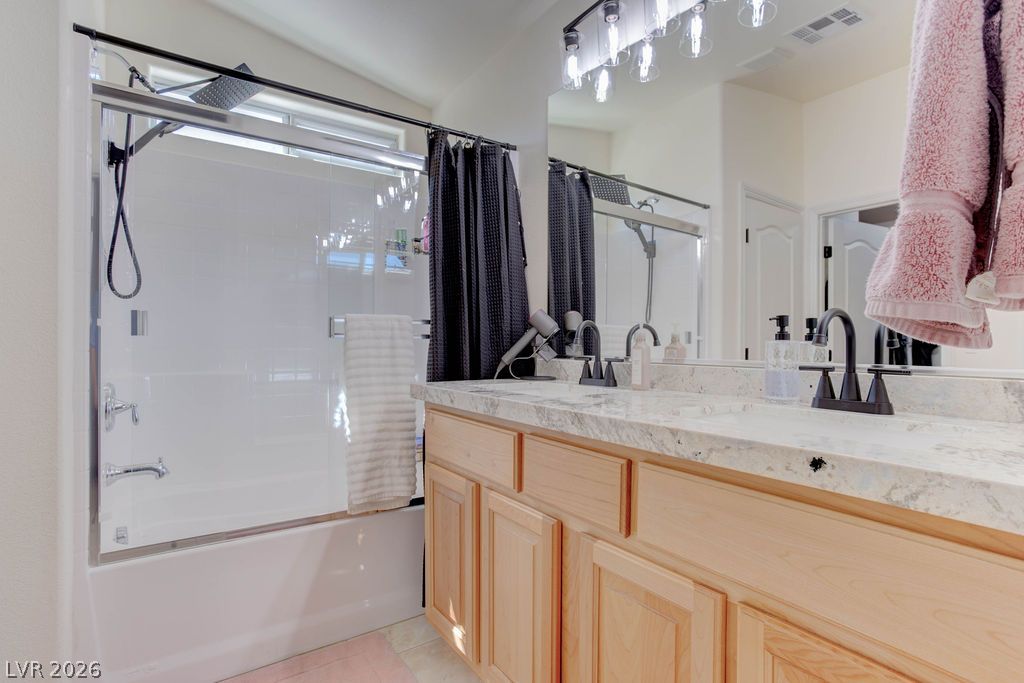
Bathroom with a double vanity and light wood cabinets beside a glass-enclosed tub and shower.
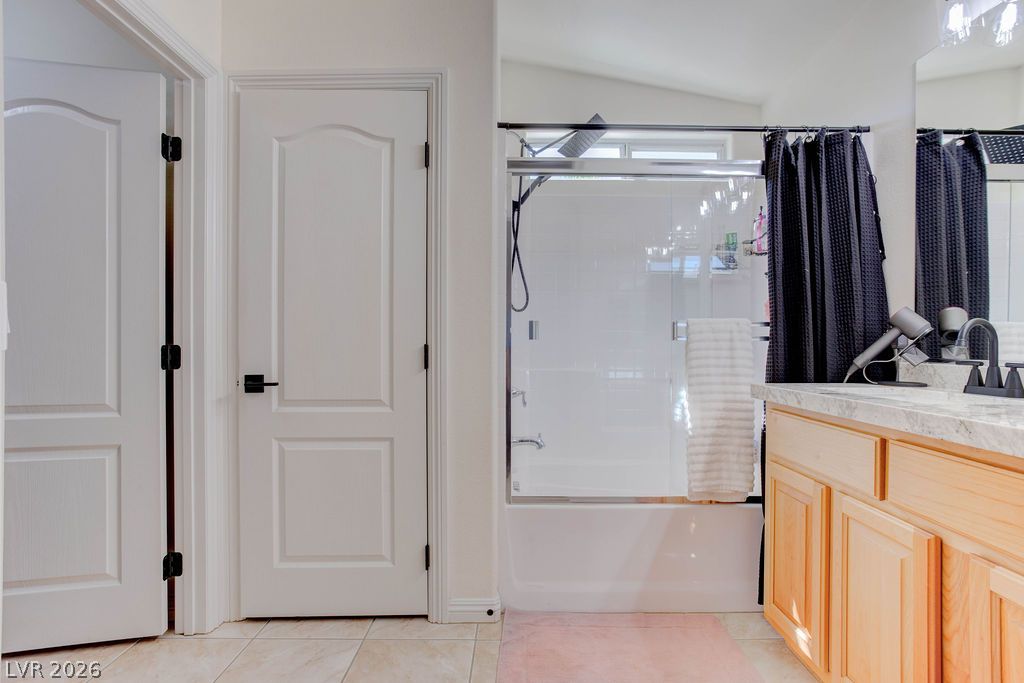
Bathroom with a tub-shower, dark curtain, and light wood vanity.
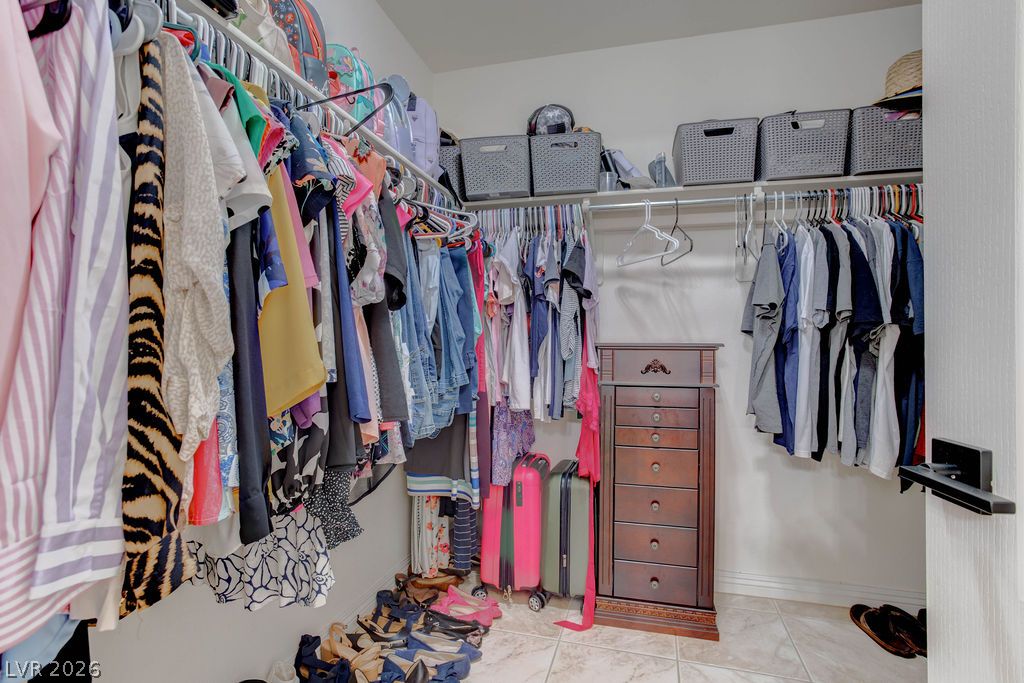
Walk-in closet with clothes on wraparound racks, storage bins, and a wooden chest of drawers.
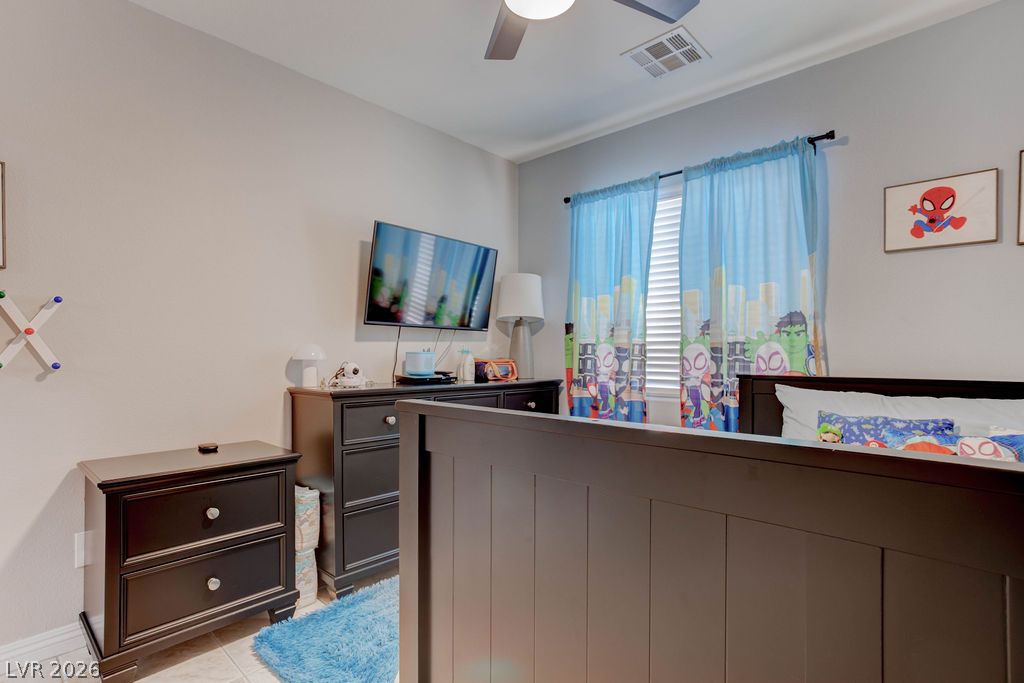
Bedroom with dark wood furniture, superhero curtains, and a blue rug.
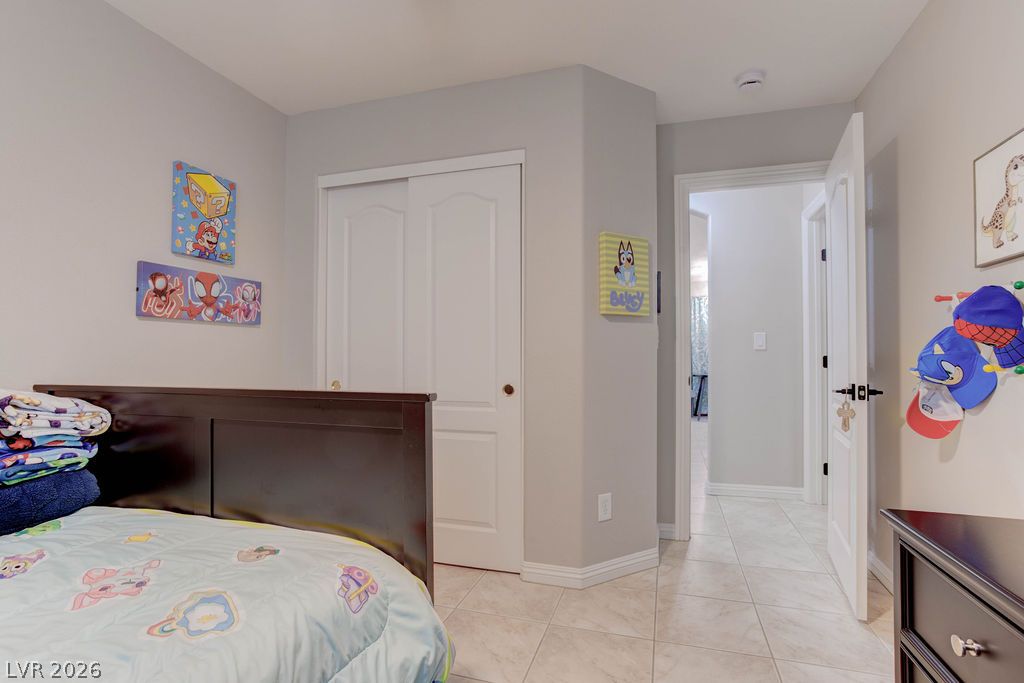
Bedroom with a dark wood bed, colorful character artwork, and an open doorway to the hall.
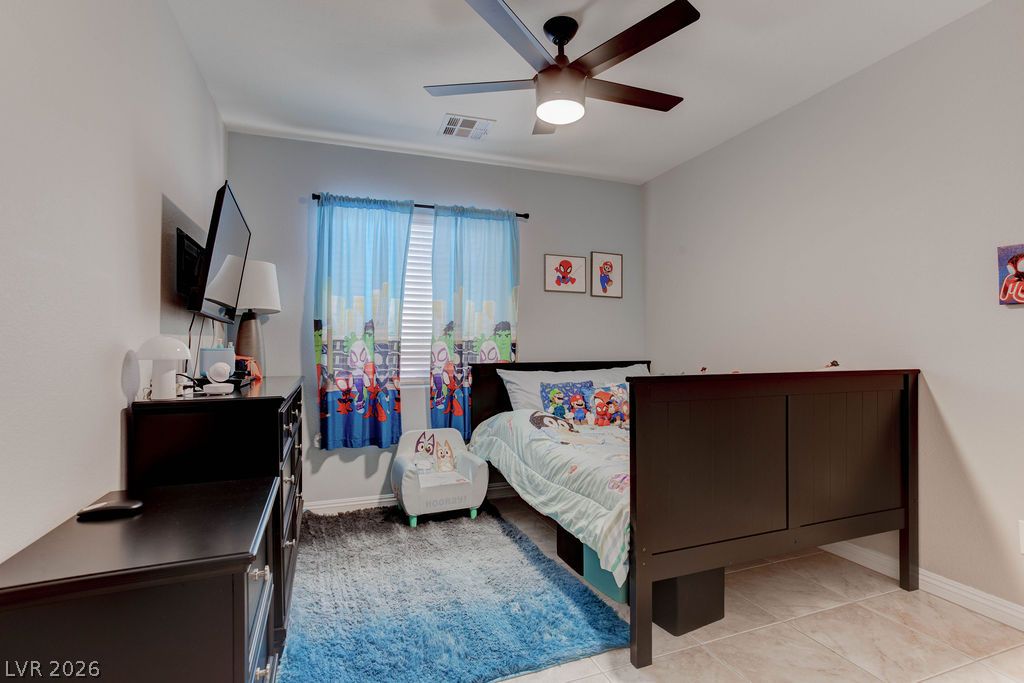
Bedroom with a dark wood bed, superhero-themed bedding and curtains, and a blue shag rug.
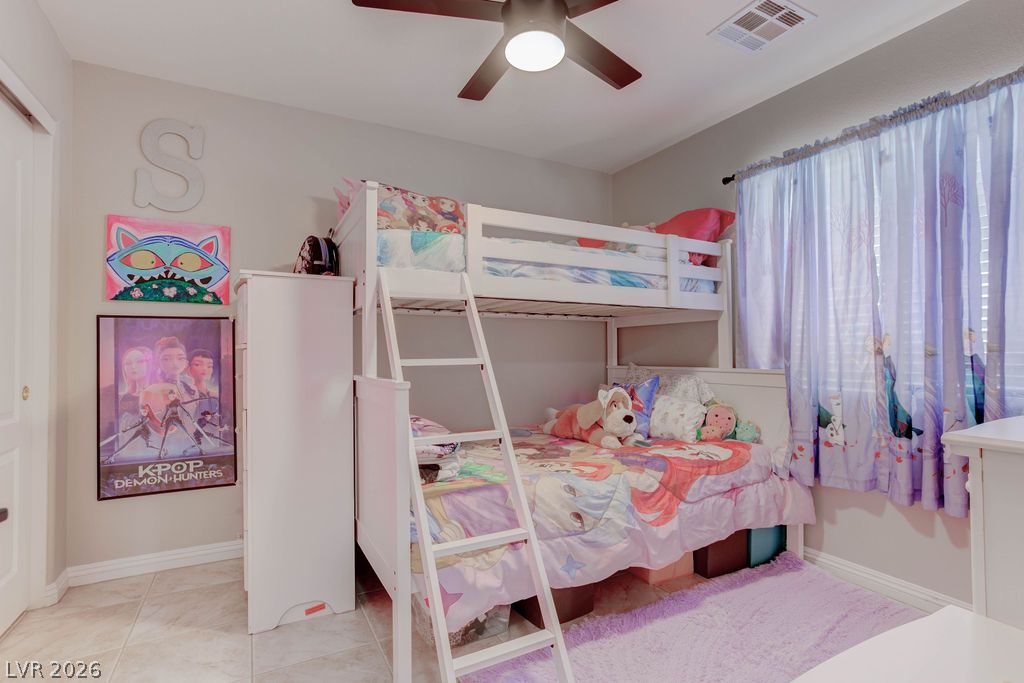
Bedroom with a white loft bunk bed, colorful character bedding, and purple curtains.
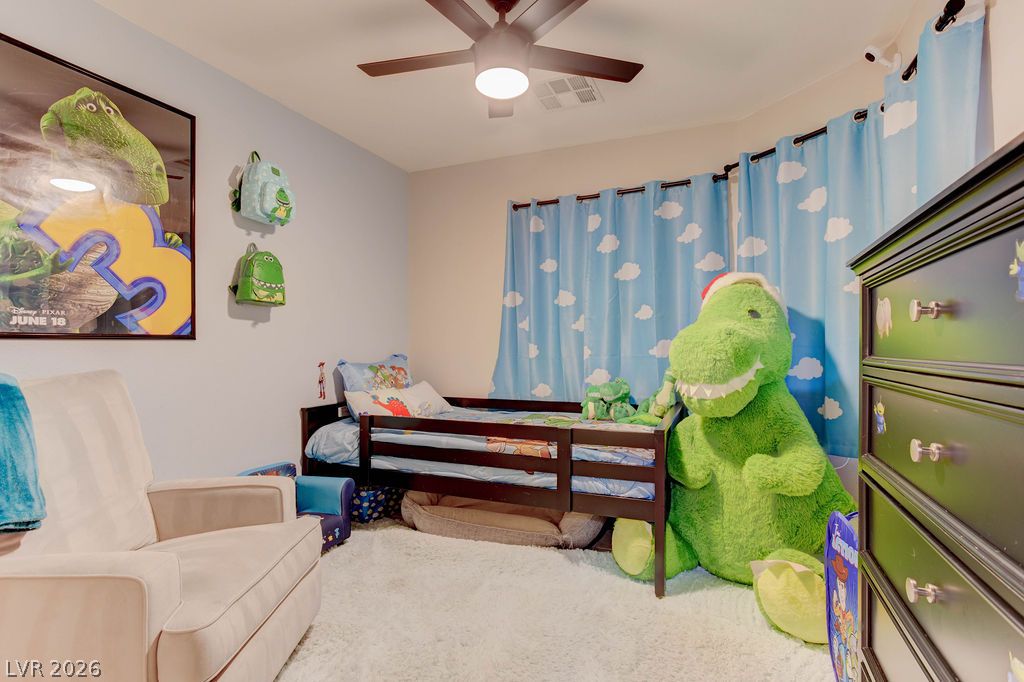
Children’s bedroom with a bunk bed, cloud-print curtains, and an oversized green dinosaur plush.
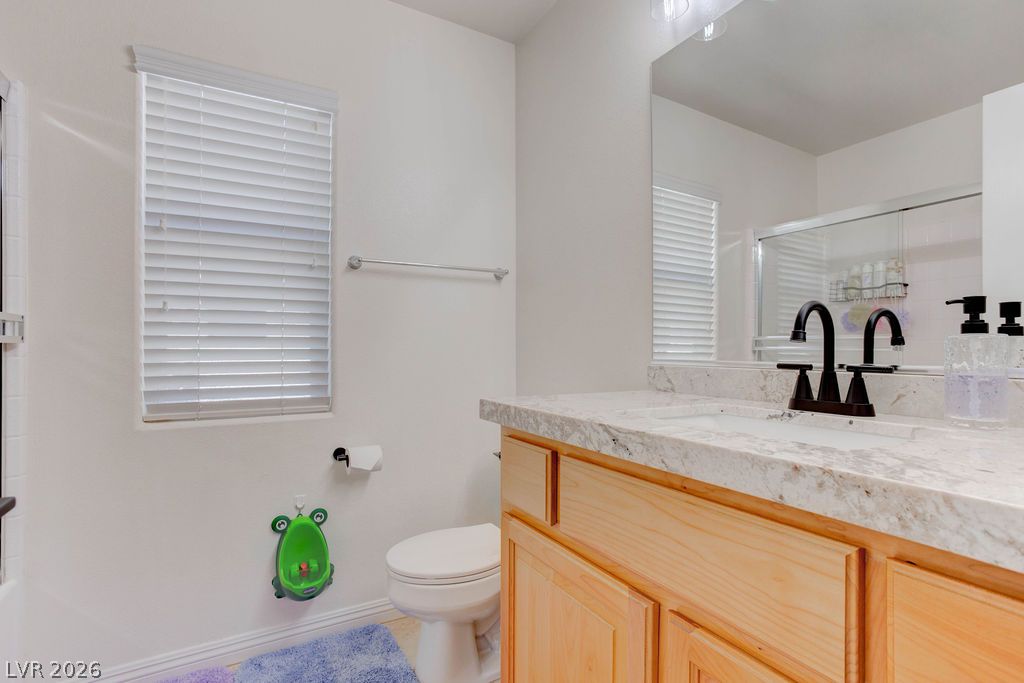
Bathroom with a wood vanity, marble-look countertop, large mirror, and toilet.
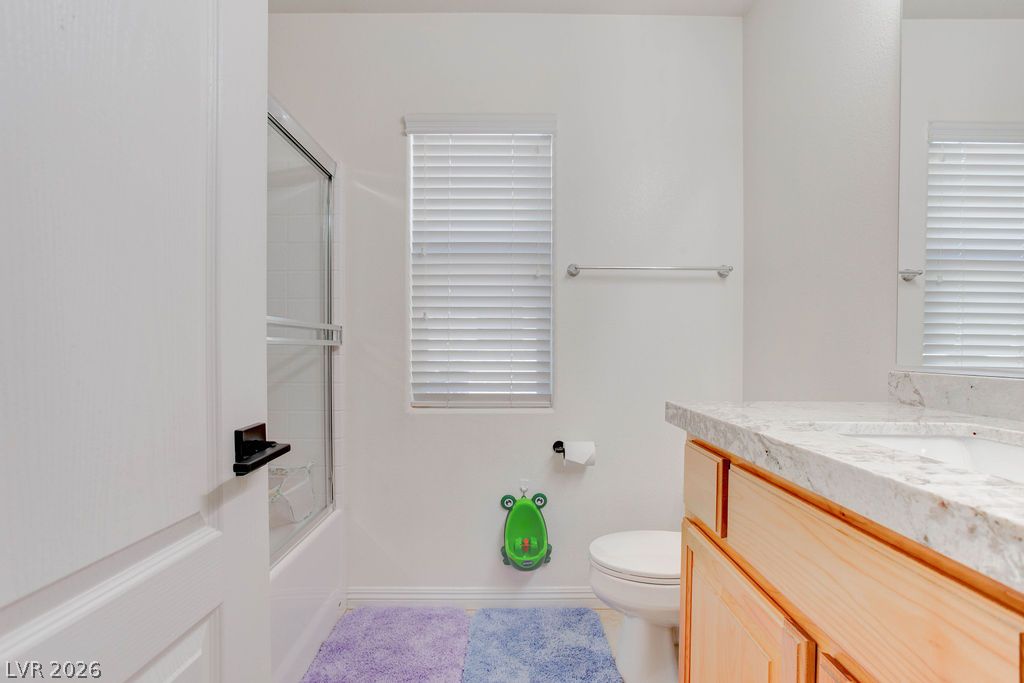
Bathroom with glass shower, toilet, wood vanity, colorful bath mats, and a child’s potty seat.
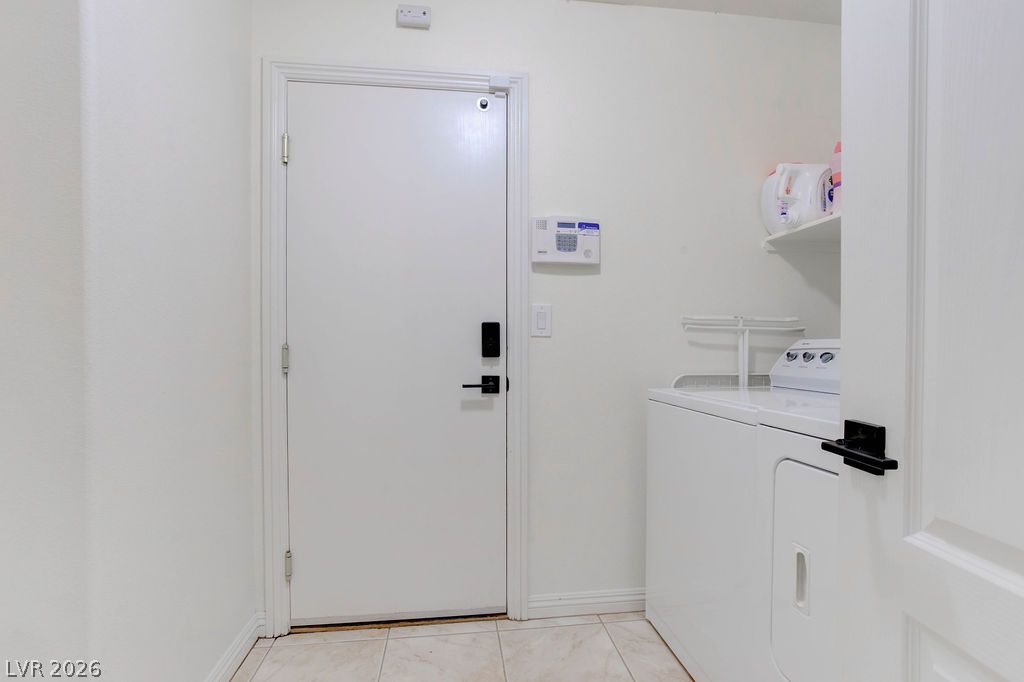
Laundry area beside the entry door, with a washer and dryer and tiled floor.
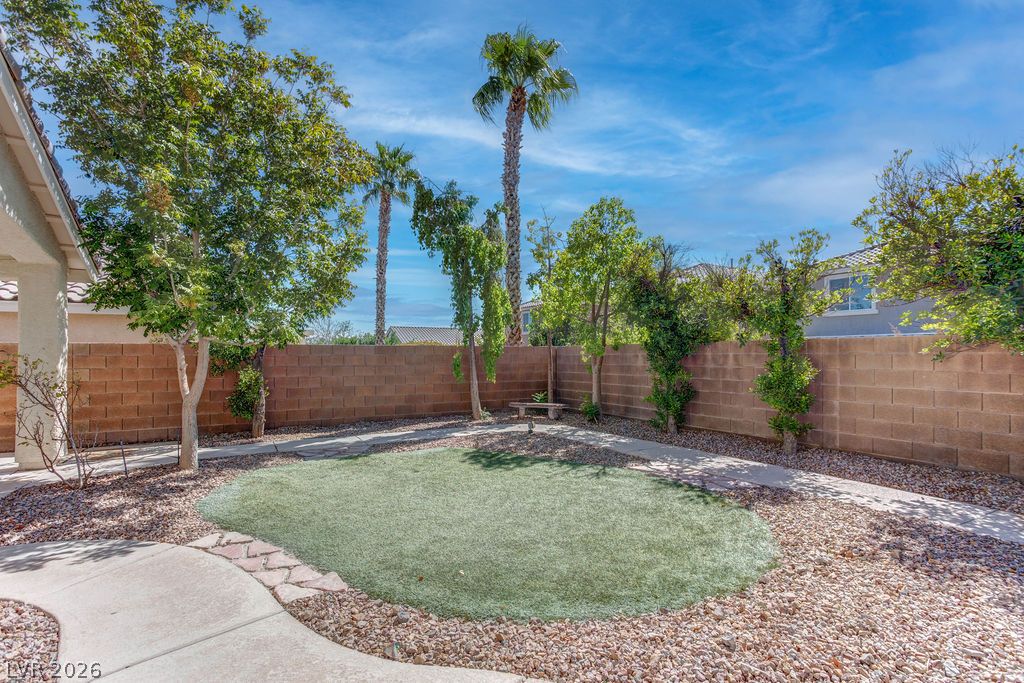
Backyard with covered patio, curved walkway, artificial turf, and palm trees.
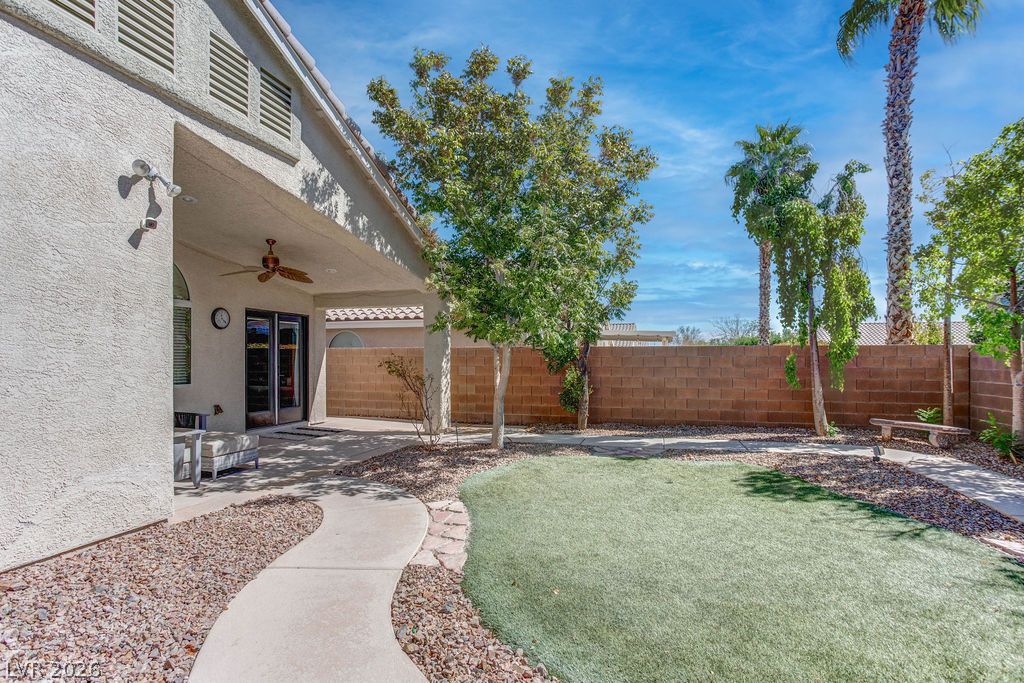
Backyard with a covered patio, stucco exterior, curved walkway, and low-maintenance landscaping.
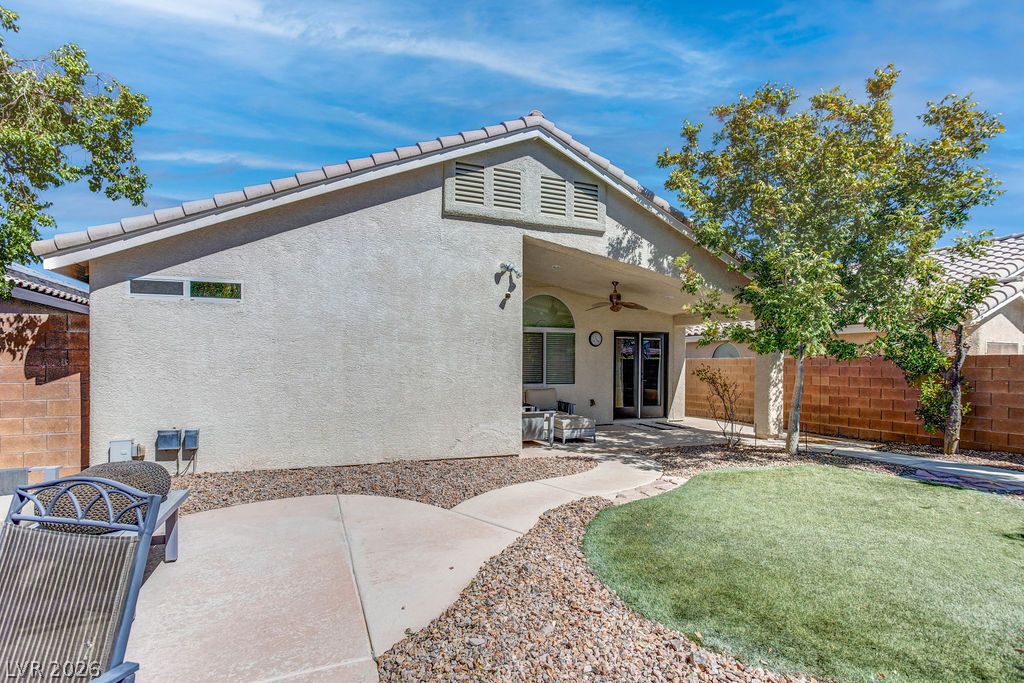
Rear yard with artificial turf, a covered patio, and outdoor seating beneath a shade tree.
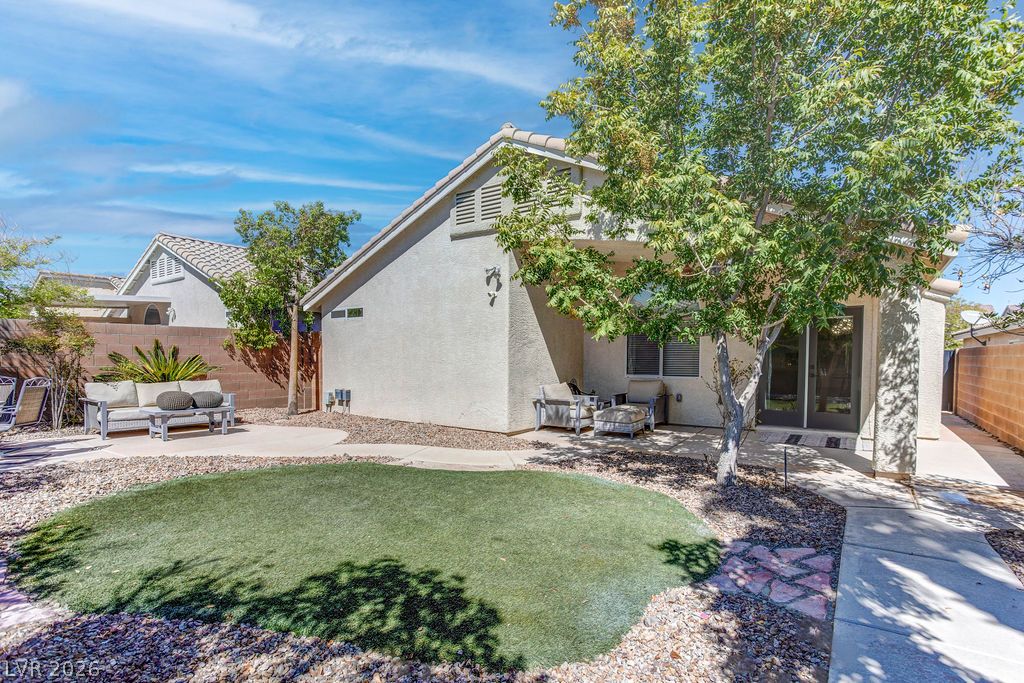
Backyard with artificial turf, gravel landscaping, shade trees, and a tall block wall.
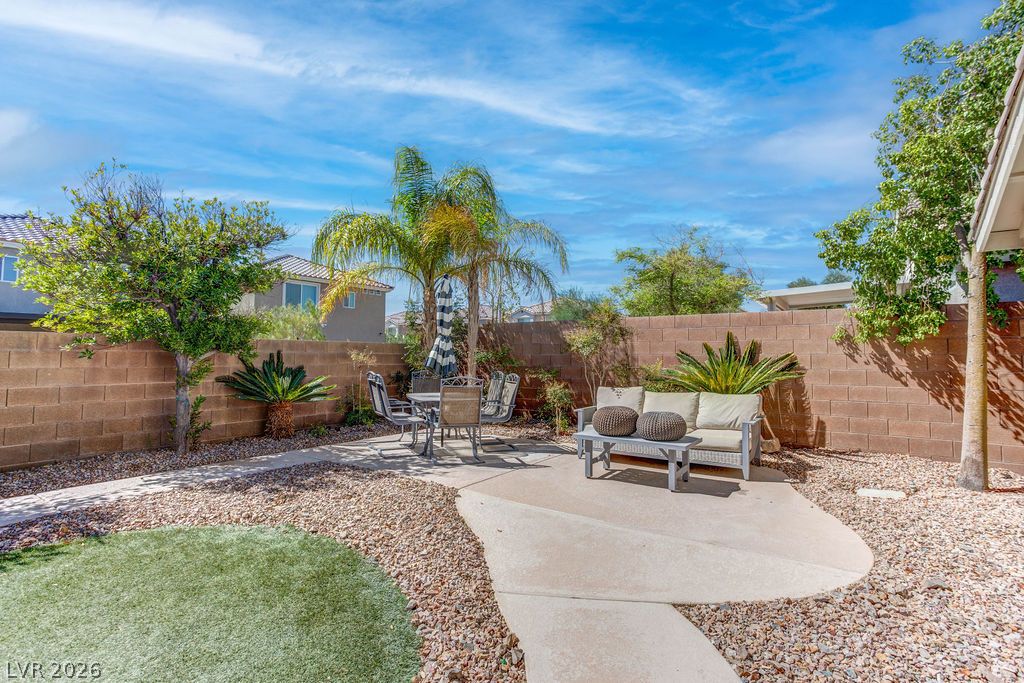
Backyard patio with outdoor seating, gravel landscaping, palm trees, and a curved concrete walkway.
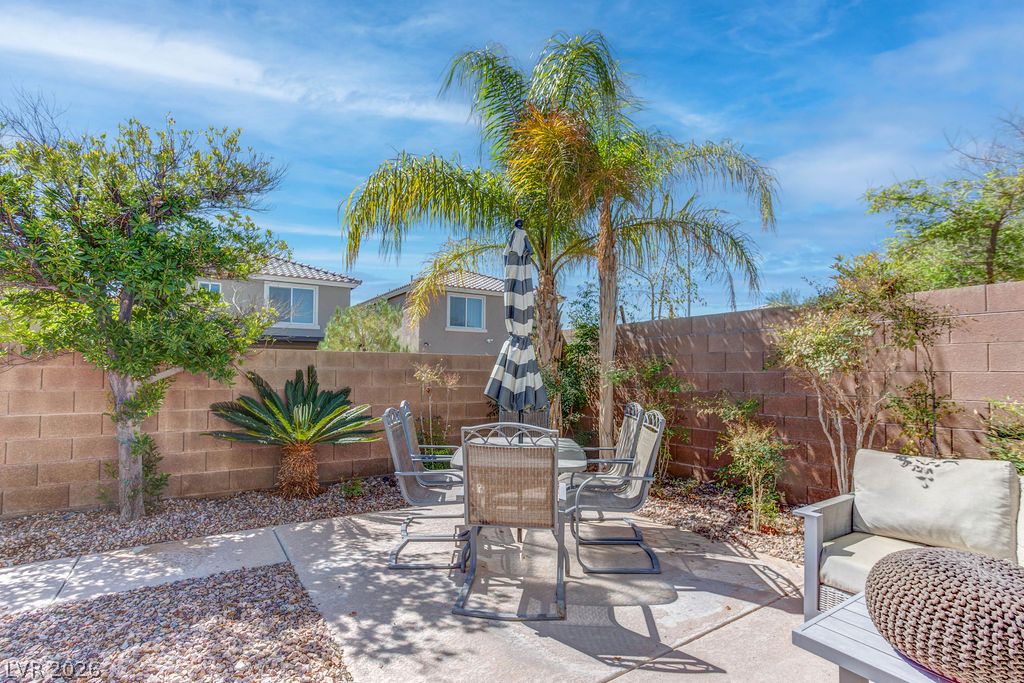
Backyard patio with a dining set, striped umbrella, palm trees, and cushioned seating.
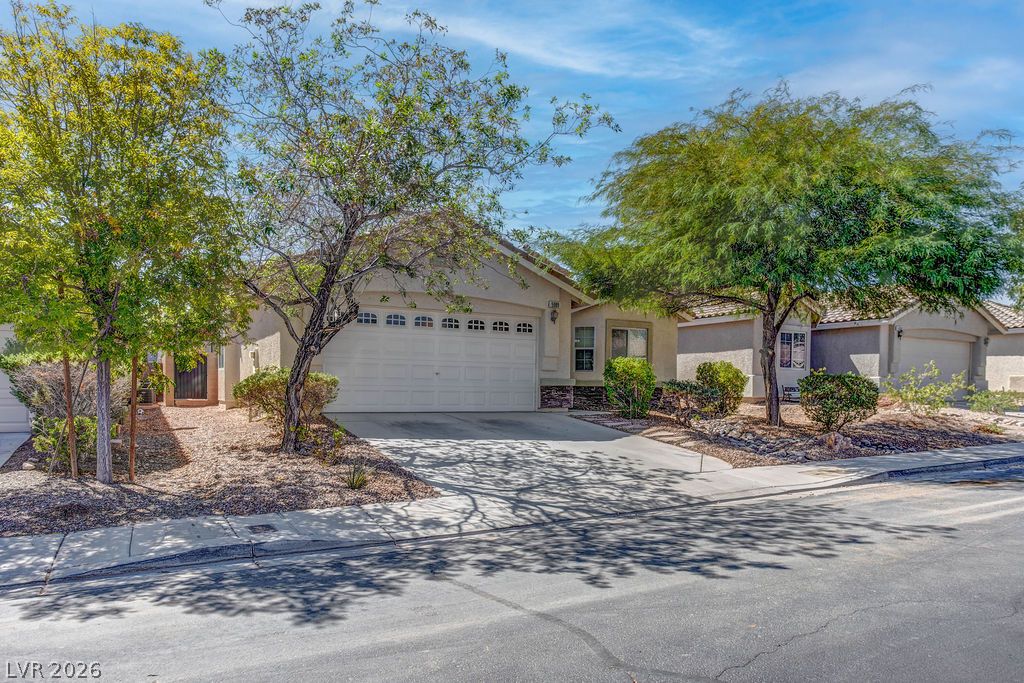
Single-story stucco home with a two-car garage, shaded by mature trees.
Single-story home with a double garage, shaded driveway, and rock landscaping.
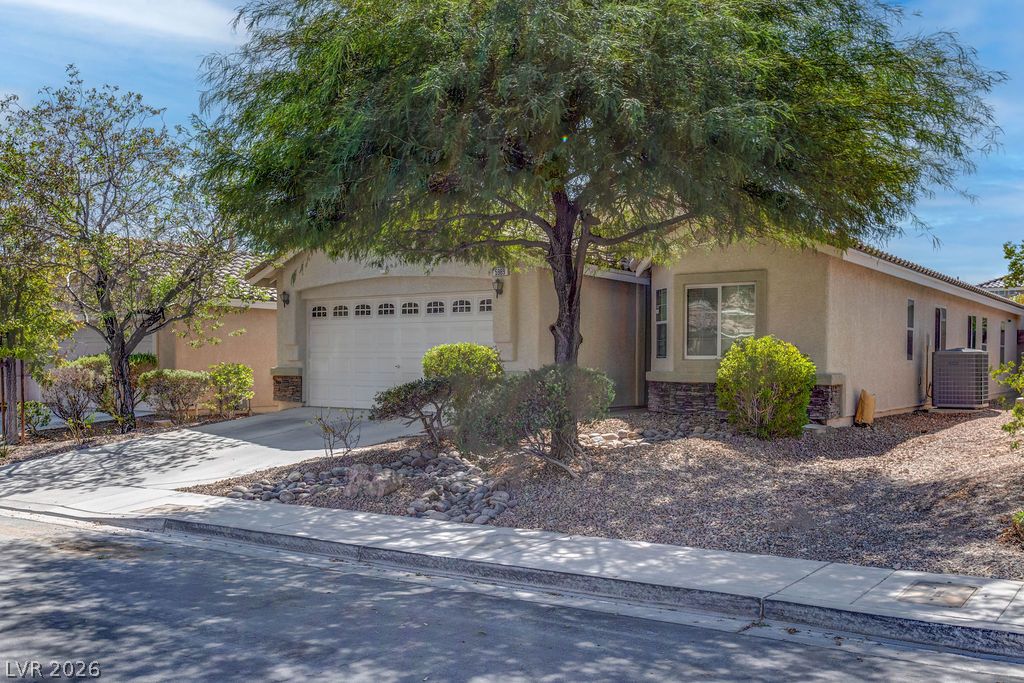
Single-story stucco home with a two-car garage, shaded by a large front-yard tree.
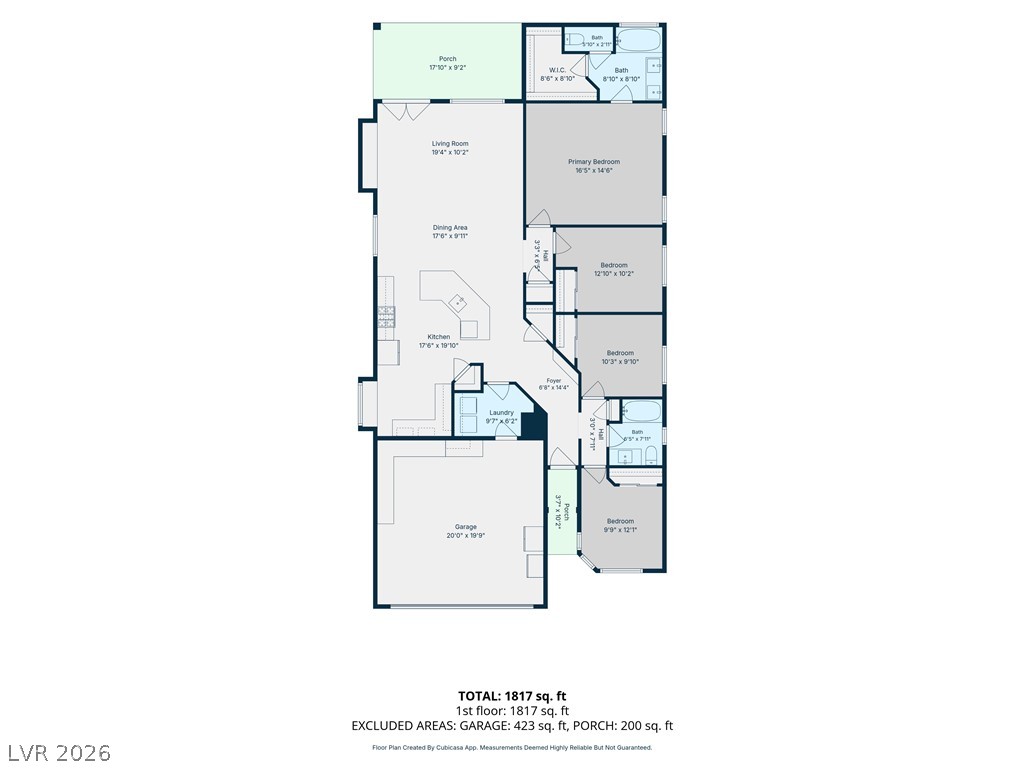
Floor plan for 5989 Sierra Medina Avenue
SEE ALL PHOTOS
Single-story stucco home with a two-car garage, mature trees, and desert landscaping.
Open kitchen and living room with a large island, bar stools, and colorful curtains.
Kitchen with a large island, dark barstools, white cabinets, and stainless steel appliances
Open kitchen and dining area with a large island, white cabinetry, and patterned curtains.
Dining nook beside a compact kitchen and living area, with patterned curtains and a round wall clock.
Kitchen coffee station with white cabinets, a black hexagonal backsplash, and open mug shelves.
Kitchen with white cabinets, a coffee station, patterned tile backsplash, and teal curtains.
Kitchen with white island, stainless steel refrigerator, and bright blue accent wall opening to a dining area.
White kitchen with a marble island, black backsplash, and adjoining living area.
Kitchen with a white peninsula, blue accent wall, and adjoining dining and living areas.
Living room with a long white sectional, turquoise accent wall, and glass doors to the patio.
Open living room and kitchen with a turquoise accent wall, island, and patterned curtains.
Bedroom with a large wood bed, dark curtains, and an adjoining bathroom.
Bedroom with a carved wood bed, matching dresser, and full-length mirror.
Bathroom with a double vanity and light wood cabinets beside a glass-enclosed tub and shower.
Bathroom with a tub-shower, dark curtain, and light wood vanity.
Walk-in closet with clothes on wraparound racks, storage bins, and a wooden chest of drawers.
Bedroom with dark wood furniture, superhero curtains, and a blue rug.
Bedroom with a dark wood bed, colorful character artwork, and an open doorway to the hall.
Bedroom with a dark wood bed, superhero-themed bedding and curtains, and a blue shag rug.
Bedroom with a white loft bunk bed, colorful character bedding, and purple curtains.
Children’s bedroom with a bunk bed, cloud-print curtains, and an oversized green dinosaur plush.
Bathroom with a wood vanity, marble-look countertop, large mirror, and toilet.
Bathroom with glass shower, toilet, wood vanity, colorful bath mats, and a child’s potty seat.
Laundry area beside the entry door, with a washer and dryer and tiled floor.
Backyard with covered patio, curved walkway, artificial turf, and palm trees.
Backyard with a covered patio, stucco exterior, curved walkway, and low-maintenance landscaping.
Rear yard with artificial turf, a covered patio, and outdoor seating beneath a shade tree.
Backyard with artificial turf, gravel landscaping, shade trees, and a tall block wall.
Backyard patio with outdoor seating, gravel landscaping, palm trees, and a curved concrete walkway.
Backyard patio with a dining set, striped umbrella, palm trees, and cushioned seating.
Single-story stucco home with a two-car garage, shaded by mature trees.
Single-story home with a double garage, shaded driveway, and rock landscaping.
Single-story stucco home with a two-car garage, shaded by a large front-yard tree.
Floor plan for 5989 Sierra Medina Avenue
Courtesy of Signature Real Estate Group Timothy J. Low Listing Contact: (702) 245-8569 
For Sale

5989 Sierra Medina Avenue

5989 Sierra Medina Avenue, Las Vegas, NV 89139

$520,000
Buyer Incentive from Seller for a 2-1 Buy Down! Hard-to-find 4-bedroom single-story home in the Southwest Part of Las Vegas, located in Cactus Hills Manor, beautifully maintained and thoughtfully upgraded! The bright, open floor plan centers around a spacious kitchen featuring marble-look quartz countertops, an oversized island with generous seating, white cabinetry, contrasting dark island, black and white tile backsplash and an abundance of storage. The owners enhanced the original breakfast nook with additional upper and lower cabinetry, creating a fantastic coffee bar, serving area or additional kitchen workspace. The kitchen flows seamlessly into the spacious great room, highlighted by modern ceiling fans and eye-catching drop down contemporary globe pendant lighting. Tile flooring extends throughout the home for easy care and a cohesive feel. The primary suite is spacious and has a generous walk in closet, while three additional bedrooms provide flexibility for guests, home office or hobbies. Quartz countertops continue into the bathrooms. Step outside to a beautifully maintained, low-maintenance backyard with mature landscaping, artificial turf and a recessed covered patio--perfect for relaxing or entertaining. Built in 2008 and exceptionally well cared for, this home offers a difficult-to-find combination of 4 bedrooms, single-story living, modern upgrades and move-in-ready condition. Convenient access to Blue Diamond Rd puts shopping, dining, Allegiant Stadium, T-Mobile Arena, the Las Vegas Strip and more within easy reach.

4
beds

2
baths

1,766 Sq.Ft. LIVING AREA

5,227 Sq.Ft. lot

Tim Low

Tim Low

Features & Amenities

Interior

  • total bedrooms4
  • Total bathrooms2
  • full bathrooms2
  • Laundry room Gas Dryer Hookup, Laundry Room
  • Flooring Tile
  • APPLIANCES Dryer, Disposal, Gas Range, Refrigerator, Washer
  • other interior Features Bathroom on Main Level, Bedroom on Main Level, Ceiling Fan(s), Primary Downstairs, Window Treatments

Area & Lot

  • Status For Sale
  • Living Area1,766 Sq.Ft.
  • Total Area1,766 Sq.Ft.
  • Lot Area5,227 Sq.Ft.
  • MLS® ID2821757
  • TypeResidential
  • YEAR BUILT2008
  • Architecture StylesOne Story
  • Elementary SchoolRies, Aldeane Comito,Ries, Aldeane Comito
  • Middle SchoolTarkanian
  • High SchoolDesert Oasis

Exterior

  • STORIES1
  • Garage Space2.0
  • water SourcePublic
  • utilitiesCable Available
  • roofTile
  • lot featuresDesert Landscaping, Landscaped, 1/4 Acre
  • parkingAttached, Garage, Private
  • HEAT TYPECentral, Gas
  • AIR CONDITIONINGCentral Air, Electric
  • sewerPublic Sewer
  • other exterior FeaturesPatio, Private Yard

Financial

  • Sales Price$520,000
  • Real Estate Tax $1,853/yr
  • HOA $55/mo
View Virtual Tour
Open kitchen and living room with a large island, bar stools, and colorful curtains.

Schedule a Showing

I would love to show you this beautiful property. Please select your preferred date and time below. I will be in touch shortly to confirm your appointment.

Schedule a Showing

I would love to show you this beautiful property. Please select your preferred date and time below. I will be in touch shortly to confirm your appointment.

Thank you for your interest in 5989 Sierra Medina Avenue, Las Vegas, NV 89139. We are reviewing your request and will be in touch shortly!

Mortgage Calculator

Estimate your monthly mortgage payment, including the principal and interest, property taxes, and HOA. Adjust the values to generate a more accurate rate.

All estimates are provided for informational purposes only. Actual amounts may vary.
$0,000 Your Payment 20 15 65
$0,000 Your Payment

Work With Tim

With 25 years of experience, Tim Low delivers expert guidance, strong negotiation, and personalized service to help you achieve the best possible real estate results.

Follow Me on Instagram