Leave a Message

Thank you for your message. I will be in touch with you shortly.

855 North Stephanie Street 2626
SEE ALL PHOTOS
855 North Stephanie Street 2626
Courtesy of Signature Real Estate Group Timothy J. Low Listing Contact: (702) 245-8569 
Sold

855 North Stephanie Street 2626

855 North Stephanie Street 2626, Henderson, NV 89014

$205,000
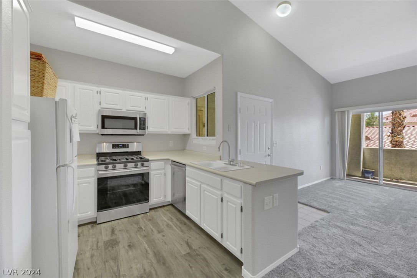
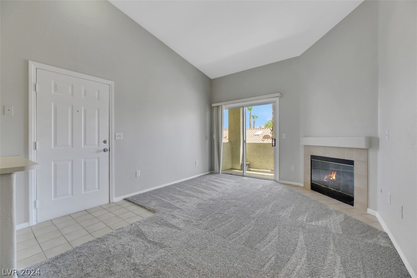
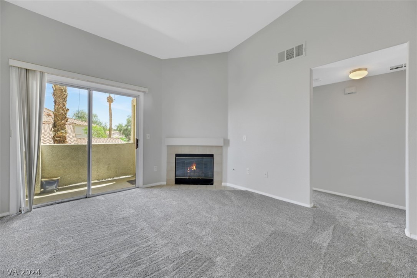
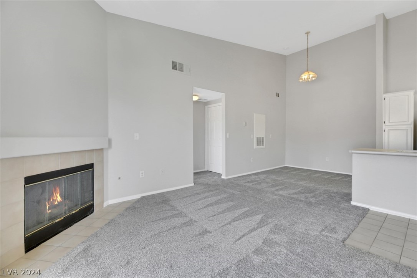
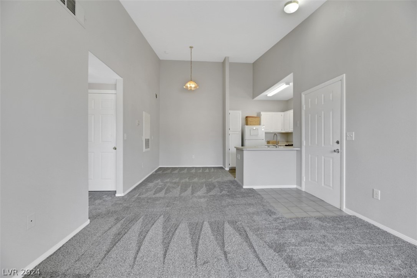
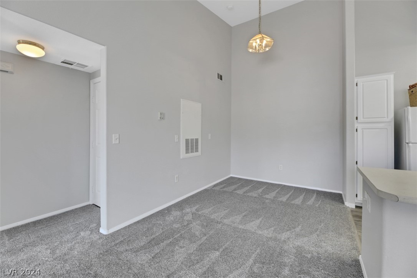
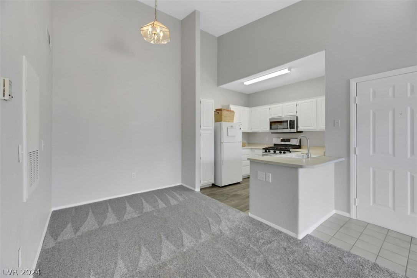
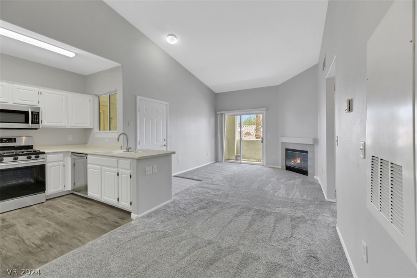
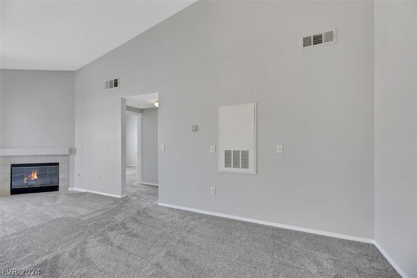
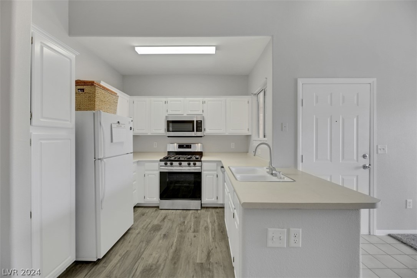
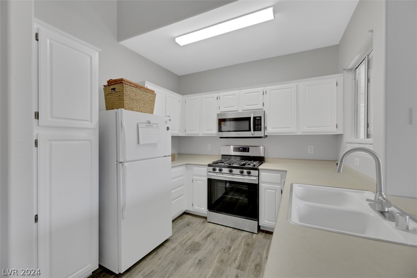
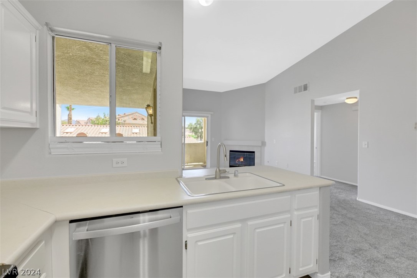
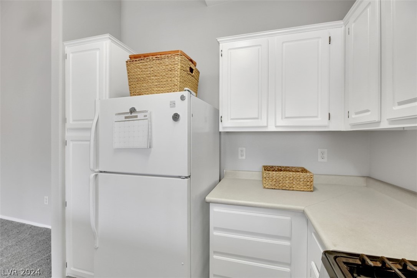
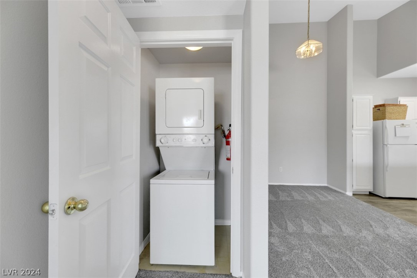
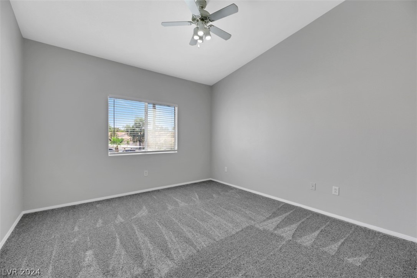
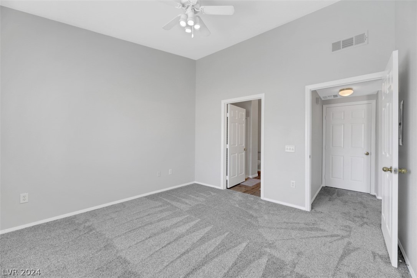
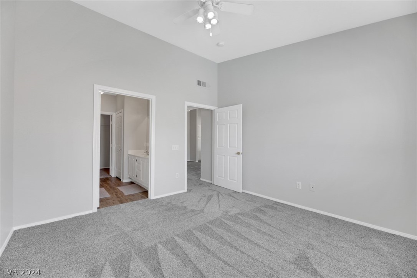
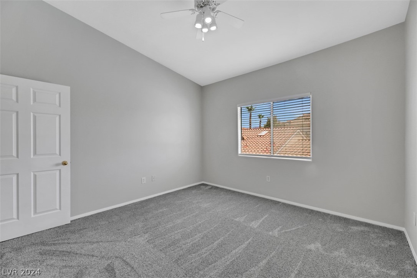
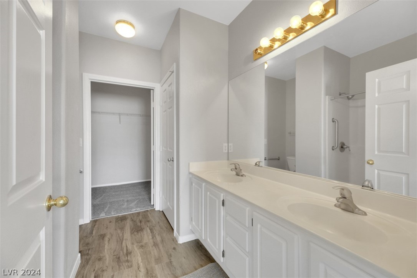
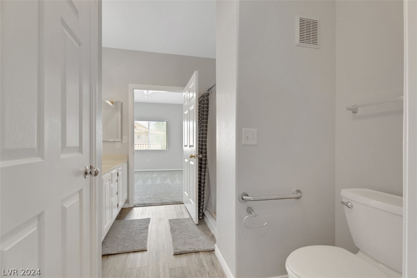
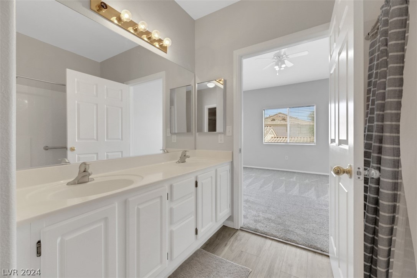
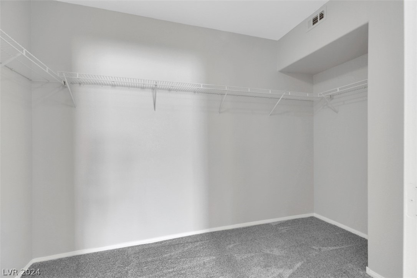
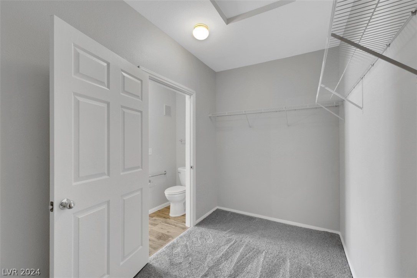
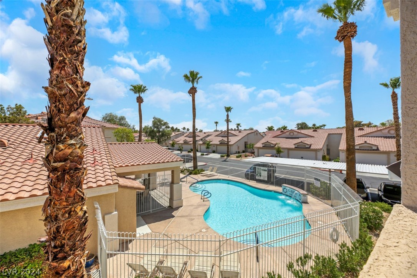
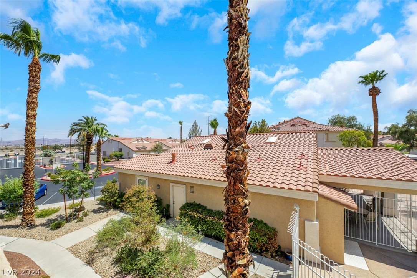
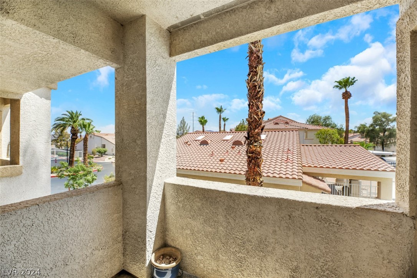
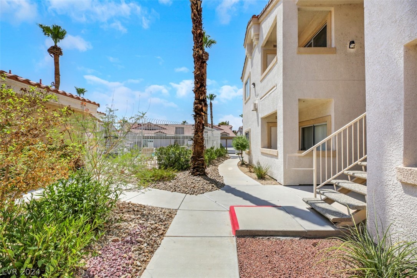
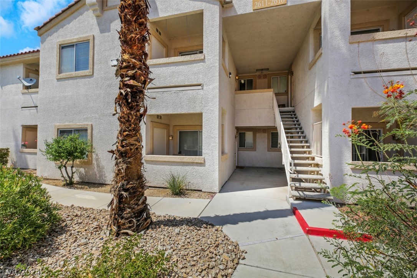
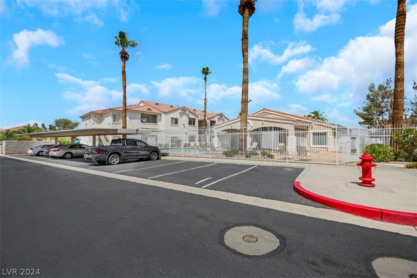
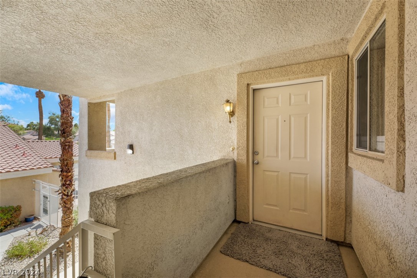
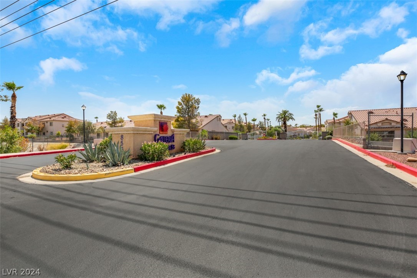
Welcome to your cozy retreat in the heart of Whitney Ranch! This charming 1-bedroom, 1-bath condo offers the perfect blend of comfort and style. Situated in a prime location, you'll enjoy beautiful views of the sparkling pool right from your patio, which also features a convenient small storage closet. Step inside to find new plush carpeting with upgraded padding that adds a touch of luxury to your living space. The kitchen and bathroom boast new plank wood-like flooring, creating a seamless flow throughout. The interior's fresh, agreeable gray palette, complemented by crisp white trim and cabinetry, creates a bright and inviting atmosphere. The bedroom is your personal sanctuary, leading directly into the bathroom, which features a walk-in shower and a spacious primary closet. Whether you're lounging by the pool or relaxing in your tastefully updated suite, this condo is designed to offer you comfort and convenience in a vibrant community. Come make this delightful condo your new home

1
bed

1
bath

710 Sq.Ft. LIVING AREA

Tim Low

Tim Low

Features & Amenities

Interior

  • total bedrooms1
  • Total bathroom1
  • full bathroom1
  • Laundry room Gas Dryer Hookup, Laundry Closet
  • Flooring Tile
  • Fireplace Gas, Living Room
  • APPLIANCES Dryer, Gas Cooktop, Disposal, Refrigerator, Washer
  • other interior Features Window Treatments

Area & Lot

  • Status Sold
  • Date Sold September 20, 2024
  • Living Area710 Sq.Ft.
  • Total Area710 Sq.Ft.
  • MLS® ID2602731
  • TypeCondo
  • YEAR BUILT2000
  • Architecture StylesTwo Story
  • Elementary SchoolTreem, Harriet A.,Treem, Harriet A.
  • Middle SchoolCortney Francis
  • High SchoolGreen Valley

Exterior

  • STORIES2
  • water SourcePublic
  • utilitiesUnderground Utilities
  • PoolCommunity
  • roofTile
  • lot features1/4 Acre
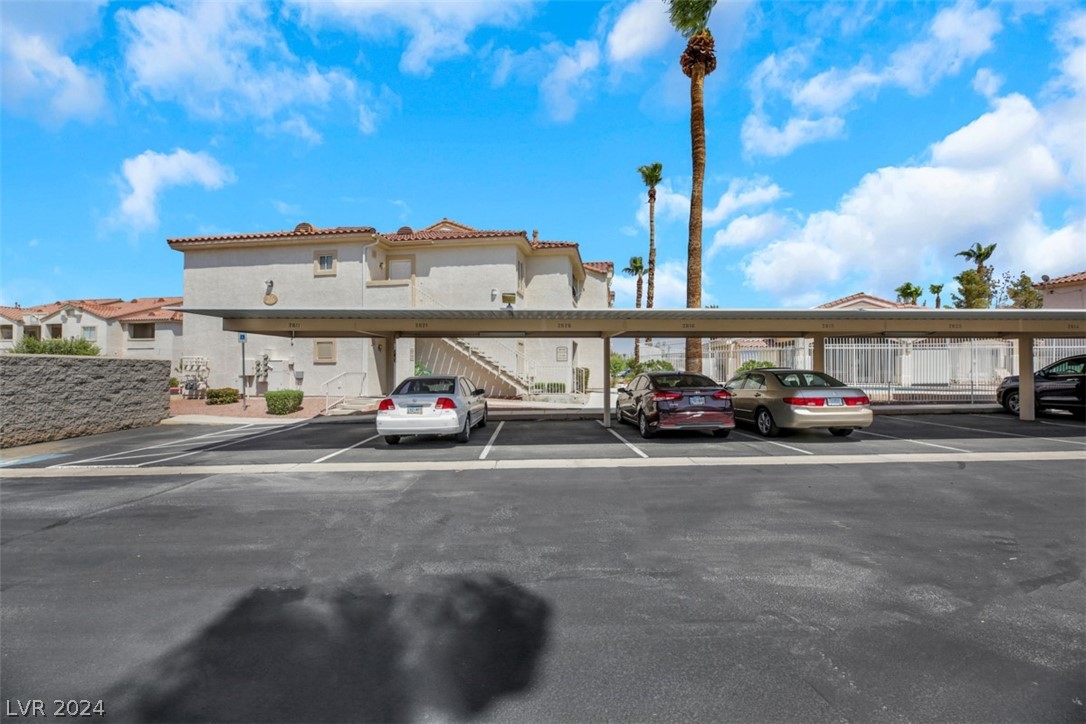
  • parkingAssigned, Covered, Guest
  • HEAT TYPECentral, Gas
  • AIR CONDITIONINGCentral Air, Electric
  • sewerPublic Sewer
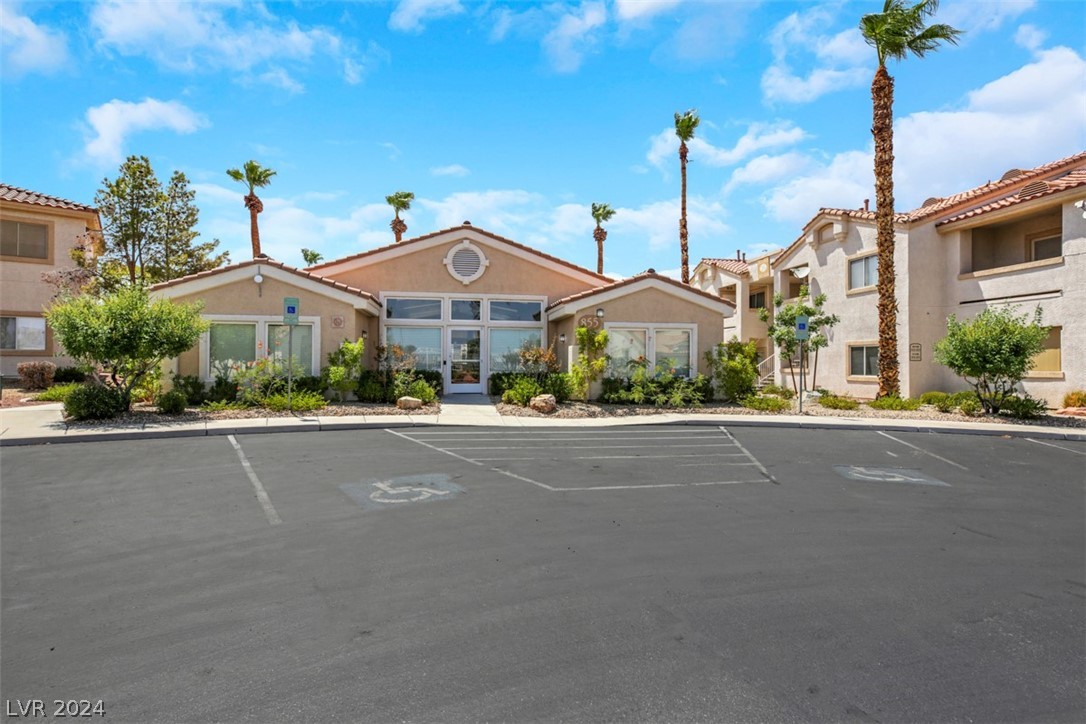
  • HOA AmenitiesClubhouse, Fitness Center, Gated, Pool
  • other exterior FeaturesBalcony

Financial

  • Sales Price$205,000
  • Real Estate Tax $612/yr
  • HOA $182/mo
View Virtual Tour

Work With Tim

With 25 years of experience, Tim Low delivers expert guidance, strong negotiation, and personalized service to help you achieve the best possible real estate results.

Follow Me on Instagram