Leave a Message

Thank you for your message. I will be in touch with you shortly.

8650 Horizon Wind Avenue 101
SEE ALL PHOTOS
8650 Horizon Wind Avenue 101
Courtesy of Signature Real Estate Group Timothy J. Low Listing Contact: (702) 245-8569 
Sold

8650 Horizon Wind Avenue 101

8650 Horizon Wind Avenue 101, Las Vegas, NV 89178

$320,000
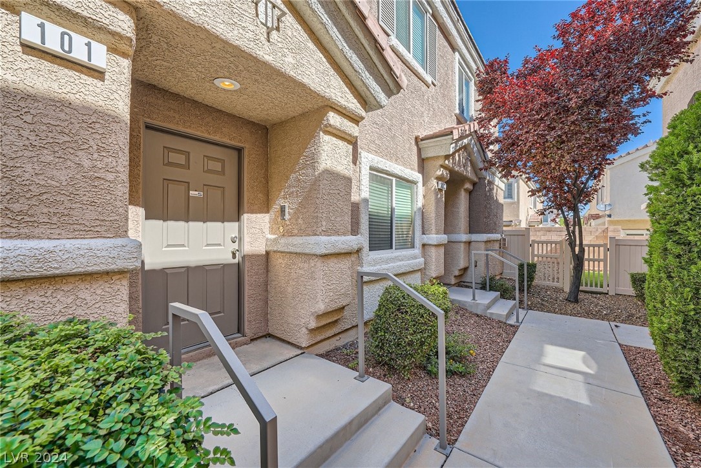
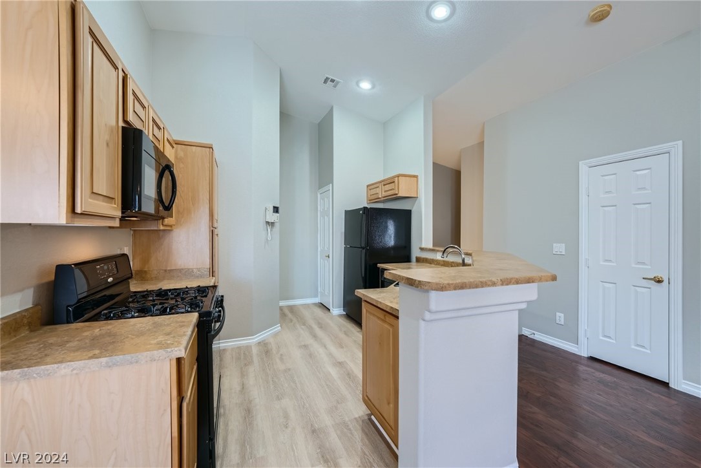
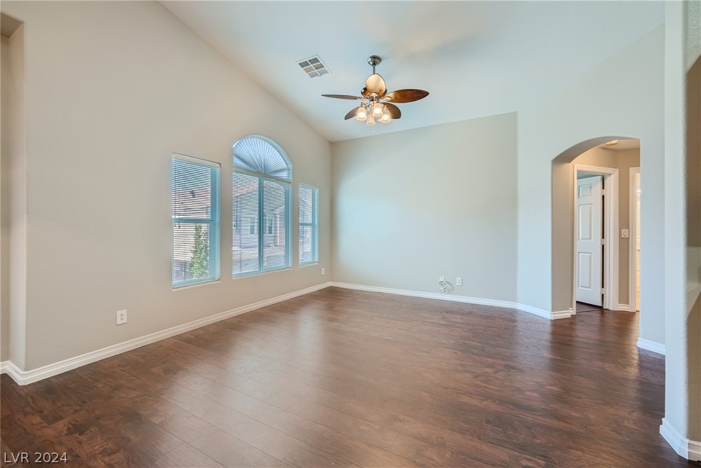
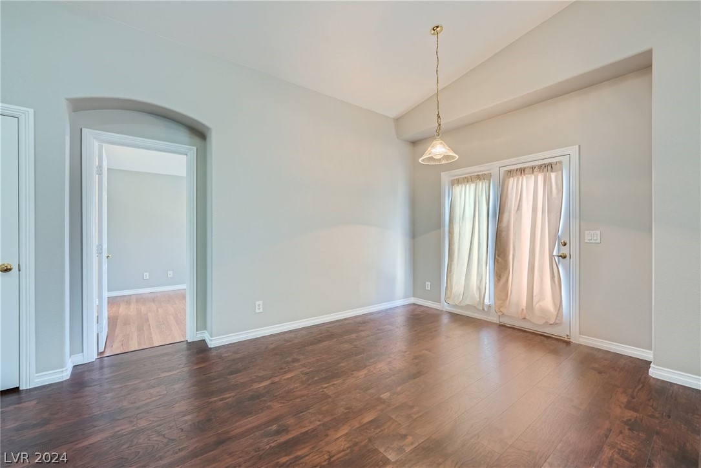
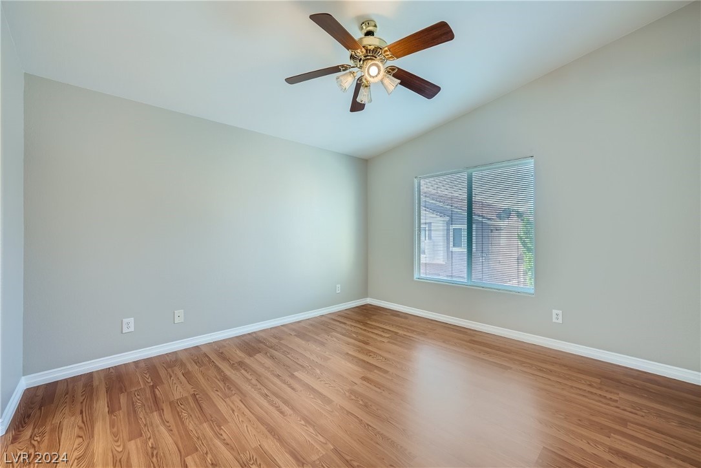
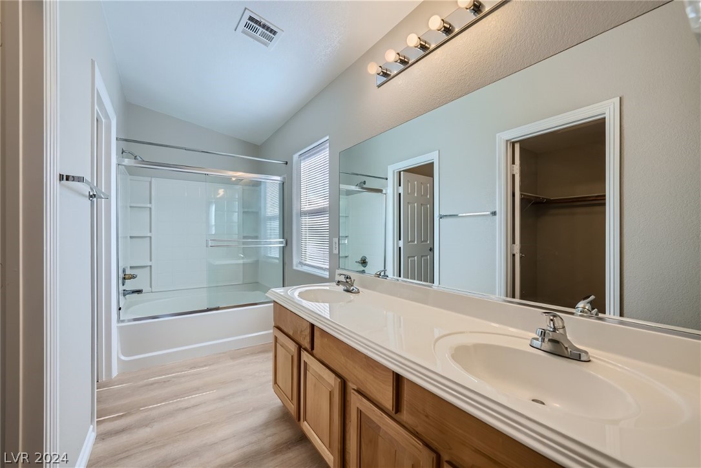
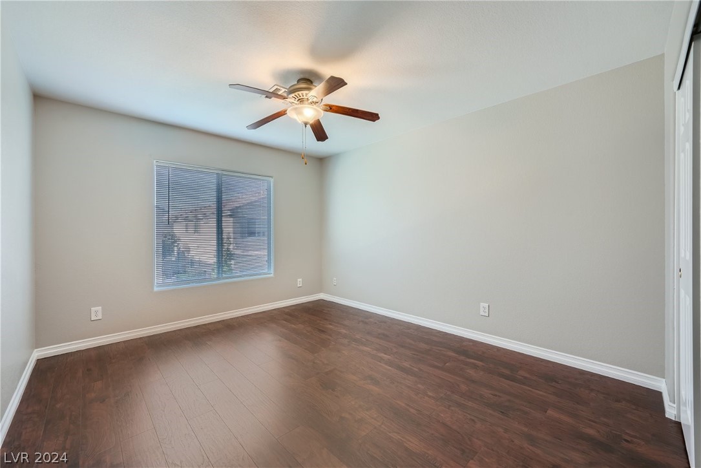
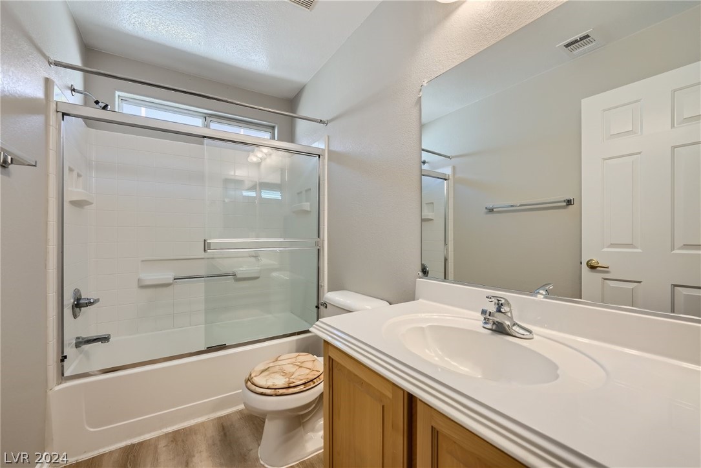
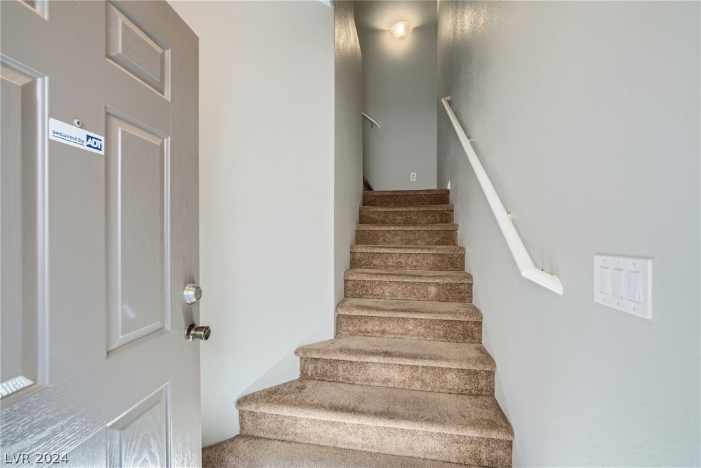
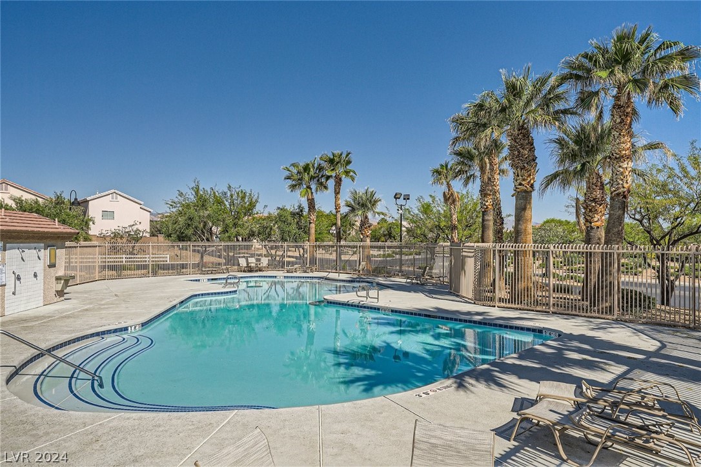
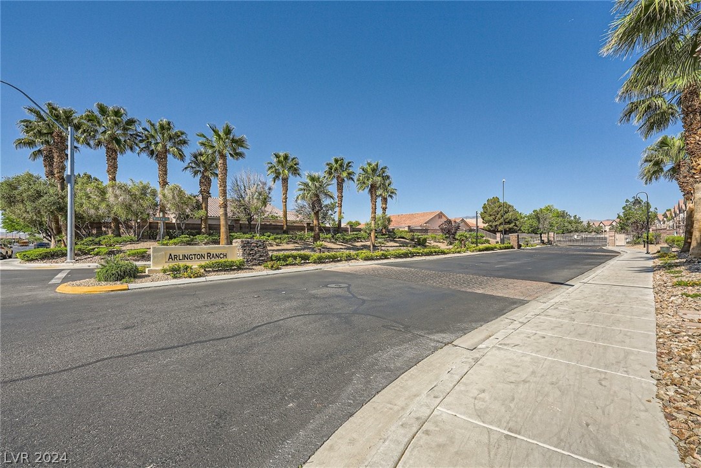
Welcome to your dream townhome in the heart of the highly sought-after Arlington Ranch community! This stunning 2-bedroom, 2-bathroom gem is designed for comfort and modern living, offering a perfect blend of style and functionality.The thoughtfully designed floor plan features separate quarters for the two bedrooms, providing privacy and convenience, with a spacious great room serving as the perfect gathering spot for family and friends. The home has been freshly painted in a soothing Repose Gray, complemented by bright white baseboards, doors, and trim, enhancing its contemporary charm. The kitchen is a chef's delight with a brand-new microwave, a sleek newer faucet, and all the amenities you need for effortless meal preparation. Additionally, this townhome boasts a newer water heater, ensuring peace of mind and efficiency. The 1-car garage offers ample storage and convenience. The community has a pool and park area that is inviting and relaxing, perfect for a day getaway.

2
beds

2
baths

1,118 Sq.Ft. LIVING AREA

1,307 Sq.Ft. lot

Tim Low

Tim Low

Features & Amenities

Interior

  • total bedrooms2
  • Total bathrooms2
  • full bathrooms2
  • Laundry room Gas Dryer Hookup, Laundry Room
  • Flooring Carpet
  • APPLIANCES Dryer, Disposal, Gas Range, Refrigerator, Washer

Area & Lot

  • Status Sold
  • Date Sold July 8, 2024
  • Living Area1,118 Sq.Ft.
  • Total Area1,118 Sq.Ft.
  • Lot Area1,307 Sq.Ft.
  • MLS® ID2583561
  • TypeCondo
  • YEAR BUILT2005
  • Architecture StylesTwo Story
  • Elementary SchoolWright, William V.,Wright, William V.
  • Middle SchoolGunderson, Barry & June
  • High SchoolDesert Oasis

Exterior

  • STORIES2
  • Garage Space1.0
  • water SourcePublic
  • utilitiesCable Available
  • PoolCommunity
  • roofPitched, Slate
  • lot featuresDesert Landscaping, Landscaped, 1/4 Acre
  • parkingAttached, Garage, Open, Guest
  • HEAT TYPECentral, Gas
  • AIR CONDITIONINGCentral Air, Electric
  • sewerPublic Sewer
  • HOA AmenitiesGated, Pool
  • security FeaturesGated Community
  • other exterior FeaturesBalcony

Financial

  • Sales Price$320,000
  • Real Estate Tax $1,116/yr
  • HOA $45/mo
View Virtual Tour

Work With Tim

With 25 years of experience, Tim Low delivers expert guidance, strong negotiation, and personalized service to help you achieve the best possible real estate results.

Follow Me on Instagram